

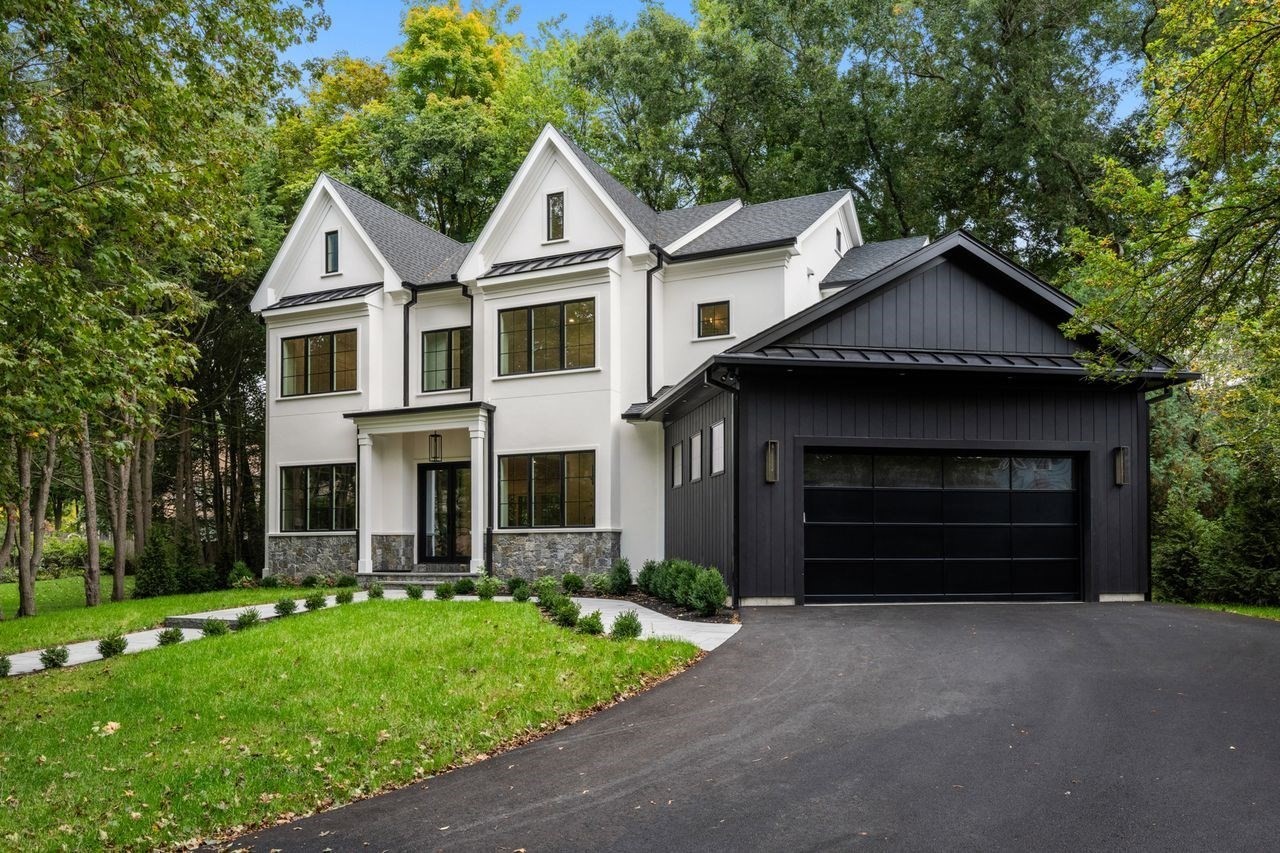


Active
11 Amy Circle, Newton MA 02468
$4,250,000
Estimated $27,283/month Calculator Single Family
7 Bedrooms
Baths
6213
Total Parking: 6 (2 Garage)
10,062 (0.23)
Built in 2026
Exceptional new construction set on a private cul-de-sac in one of Waban’s most coveted neighborhoods, offering 6,213± square feet of sophisticated living across four beautifully finished levels. Thoughtfully designed with a refined modern sensibility, the residence is distinguished by exceptional craftsmanship, elevated finishes, and meticulous attention to detail throughout. The main level centers around a striking kitchen with sleek designer Scavolini cabinetry that continues throughout the home, creating a refined and beautifully cohesive feel. Gracious living and entertaining spaces, a cozy fireplace, private office, and beautifully appointed first-floor en-suite bedroom complete the level. Upstairs, the luxurious primary suite features a beautifully scaled bedroom, spa-inspired bath, and custom-designed closet spaces, complemented by three additional en-suite bedrooms, each with its own distinctive character. The finished lower level is designed for elevated entertaining and extended living, with a spacious media room, dedicated game room, private gym, and expansive en-suite bedroom. The third floor offers a generous bonus room with an additional full bath—an inviting, light-filled space for entertaining or relaxed everyday living. A private yard and thoughtfully planned outdoor living areas provide additional space for entertaining, play, and everyday enjoyment, while a two-car garage with a designated EV charging location adds convenience. Ideally positioned within walking distance of top-rated Zervas Elementary School and moments from Cold Spring Park and its scenic walking trails, with nearby cafés, restaurants, shops, and public transportation, this exceptional residence offers a rare combination of architectural refinement, elevated design, privacy, and sophisticated living in one of Waban’s most sought-after neighborhoods. Now available for private showings by appointment.
This home has been viewed 5 times
Last Checked: October 16th, 2026 at 4:28am (Source: MLS PIN #73589066)
Garage Parking
Air Conditioning
Lead Paint Free
General Information for 11 Amy Circle, Newton MA 02468
Listing ID73589066
Property TypeSingle Family / Detached
Price$4,250,000 ($684.05/SqFt)
StyleColonial
CityNewton
CountyMiddlesex
Neighborhood(s)
Garage Parking2
ZoningSR3
Year Built2026
Year Built SourcePublic Records
Year Built DetailsFinished, Never Occupied
Interior Features for 11 Amy Circle, Newton MA 02468
Approximate Living Area Total6213
Living Area Includes BasementYes
Rooms11
Bedrooms7
Primary En Suite BathroomYes
BasementFull
Cooling1, Split
Fireplaces
AppliancesRange
Flooring
Electric
Exterior Features for 11 Amy Circle, Newton MA 02468
Approximate Lot Size (Acres)0.23
Approximate Lot Size (Square Feet)10062
Total Parking6 (2 Garage)
Garage Parking2
WaterPublic
SewerPublic Sewer
Lot FeaturesGentle Sloping
Parking Features1
Exterior Features
Foundation Materials
Construction Materials
Road Frontage Type
Patio & Porch
Roof MaterialAsphalt/fiberglass Shingles
Utility Connections
Water Views
Water Views Features
Waterfront0
Waterfront Features
Pool Features
Horse Permitted0
Horse Amenities
Disclosures for 11 Amy Circle, Newton MA 02468
Lead PaintNone
UFFI
Living Area Includes BasementYes
Living Area Disclosure
Building Area SourceOther
Special Listing Conditions
ExclusionsAll Tenant Possessions
Compensation Based On
Financial Information for 11 Amy Circle, Newton MA 02468
Association Fee
Association Fee Frequency
Association Fee Includes
Real Estate Tax13154
Tax Year2026
Assessed Value$1,357,500
Location Information for 11 Amy Circle, Newton MA 02468
Elementary SchoolZervas
Middle SchoolBrown
High SchoolNewton South
Neighborhood(s)
Area AmenitiesWalk/jog Trails
Contact Information for 11 Amy Circle, Newton MA 02468
Agent
Name: Mizner + Montero
Team Members
Payment Calculator
, Interest
Property Taxes 1096.17
Principal & Interest 26187.15
HOA Dues
Exclusive Listing Agent
Gibson Sotheby's International Realty
Mizner + Montero
Office Phone