



Active
44 Dean St. # 204, Taunton MA 02780
$499,999
Estimated $3,081/month Calculator Single Family
3 Bedrooms
Baths
1775
Total Parking: 3 (1 Garage)
0 (0.00)
Built in 2026
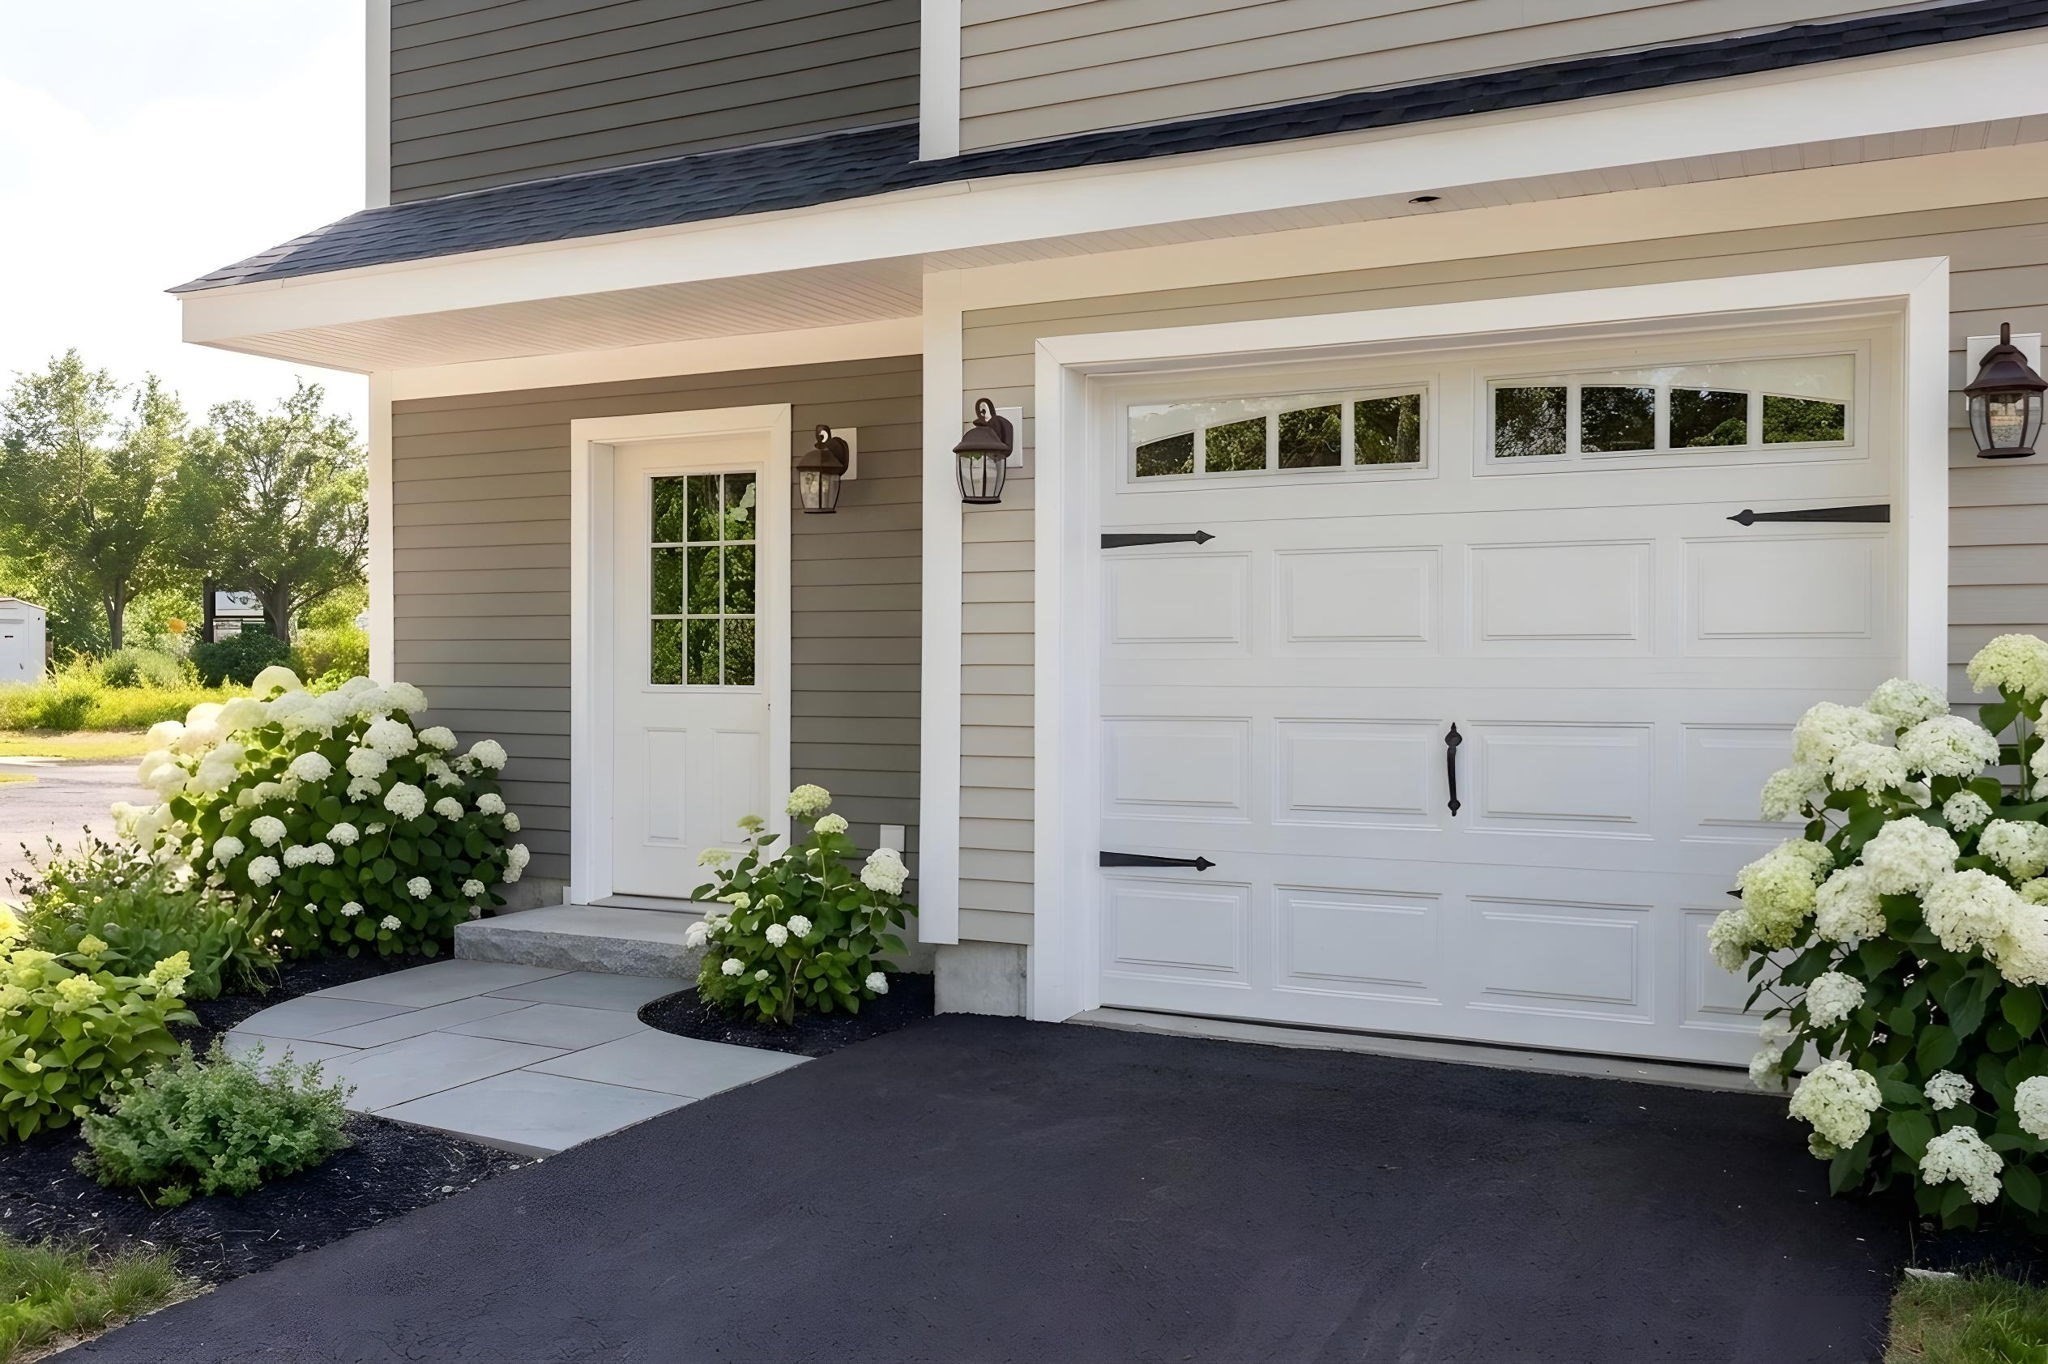
Welcome to Deans Crossing, Taunton’s newest townhome community and the final phase of this exciting development. This brand-new 3-bedroom, 2.5-bath townhome offers approximately 1,775 SF of finished living space, thoughtfully designed across two main living levels, plus an unfinished basement providing excellent storage and future potential.The main living level features an open-concept floor plan with a beautiful kitchen offering white shaker cabinetry, granite countertops, and stainless-steel appliances, flowing into a spacious living and dining area with access to a private balcony. A convenient half bath completes this level.The upper level offers three bedrooms and two full bathrooms, including a spacious primary suite with its own private bath. Bedrooms feature carpeting, while the main living areas offer wide vinyl plank flooring. Additional features include Anderson windows, central air and heat, on-demand hot water, a 1-car attached garage, and driveway parking for a second vehicle. The partially finished basement provides valuable storage space and future possibilities. Low $225/month condo fee.Conveniently located with easy access to Routes 24, 44, 140 and 495, offering an easy commute to Boston, Providence and Cape Cod.Brand-new construction • $499,900 • 1,775 SF finished living area • 3 bedrooms • 2.5 baths • 1-car garage • Private balcony • Partially finished basement • Low condo fee.
This home has been viewed 15 times
Last Checked: October 14th, 2026 at 9:03am (Source: MLS PIN #73589085)
Garage Parking
Air Conditioning
Lead Paint Free
General Information for 44 Dean St. # 204, Taunton MA 02780
Listing ID73589085
Property TypeSingle Family / Attached
Price$499,999 ($281.69/SqFt)
Style
CityTaunton
CountyBristol
Neighborhood(s)
Garage Parking1
ZoningRes
Association0
Year Built2026
Year Built SourceBuilder
Year Built DetailsUnder Construction
Interior Features for 44 Dean St. # 204, Taunton MA 02780
Approximate Living Area Total1775
Living Area Includes BasementNo
Rooms7
Bedrooms3
Primary En Suite BathroomYes
BasementFull
Cooling1, Split
Fireplaces
AppliancesRange
FlooringTile
Electric
Exterior Features for 44 Dean St. # 204, Taunton MA 02780
Approximate Lot Size (Acres)0
Approximate Lot Size (Square Feet)0
Total Parking3 (1 Garage)
Garage Parking1
WaterPublic
SewerPublic Sewer
Lot Features
Parking Features1
Exterior FeaturesPorch
Foundation Materials
Construction MaterialsFrame
Road Frontage Type
Patio & Porch
Roof MaterialAsphalt/fiberglass Shingles
Utility Connections
Water Views
Water Views Features
Waterfront0
Waterfront Features
Pool Features
Horse Permitted0
Horse Amenities
Disclosures for 44 Dean St. # 204, Taunton MA 02780
Lead PaintNone
UFFI
Living Area Includes BasementNo
Living Area Disclosure
Building Area SourceMeasured
Special Listing Conditions
ExclusionsAll Tenant Possessions
Compensation Based On
Financial Information for 44 Dean St. # 204, Taunton MA 02780
Association0
Association Fee
Association Fee FrequencyMonthly
Association Fee Includes
Real Estate Tax0
Tax Year2025
Assessed Value$0
Location Information for 44 Dean St. # 204, Taunton MA 02780
Neighborhood(s)
Area AmenitiesWalk/jog Trails
Contact Information for 44 Dean St. # 204, Taunton MA 02780
Agent
Name: Pauline Perron
Payment Calculator
, Interest
Property Taxes 0
Principal & Interest 3080.83
HOA Dues
Exclusive Listing Agent
Douglas A. King Properties
Pauline Perron
Office Phone