



Active
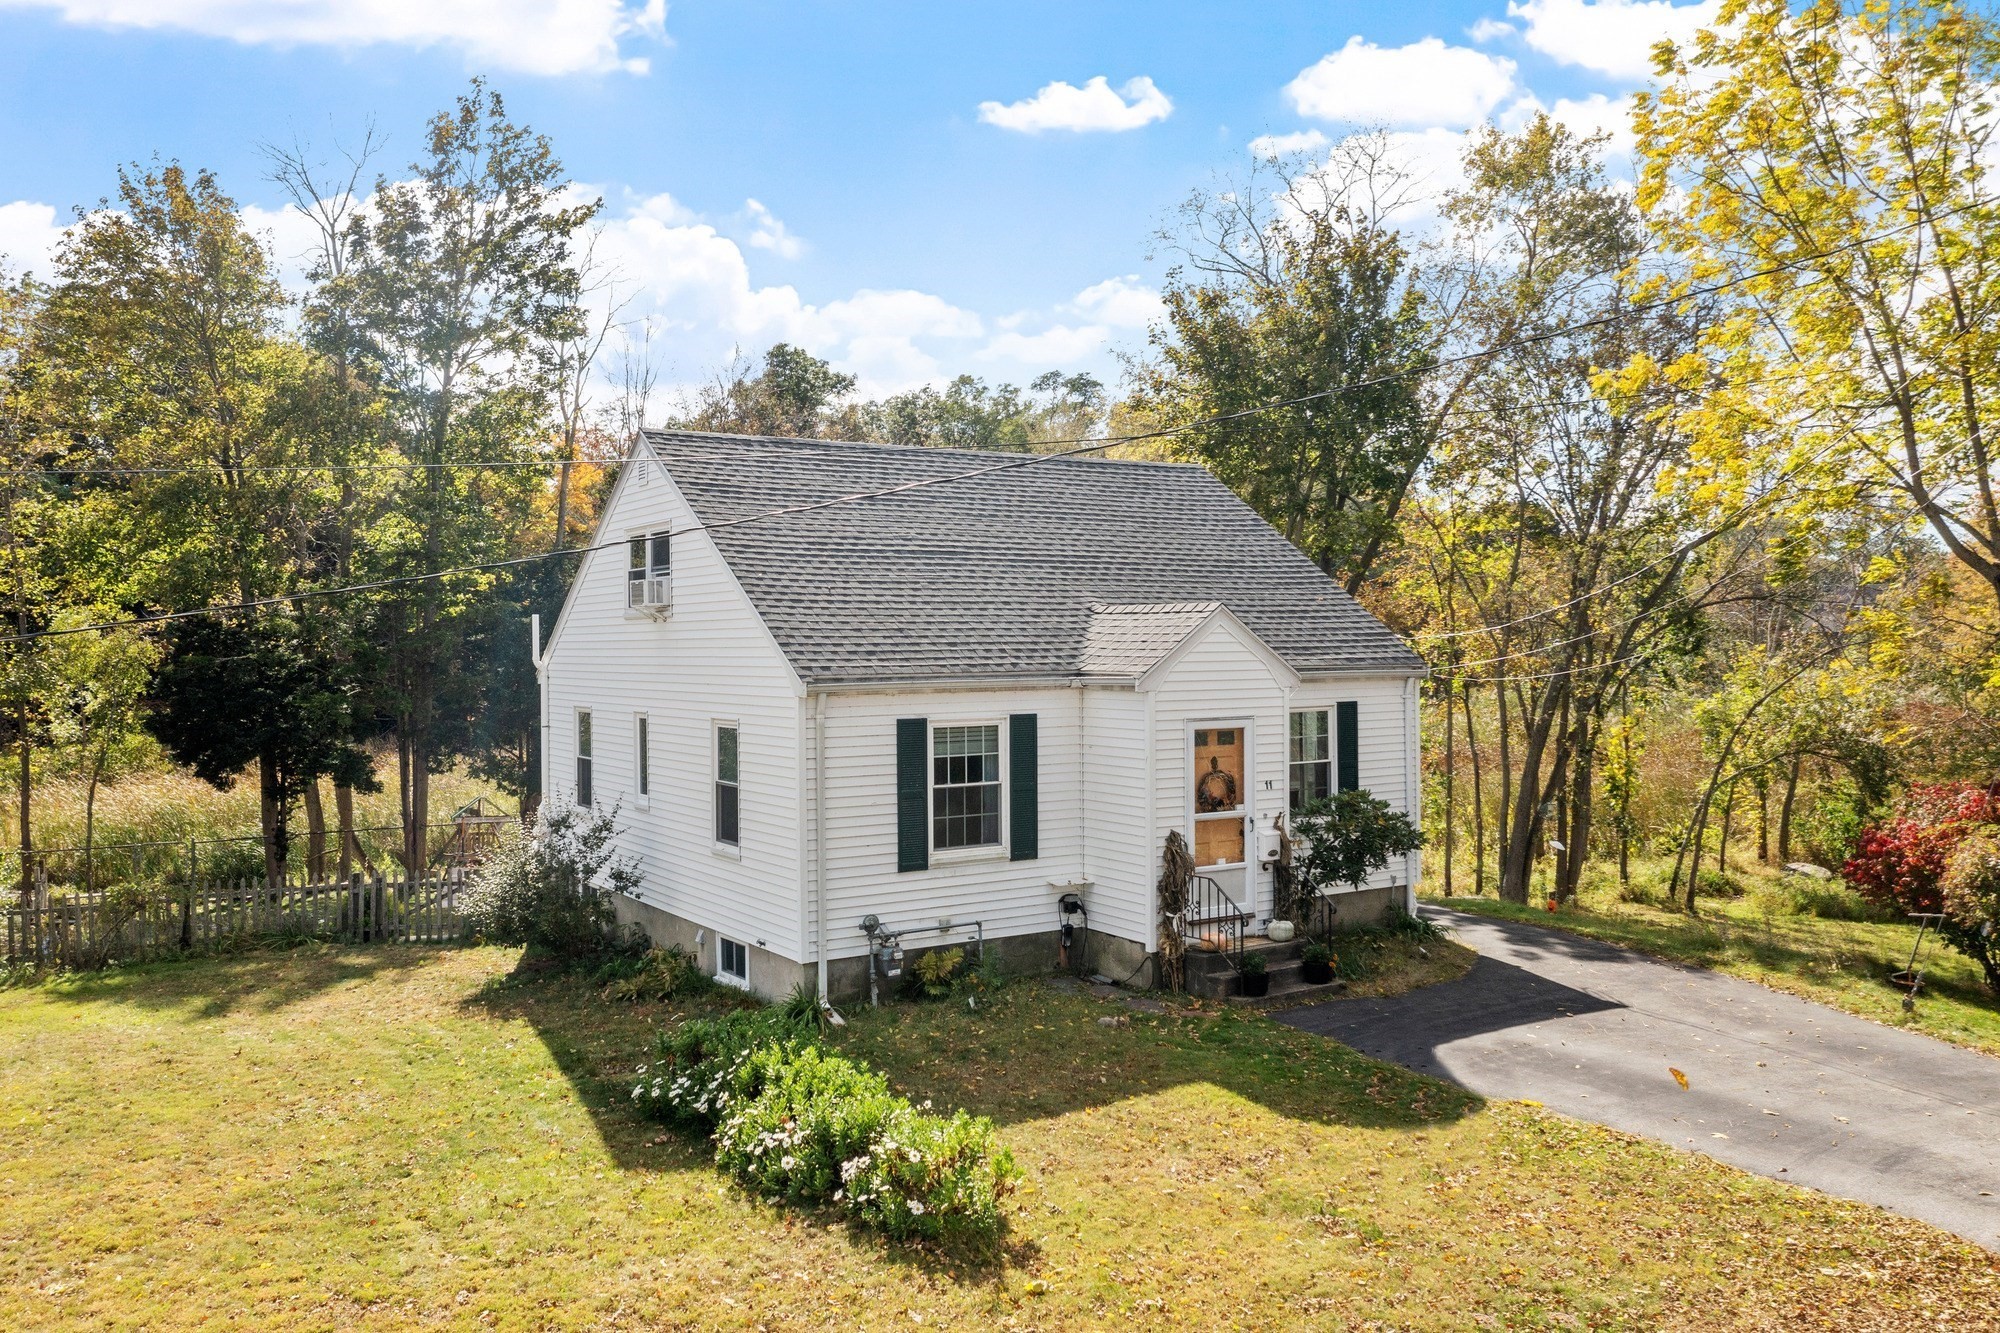
11 Barker St, Danvers MA 01923
$719,900
Estimated $4,918/month Calculator Single Family
3 Bedrooms
Baths
1764
Total Parking: 2
7,985 (0.18)
Built in 1947
Motivated seller open to closing cost credits and/or interest rate buy-down. Some homes have a story to tell, and this meticulously maintained home, cherished by just two owners, is ready for its next chapter! Combining classic New England charm with thoughtful modern updates, this inviting home features a completely updated kitchen and living room, new roof, new windows, energy-efficient heating system upgrades, and new plumbing and electrical, including a 220V outlet for EV charging. A finished basement offers even more space to enjoy, with potential to add a second bathroom and further enhance the home’s versatility. The three-season enclosed porch with electricity provides another inviting place to relax and unwind. And just when you think you’ve seen it all, the outdoors reveals something truly special! Step outside to a fenced-in yard featuring mature landscaping, fruit trees, and well-constructed, mature, fenced gardens on this jumbo-sized residential lot. Peaceful, wooded surroundings and a picturesque natural backdrop add to the feeling of privacy. Bordering Beaver Brook and The Meadow, this property offers a unique connection to nature, with a seasonal surprise that makes this setting even more memorable. Each winter, The Meadow transforms into a town-maintained ice-skating area, adding a touch of New England magic right in your backyard! From vibrant autumn foliage to picturesque winter scenes, this is a setting that offers something special in every season. The charm is undeniable, but the setting is what truly sets this property apart. Come see for yourself!
This home has been viewed 15 times
Last Checked: October 27th, 2026 at 5:43am (Source: MLS PIN #73589060)
Air Conditioning
Waterview
Lead Paint Free
General Information for 11 Barker St, Danvers MA 01923
Listing ID73589060
Property TypeSingle Family / Detached
Price$719,900 ($408.11/SqFt)
StyleColonial
CityDanvers
CountyEssex
Neighborhood(s)Ipswich
Garage Parking0
ZoningR1
Year Built1947
Year Built SourcePublic Records
Year Built DetailsActual
Handicap Access / Features0
Interior Features for 11 Barker St, Danvers MA 01923
Approximate Living Area Total1764
Living Area Includes BasementYes
Rooms7
Bedrooms3
Primary En Suite BathroomNo
BasementFull
Cooling1, Split
Fireplaces
AppliancesRange
FlooringTile
Electric220 Volts
Exterior Features for 11 Barker St, Danvers MA 01923
Approximate Lot Size (Acres)0.18
Approximate Lot Size (Square Feet)7985
Total Parking2
Garage Parking0
WaterPublic
SewerPublic Sewer
Lot FeaturesGentle Sloping
Parking Features1
Exterior FeaturesPorch
Foundation Materials
Construction MaterialsFrame
Road Frontage Type
Patio & Porch
Roof MaterialAsphalt/fiberglass Shingles
Utility Connections
Water ViewsNo
Water Views Features
Waterfront0
Waterfront FeaturesRiver
Pool Features
Horse Permitted0
Horse AmenitiesRiver
Disclosures for 11 Barker St, Danvers MA 01923
Lead PaintNone
UFFINo
Living Area Includes BasementYes
Living Area Disclosure
Building Area SourceMeasured
Special Listing Conditions
ExclusionsAll Tenant Possessions
Compensation Based On
Financial Information for 11 Barker St, Danvers MA 01923
Association Fee
Association Fee Frequency
Association Fee Includes
Real Estate Tax5791
Tax Year2025
Assessed Value$526,900
Location Information for 11 Barker St, Danvers MA 01923
Elementary SchoolGreat Oak/Sma
Middle SchoolHolten Richmond
High SchoolSjp/Dhs/Esx
Neighborhood(s)Ipswich
Area AmenitiesWalk/jog Trails
Contact Information for 11 Barker St, Danvers MA 01923
Agent
Name: Al Beaudoin
Payment Calculator
, Interest
Property Taxes 482.58
Principal & Interest 4435.79
HOA Dues
Exclusive Listing Agent
Keller Williams Realty
Al Beaudoin
Office Phone