



Active
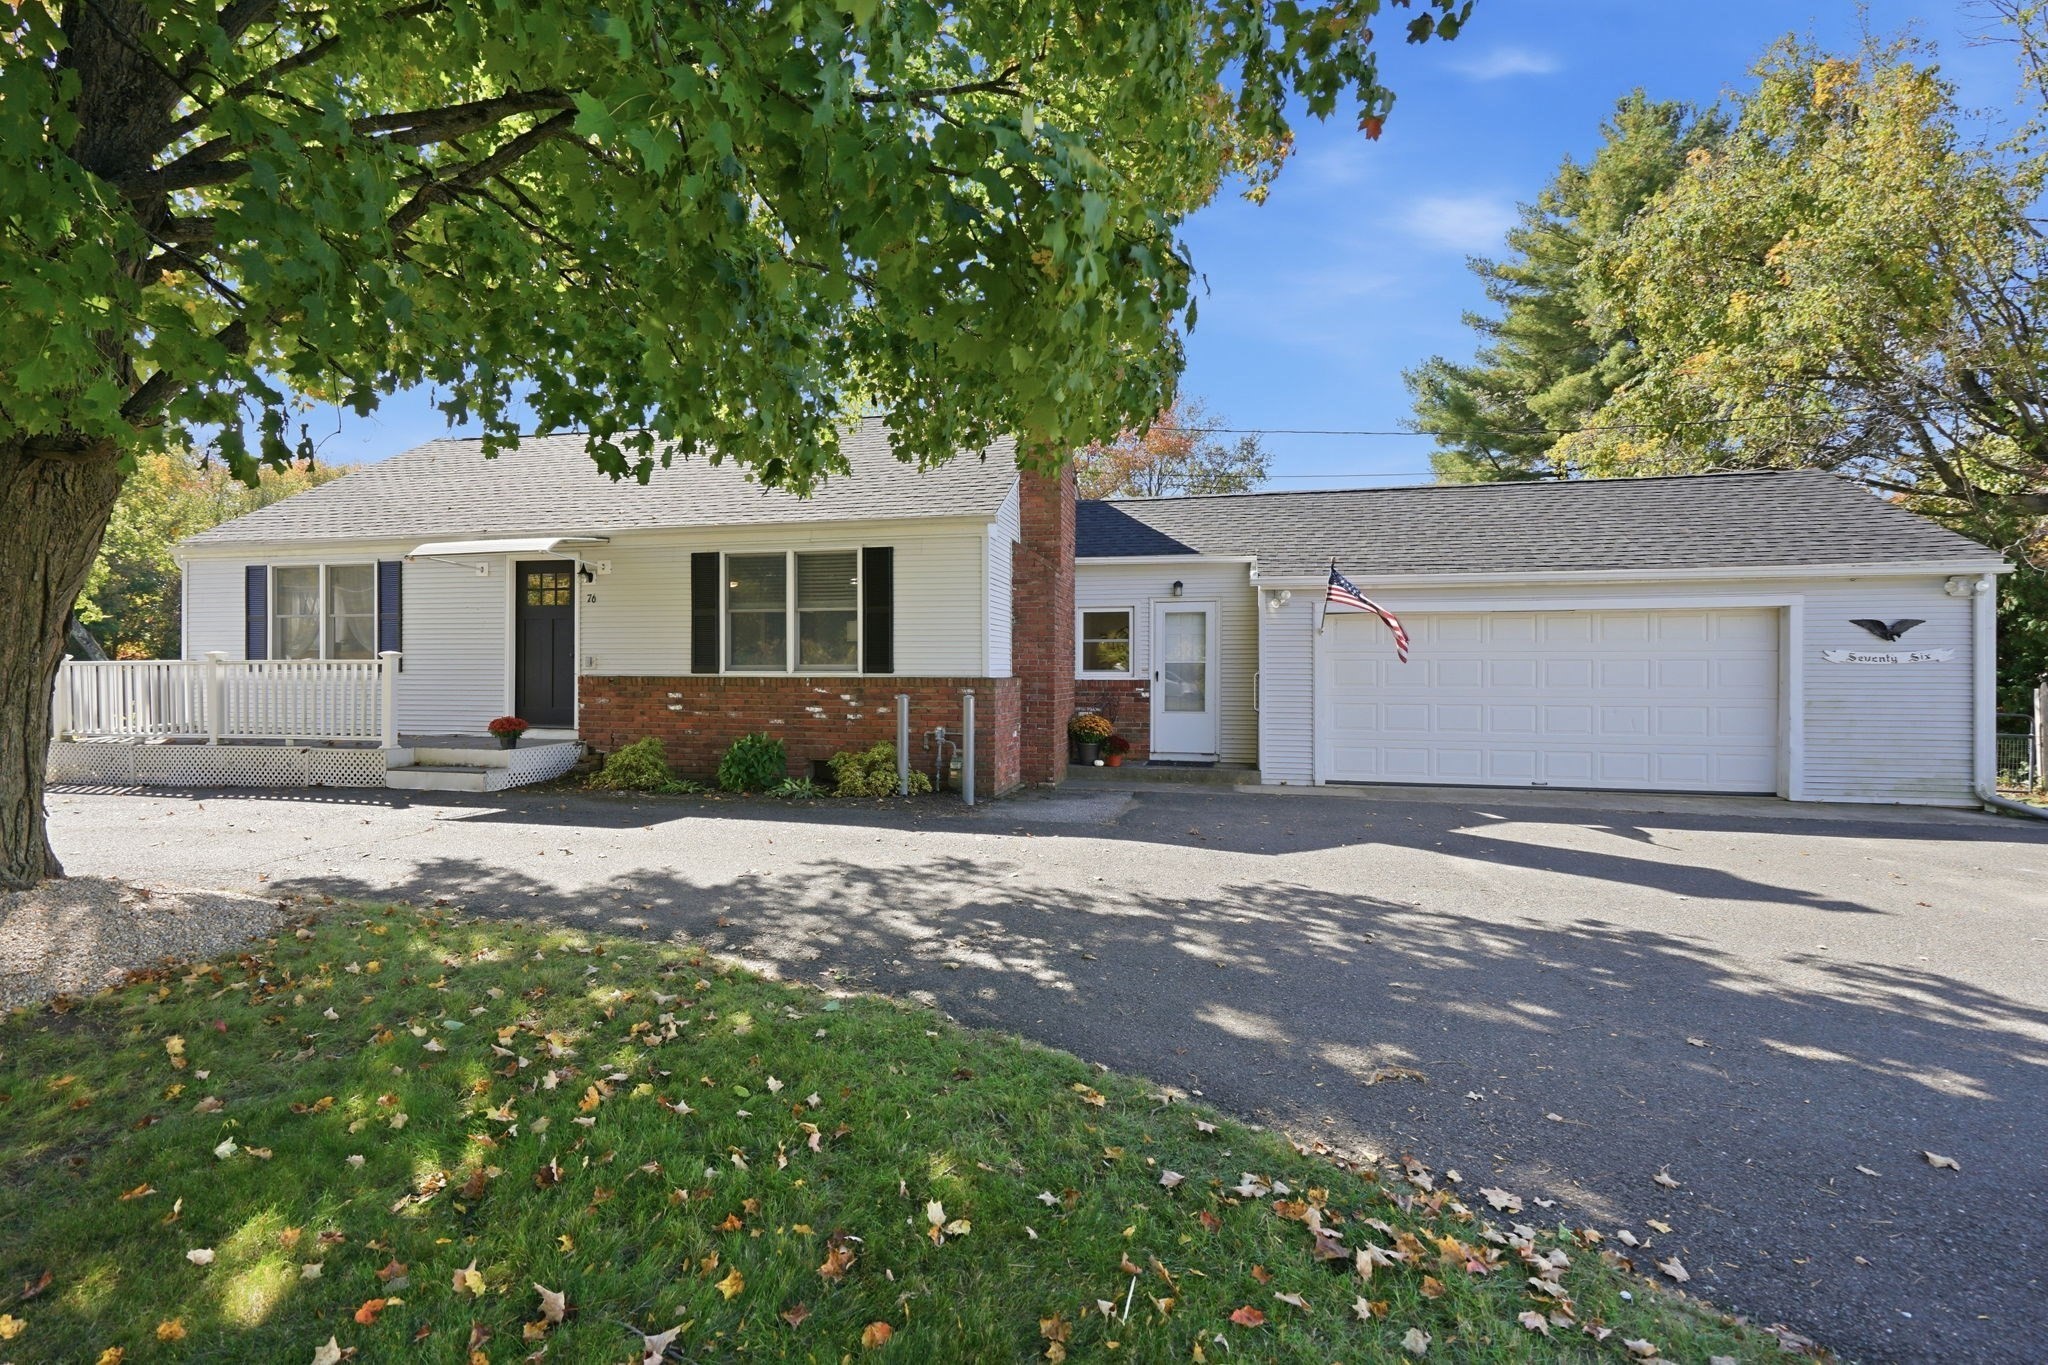
76 Pleasant Street, Granby MA 01033
$449,900
Estimated $3,162/month Calculator Single Family
4 Bedrooms
Baths
1756
Total Parking: 10 (2 Garage)
92,272 (2.12)
Built in 1942
Looking for that hard to find starter home with land AND A BARN? Look no further - this 4 Bedroom, 1.5 Bath home set on OVER TWO ACRES IS THE ONE! A fully applianced kitchen with GAS range & newer quartz countertops opens nicely into both dining room and living room for a beautiful sight line! Spacious living room offers a fireplace with Vermont Castings Wood Stove to assist with keeping heating costs down. Amenities include NEW ROOF 2025, NATURAL GAS HEAT w/high-end Buderus boiler, TOWN SEWER utilities and Private Well (NEW WELL PUMP 2019)! Partially finished lower level includes 1/2 Bath, Laundry area and two rooms to use as Home Office, Exercise Room or however you wish! Horse Enthusiasts will be IMPRESSED with the 24 x 16 Two Story BARN with Electricity and two 12 x 12 Run-Out Stalls, Loft that will fit up to 150 bails of hay with shoot, .6 Acre Fenced Pasture, half of which has powered electric fence. Barn could also be used as a Studio or Workshop for the hobbyist. An expansive yard provides plenty of space for chicken coop, yard games and outdoor gatherings with a Fire pit and Patio for entertaining. Property also zoned "GB -General Business" for those looking to run a business (with permit from Town) in a great location near 5 Corners in Granby - ample room for parking & MORE! Easy commute to Ludlow, South Hadley, Northampton, Amherst & Chicopee. Showings begin at Open House Sunday 10/11 12:00-1:30
This home has been viewed 9 times
Last Checked: October 24th, 2026 at 5:33am (Source: MLS PIN #73588989)
Garage Parking
Air Conditioning
Lead Paint Free
General Information for 76 Pleasant Street, Granby MA 01033
Listing ID73588989
Property TypeSingle Family / Detached
Price$449,900 ($256.21/SqFt)
StyleColonial
CityGranby
CountyHampshire
Neighborhood(s)
Garage Parking2
ZoningGB
Year Built1942
Year Built SourcePublic Records
Year Built DetailsActual
Interior Features for 76 Pleasant Street, Granby MA 01033
Approximate Living Area Total1756
Living Area Includes BasementNo
Rooms7
Bedrooms4
Primary En Suite BathroomYes
BasementFull
Cooling1, Split
Fireplaces
AppliancesRange
FlooringTile
Electric220 Volts
Exterior Features for 76 Pleasant Street, Granby MA 01033
Approximate Lot Size (Acres)2.12
Approximate Lot Size (Square Feet)92272
Total Parking10 (2 Garage)
Garage Parking2
WaterPrivate
SewerPublic Sewer
Lot FeaturesGentle Sloping
Parking Features1
Exterior FeaturesPorch
Foundation Materials
Construction MaterialsFrame
Road Frontage Type
Patio & PorchCovered
Roof MaterialAsphalt/fiberglass Shingles
Utility Connections110 Volts
Water Views
Water Views Features
Waterfront0
Waterfront Features
Pool Features
Horse Permitted0
Horse Amenities
Disclosures for 76 Pleasant Street, Granby MA 01033
Lead PaintNone
UFFI
Living Area Includes BasementNo
Living Area Disclosure
Building Area SourceMeasured
Special Listing Conditions
ExclusionsAll Tenant Possessions
Compensation Based On
Financial Information for 76 Pleasant Street, Granby MA 01033
Association Fee
Association Fee Frequency
Association Fee Includes
Real Estate Tax4682
Tax Year2026
Assessed Value$315,300
Location Information for 76 Pleasant Street, Granby MA 01033
Neighborhood(s)
Area Amenities
Contact Information for 76 Pleasant Street, Granby MA 01033
Agent
Name: Lisa Oleksak-Sullivan
Payment Calculator
, Interest
Property Taxes 390.17
Principal & Interest 2772.14
HOA Dues
Exclusive Listing Agent
Coldwell Banker Realty - Western MA
Lisa Oleksak-Sullivan
Office Phone