

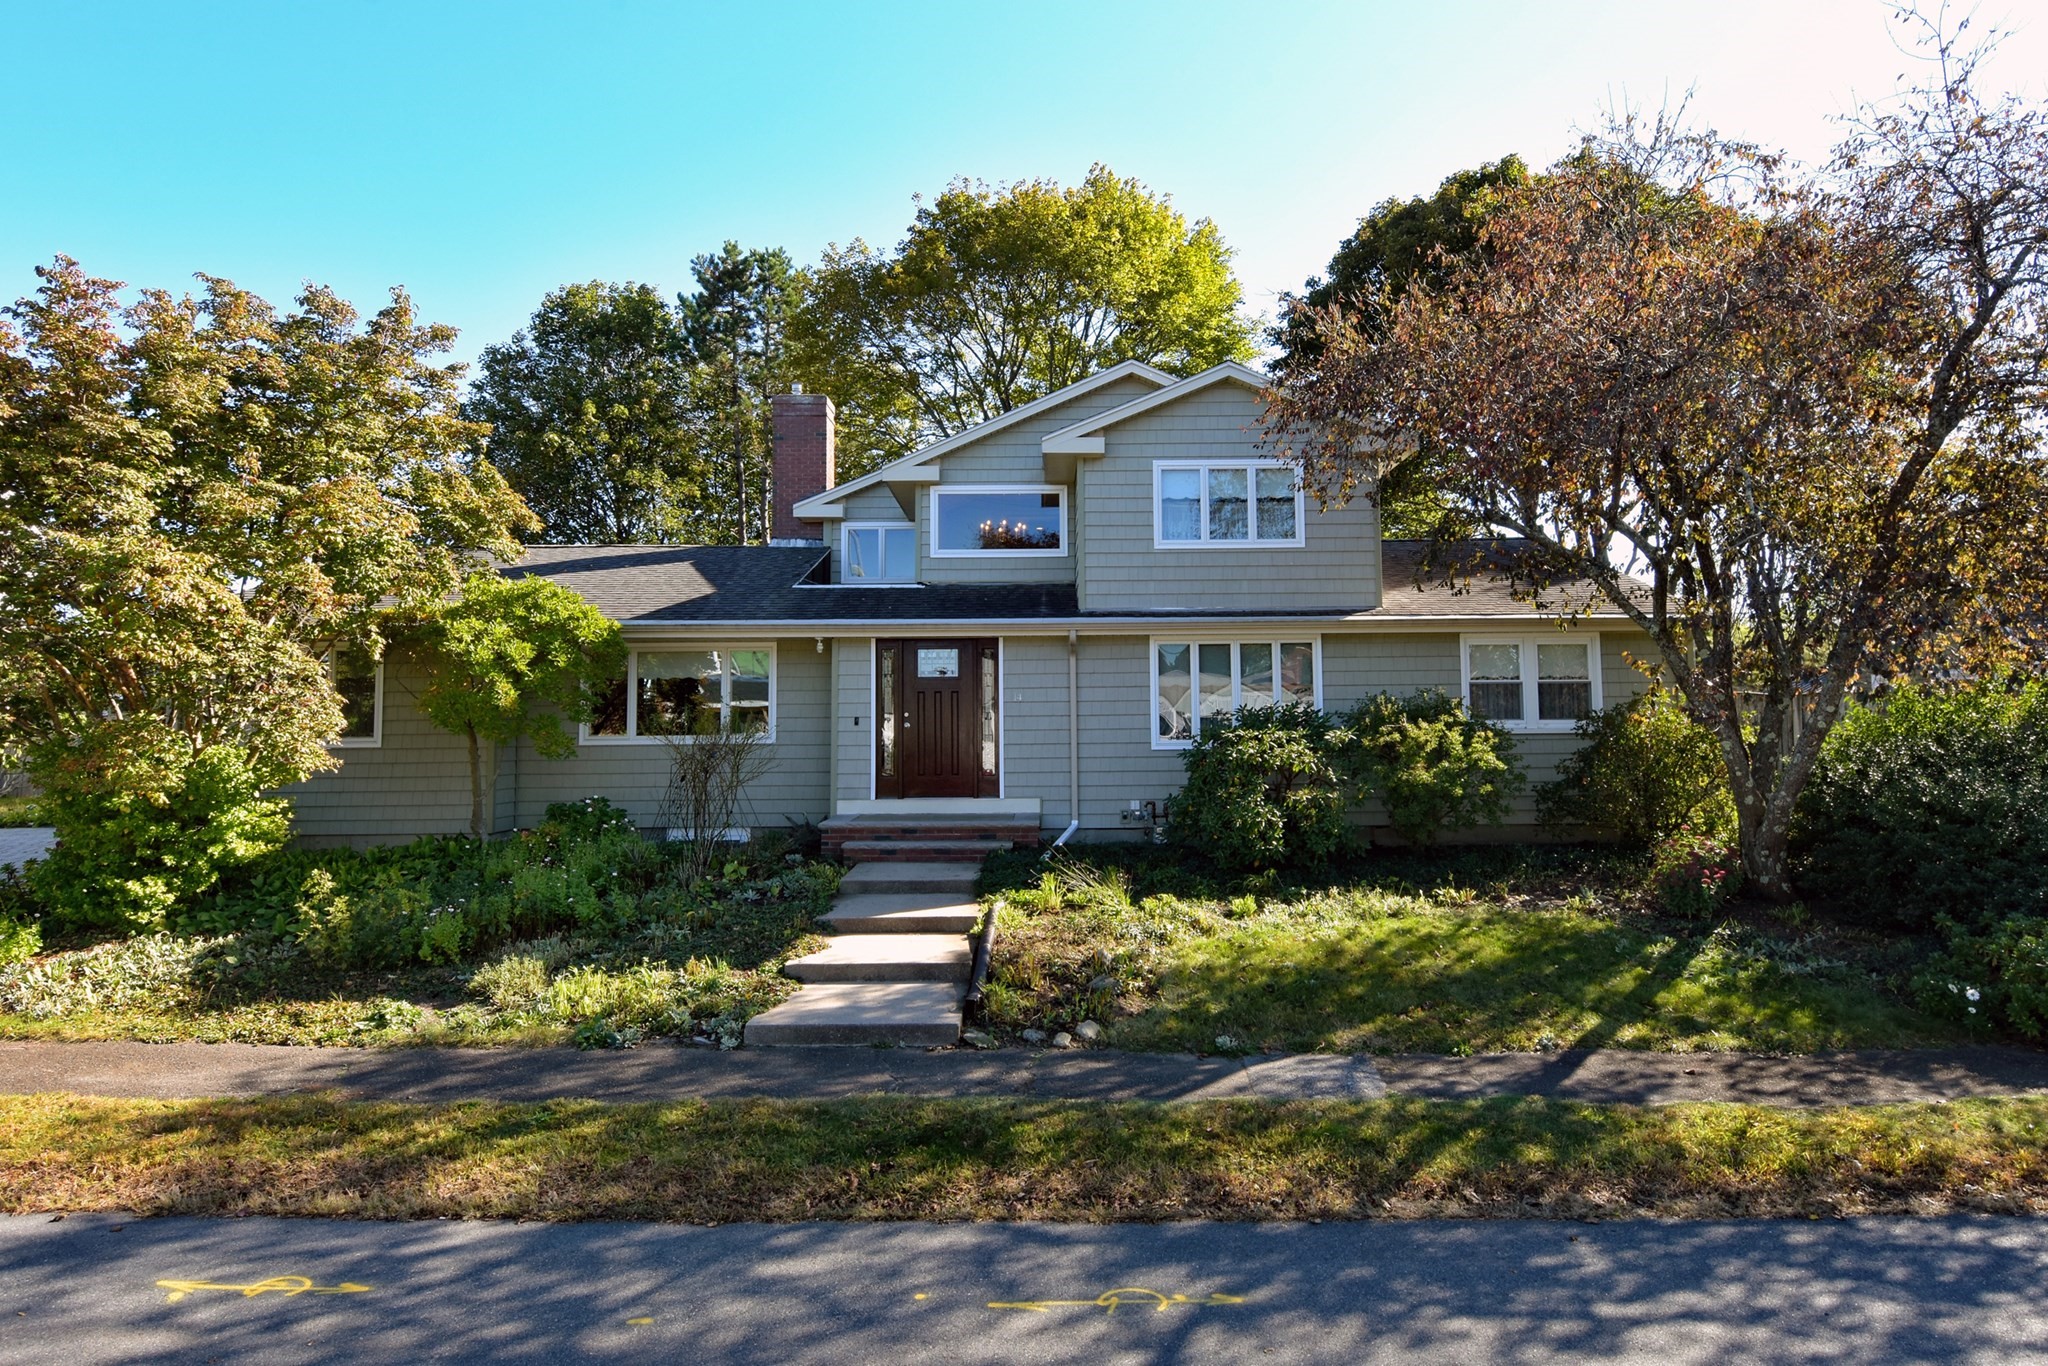


Active Under Contract
14 Broad St., Danvers MA 01923
$849,000
Estimated $5,796/month Calculator Single Family
5 Bedrooms
Baths
2794
Total Parking: 4
10,001 (0.23)
Built in 1955
CHARACTER! SPACE! AND A WHOLE LOT OF WOW! This spacious open concept home offers 5 bedrooms, 3 full baths, and an incredible blend of comfort, character, and unique features you simply won’t find everywhere! Step inside and you’ll immediately appreciate the gleaming hardwood floors throughout. The kitchen is beautifully appointed with stainless steel appliances, a Luxury Blue Star stove, granite countertops, and stylish semi-custom cabinets with glass-front doors. Just off the kitchen, the cozy Family Room features a stunning natural-stone gas fireplace, creating the perfect spot to relax. There's also a cedar closet as well. The spacious Living Room offers plenty of room for large sofas and comfortable gatherings. Upstairs, the huge Main Bedroom is a true retreat, featuring a vaulted ceiling, abundant closet space, and a gorgeous, beautifully tiled bathroom. The finished basement adds even more living and entertaining space, with rooms ready for relaxing, hobbies, game nights, or whatever your lifestyle demands. And then there’s the WOW factor! The basement features a commercial vintage 6-burner gas stove/oven with grill. Step outside and you’ll see the pride of ownership everywhere you look. Colorful seasonal perennials, lush greenery, a beautiful stone patio, and a solidly built stone wall create a private and inviting outdoor setting. And yes—there’s even a pear tree, blueberry bushes and a grapevine growing over the stone wall! Adding even more charm, the front and side entryways feature beautiful colorful stained-glass windows. This is more than just a house—it’s a home filled with space, character, charm, and unforgettable details. This is the house you’ve been waiting for!
This home has been viewed 7 times
Last Checked: October 21st, 2026 at 7:53am (Source: MLS PIN #73588875)
Air Conditioning
Lead Paint Free
General Information for 14 Broad St., Danvers MA 01923
Listing ID73588875
Property TypeSingle Family / Attached
Price$849,000 ($303.87/SqFt)
StyleColonial
CityDanvers
CountyEssex
Neighborhood(s)Ipswich
Garage Parking0
ZoningR1
Year Built1955
Year Built SourcePublic Records
Year Built DetailsActual
Interior Features for 14 Broad St., Danvers MA 01923
Approximate Living Area Total2794
Living Area Includes BasementNo
Rooms9
Bedrooms5
Primary En Suite BathroomYes
BasementFull
Cooling1, Split
Fireplaces
AppliancesRange
FlooringTile
Electric220 Volts
Exterior Features for 14 Broad St., Danvers MA 01923
Approximate Lot Size (Acres)0.23
Approximate Lot Size (Square Feet)10001
Total Parking4
Garage Parking0
WaterPublic
SewerPublic Sewer
Lot Features
Parking Features1
Exterior FeaturesPorch
Foundation Materials
Construction Materials
Road Frontage Type
Patio & PorchCovered
Roof MaterialAsphalt/fiberglass Shingles
Utility Connections110 Volts
Water Views
Water Views Features
Waterfront0
Waterfront FeaturesRiver
Pool Features
Horse Permitted0
Horse AmenitiesRiver
Disclosures for 14 Broad St., Danvers MA 01923
Lead PaintNone
UFFI
Living Area Includes BasementNo
Living Area Disclosure
Building Area SourceOther
Special Listing Conditions
ExclusionsBlack Light Fixture Above Storage Bench In Kitchen.
Compensation Based On
Financial Information for 14 Broad St., Danvers MA 01923
Association Fee
Association Fee Frequency
Association Fee Includes
Real Estate Tax6774
Tax Year2025
Assessed Value$616,500
Location Information for 14 Broad St., Danvers MA 01923
Middle SchoolHolten Richmond
High SchoolDanvers High School
Neighborhood(s)Ipswich
Area AmenitiesWalk/jog Trails
Contact Information for 14 Broad St., Danvers MA 01923
Agent
Name: Joseph Tofalo
Payment Calculator
, Interest
Property Taxes 564.5
Principal & Interest 5231.27
HOA Dues
Exclusive Listing Agent
Conway - Swampscott
Joseph Tofalo
Office Phone