



Active
39 Macarthur Rd, Wellesley MA 02482
$3,450,000
Estimated $22,271/month Calculator Single Family
6 Bedrooms
Baths
5096
Total Parking: 8 (2 Garage)
11,116 (0.26)
Built in 2026
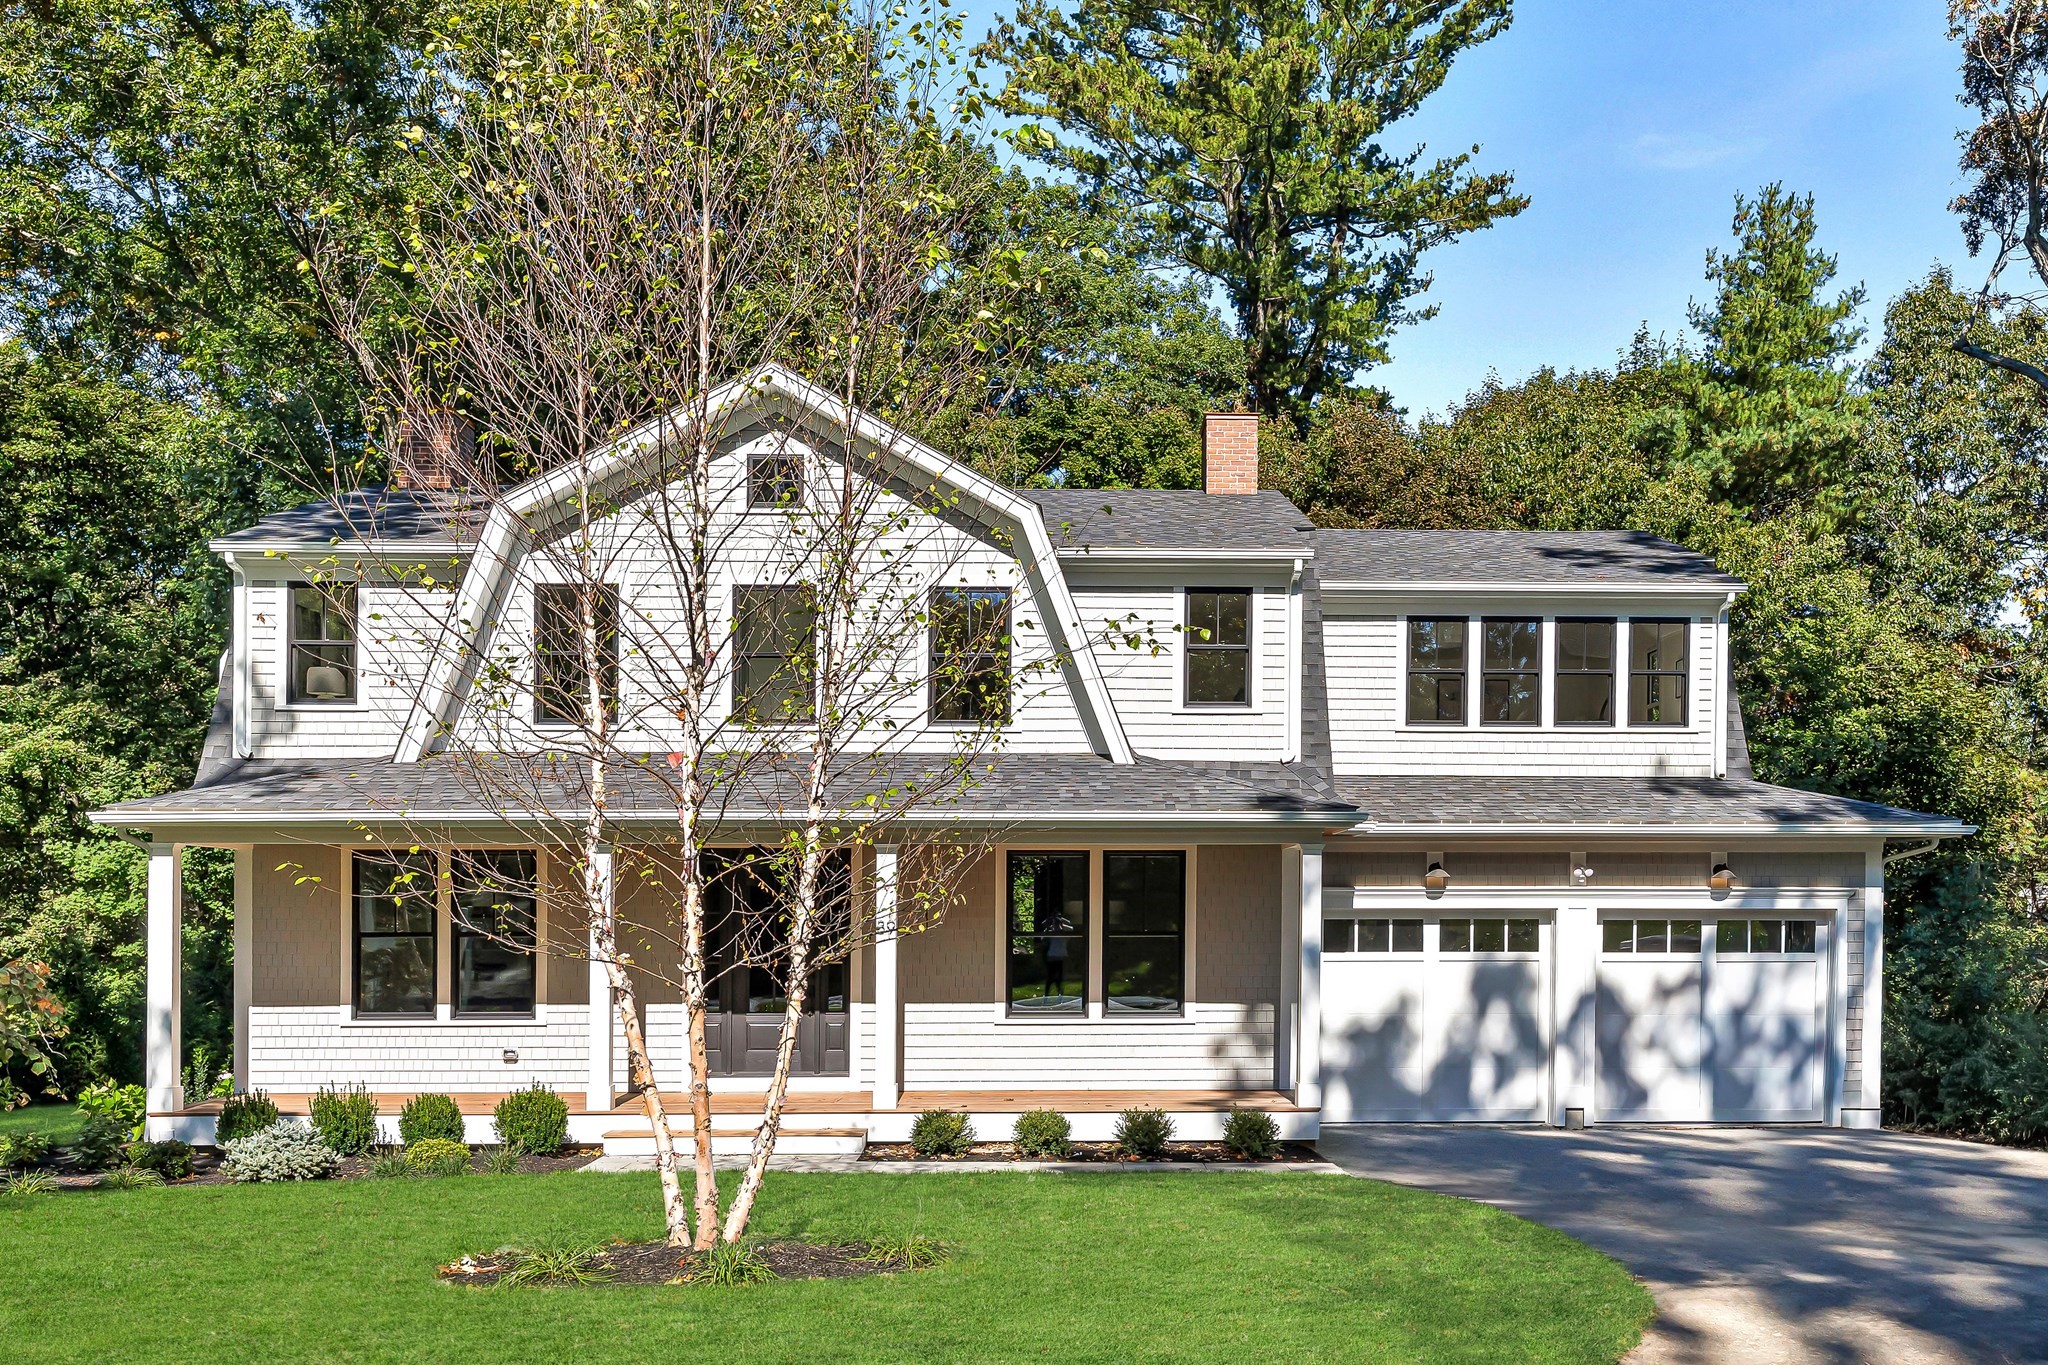
Exquisite craftsmanship meets modern luxury in this stunning new construction Colonial, situated in one of Wellesley’s most sought-after neighborhoods. Renowned for an uncompromising eye for detail, the builder has delivered a residence where every finish feels intentional and every space feels like home. The heart of the home is a spectacular gourmet kitchen, outfitted with professional-grade Thermador appliances and a massive center island. This space flows directly into the light-filled fire-placed living area that leads out to a large deck overlooking the grounds. A well-appointed butler’s pantry, complete with custom cabinetry and a beverage fridge, provides an elegant transition between the kitchen and the formal dining room.Functional luxury is found at every turn, including the oversized attached two-car garage that leads directly into a thoughtfully designed mudroom. This transition area features a separate walk-in pantry and provides access to a charming screened-in porch with retractable screens. The main floor plan also includes a versatile study featuring custom built-ins, which can easily serve as a guest bedroom and a full bath. Upstairs, the accommodations are equally impressive. Each bedroom features its own ensuite bath, ensuring comfort for everyone. The primary suite is a true retreat, boasting soaring ceilings, an expansive walk-in closet, and a spa-inspired bathroom. The finished walk-out lower level adds incredible versatility, offering dedicated spaces for a gym and recreation, along with an additional bedroom and full bath. Outside, the flat, private yard provides a beautiful backdrop for outdoor enjoyment, but the real magic extends beyond the property line. This home is nestled in a vibrant neighborhood celebrated for its friendly atmosphere, where block parties and community events are a staple of the local lifestyle. With easy access to the shops and dining at Linden Square and Wellesley Center, the MBTA for a seamless commute, and the scenic town trails just moments away, this property represents the very best of Wellesley.
This home has been viewed 11 times
Last Checked: October 14th, 2026 at 5:33am (Source: MLS PIN #73588846)
Garage Parking
Air Conditioning
Waterview
Lead Paint Free
General Information for 39 Macarthur Rd, Wellesley MA 02482
Listing ID73588846
Property TypeSingle Family / Detached
Price$3,450,000 ($677/SqFt)
StyleColonial
CityWellesley
CountyNorfolk
Neighborhood(s)
Garage Parking2
ZoningSR10
Year Built2026
Year Built SourcePublic Records
Year Built DetailsActual
Interior Features for 39 Macarthur Rd, Wellesley MA 02482
Approximate Living Area Total5096
Living Area Includes BasementYes
Rooms8
Bedrooms6
Primary En Suite BathroomYes
BasementFull
Cooling1, Split
Fireplaces
AppliancesRange
FlooringTile
Electric
Exterior Features for 39 Macarthur Rd, Wellesley MA 02482
Approximate Lot Size (Acres)0.26
Approximate Lot Size (Square Feet)11116
Total Parking8 (2 Garage)
Garage Parking2
WaterPublic
SewerPublic Sewer
Lot Features
Parking Features1
Exterior FeaturesPorch
Foundation Materials
Construction MaterialsFrame
Road Frontage Type
Patio & PorchCovered
Roof MaterialAsphalt/fiberglass Shingles
Utility Connections110 Volts
Water ViewsNo
Water Views Features
Waterfront0
Waterfront Features
Pool Features
Horse Permitted0
Horse Amenities
Disclosures for 39 Macarthur Rd, Wellesley MA 02482
Lead PaintNone
UFFINo
Living Area Includes BasementYes
Living Area Disclosure
Building Area SourceOwner
Special Listing Conditions
ExclusionsBlack Light Fixture Above Storage Bench In Kitchen.
Compensation Based On
Financial Information for 39 Macarthur Rd, Wellesley MA 02482
Association Fee
Association Fee Frequency
Association Fee Includes
Real Estate Tax12153
Tax Year2026
Assessed Value$1,195,000
Location Information for 39 Macarthur Rd, Wellesley MA 02482
Elementary SchoolHardy
Middle SchoolWms
High SchoolWhs
Neighborhood(s)
Area AmenitiesWalk/jog Trails
Contact Information for 39 Macarthur Rd, Wellesley MA 02482
Agent
Name: Donahue Maley and Burns Team
Team Members
Name: Donahue Maley and Burns Team
Name: Lynn Donahue
Payment Calculator
, Interest
Property Taxes 1012.75
Principal & Interest 21257.8
HOA Dues
Exclusive Listing Agent
Compass
Donahue Maley and Burns Team
Office Phone