



Active
179 Vernon St, Rockland MA 02370
$874,900
Estimated $6,388/month Calculator Single Family
3 Bedrooms
Baths
2925
Total Parking: 14 (2 Garage)
19,947 (0.46)
Built in 1910
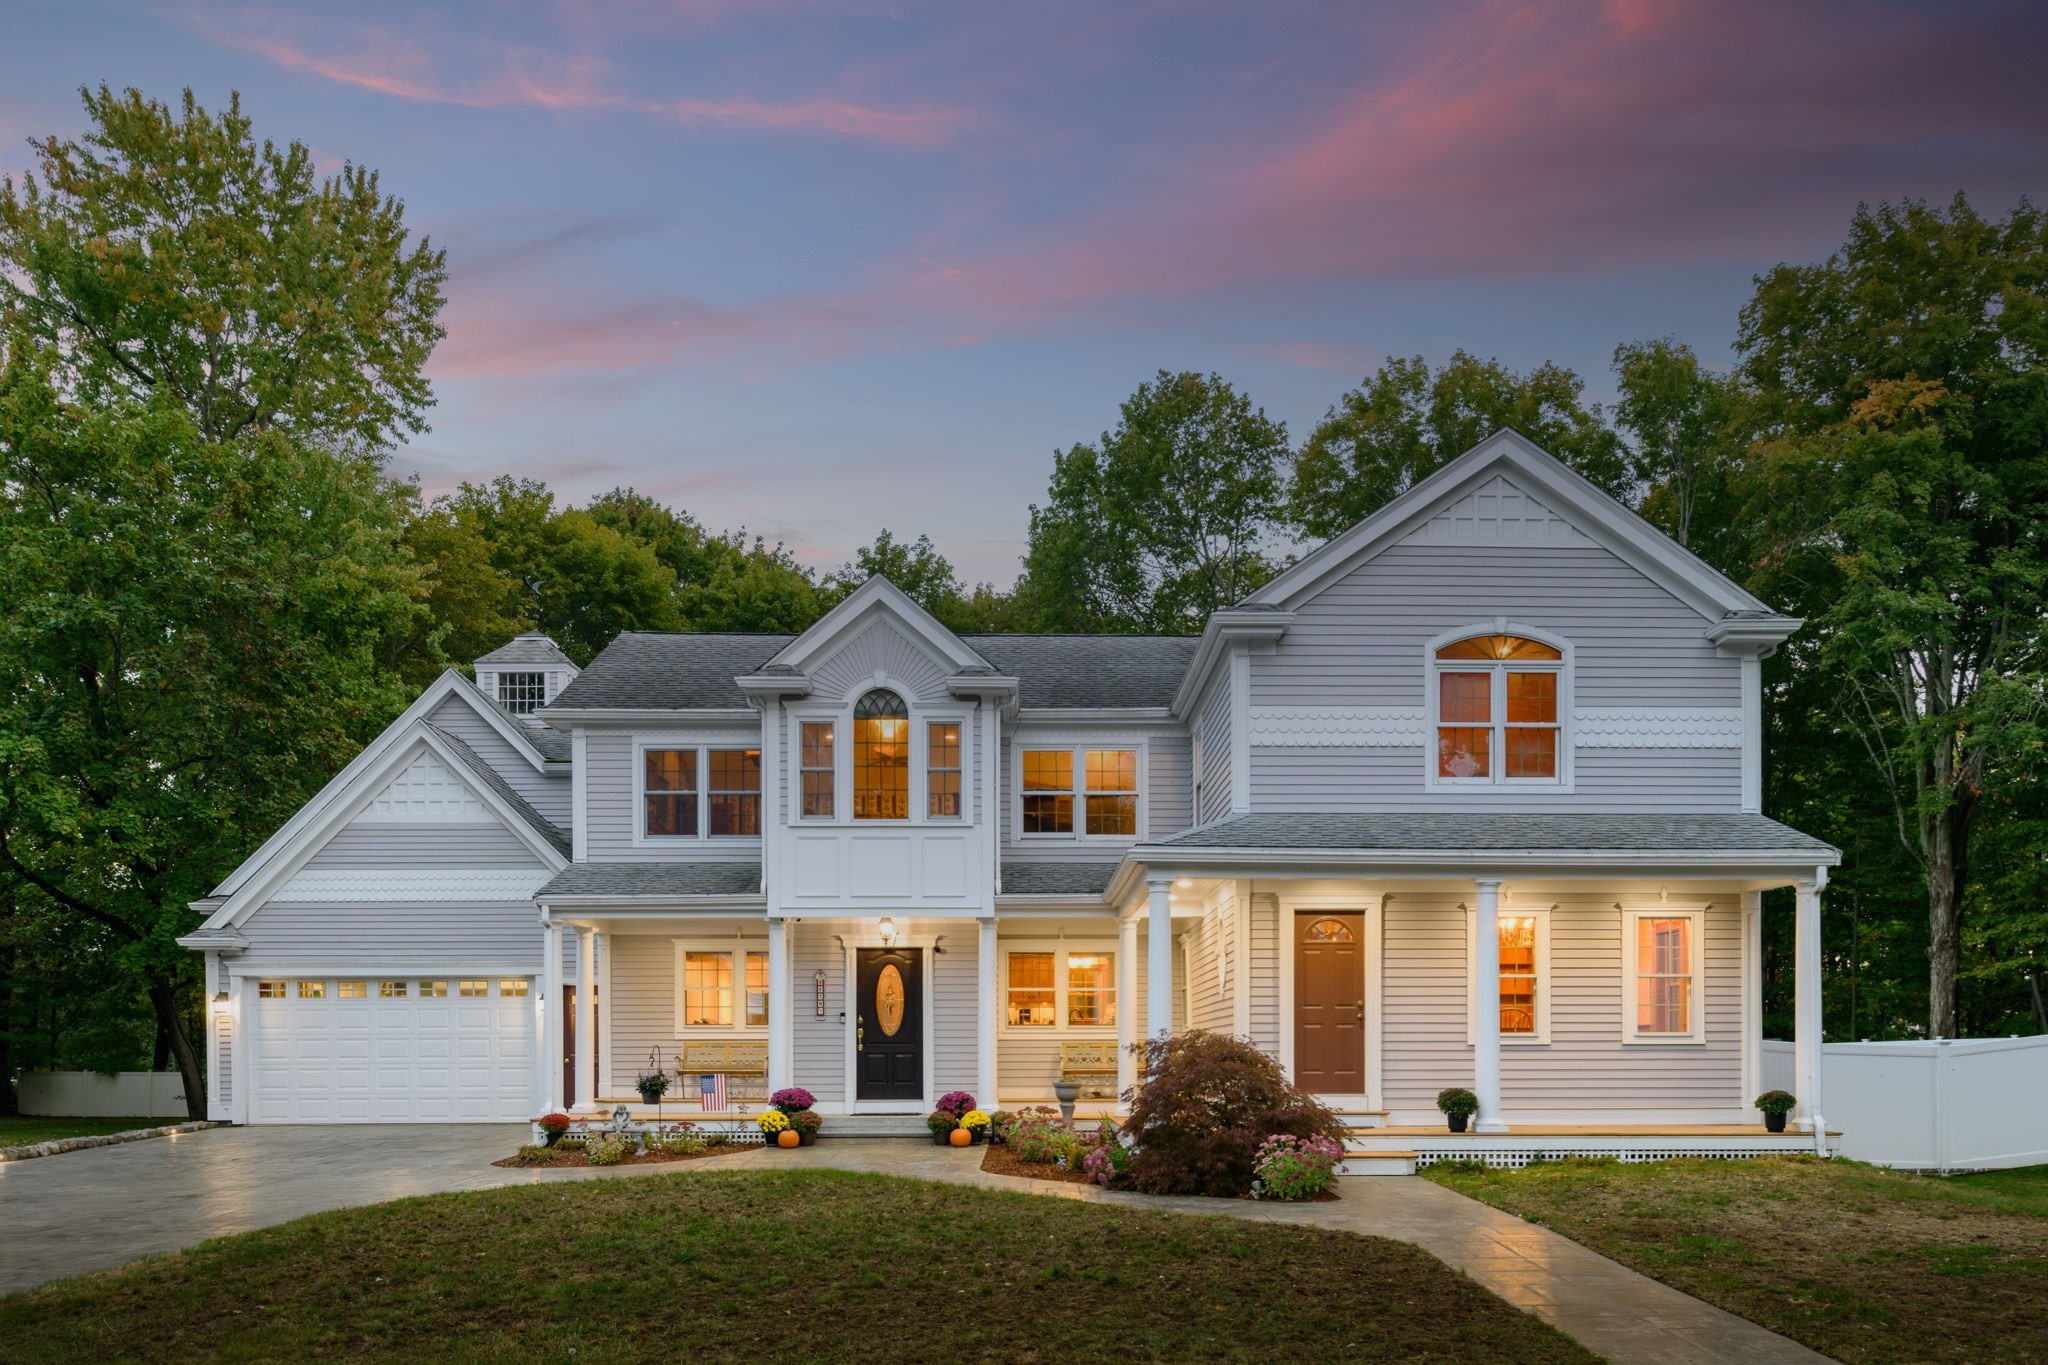
Classic character meets exceptional entertaining space in this distinctive Colonial. Original tin ceilings, custom millwork, hardwood floors, and dining room built-ins bring warmth throughout. The kitchen offers stone countertops, a gas range, and a peninsula opening to adjoining living space. A sitting room with a gas log stove, four-season room, and a spacious game room with a wet bar provide inviting places to gather. Upstairs, the generous primary suite features vaulted ceilings, a spacious closet, and a private bath, alongside two additional bedrooms and a home office. Enjoy an in-ground pool, hot tub, composite decking, and patio, with underground utilities and the rail trail nearby. The attached two-story barn/garage includes heated parking, workshop and storage areas, plus additional upstairs space offering possibilities for future expansion. With distinctive architectural details, versatile spaces, and an outdoor setting designed for entertaining, this home offers something special in every season.
This home has been viewed 10 times
Last Checked: October 26th, 2026 at 7:23am (Source: MLS PIN #73588815)
Garage Parking
Air Conditioning
Lead Paint Free
General Information for 179 Vernon St, Rockland MA 02370
Listing ID73588815
Property TypeSingle Family / Detached
Price$874,900 ($299.11/SqFt)
StyleColonial
CityRockland
CountyPlymouth
Neighborhood(s)
Garage Parking2
ZoningRESIDE
Year Built1910
Year Built SourcePublic Records
Year Built DetailsApproximate
Interior Features for 179 Vernon St, Rockland MA 02370
Approximate Living Area Total2925
Living Area Includes BasementNo
Rooms7
Bedrooms3
Primary En Suite BathroomYes
BasementFull
Cooling1, Split
Fireplaces
AppliancesRange
FlooringTile
Electric220 Volts
Exterior Features for 179 Vernon St, Rockland MA 02370
Approximate Lot Size (Acres)0.46
Approximate Lot Size (Square Feet)19947
Total Parking14 (2 Garage)
Garage Parking2
WaterPublic
SewerPublic Sewer
Lot FeaturesGentle Sloping
Parking Features1
Exterior FeaturesPorch
Foundation Materials
Construction MaterialsFrame
Road Frontage Type
Patio & PorchCovered
Roof MaterialAsphalt/fiberglass Shingles
Utility Connections110 Volts
Water Views
Water Views Features
Waterfront0
Waterfront Features
Pool FeaturesAssociation
Horse Permitted0
Horse Amenities
Disclosures for 179 Vernon St, Rockland MA 02370
Lead PaintNone
UFFI
Living Area Includes BasementNo
Living Area Disclosure
Building Area SourcePublic Records
Special Listing Conditions
ExclusionsAppliances
Compensation Based On
Financial Information for 179 Vernon St, Rockland MA 02370
Association Fee
Association Fee Frequency
Association Fee Includes
Real Estate Tax11960
Tax Year2026
Assessed Value$862,300
Location Information for 179 Vernon St, Rockland MA 02370
Elementary SchoolPhelps Elemertary
Middle SchoolRogers Middle
High SchoolRockland High
Neighborhood(s)
Area AmenitiesWalk/jog Trails
Contact Information for 179 Vernon St, Rockland MA 02370
Agent
Name: Samuel Horton
Payment Calculator
, Interest
Property Taxes 996.67
Principal & Interest 5390.86
HOA Dues
Exclusive Listing Agent
Boston Connect Real Estate
Samuel Horton
Office Phone