



Active
6 Peter Porcaro Drive, Hopkinton MA 01748
$1,369,900
Estimated $9,819/month Calculator Single Family
4 Bedrooms
Baths
4604
Total Parking: 10 (2 Garage)
155,073 (3.56)
Built in 2000
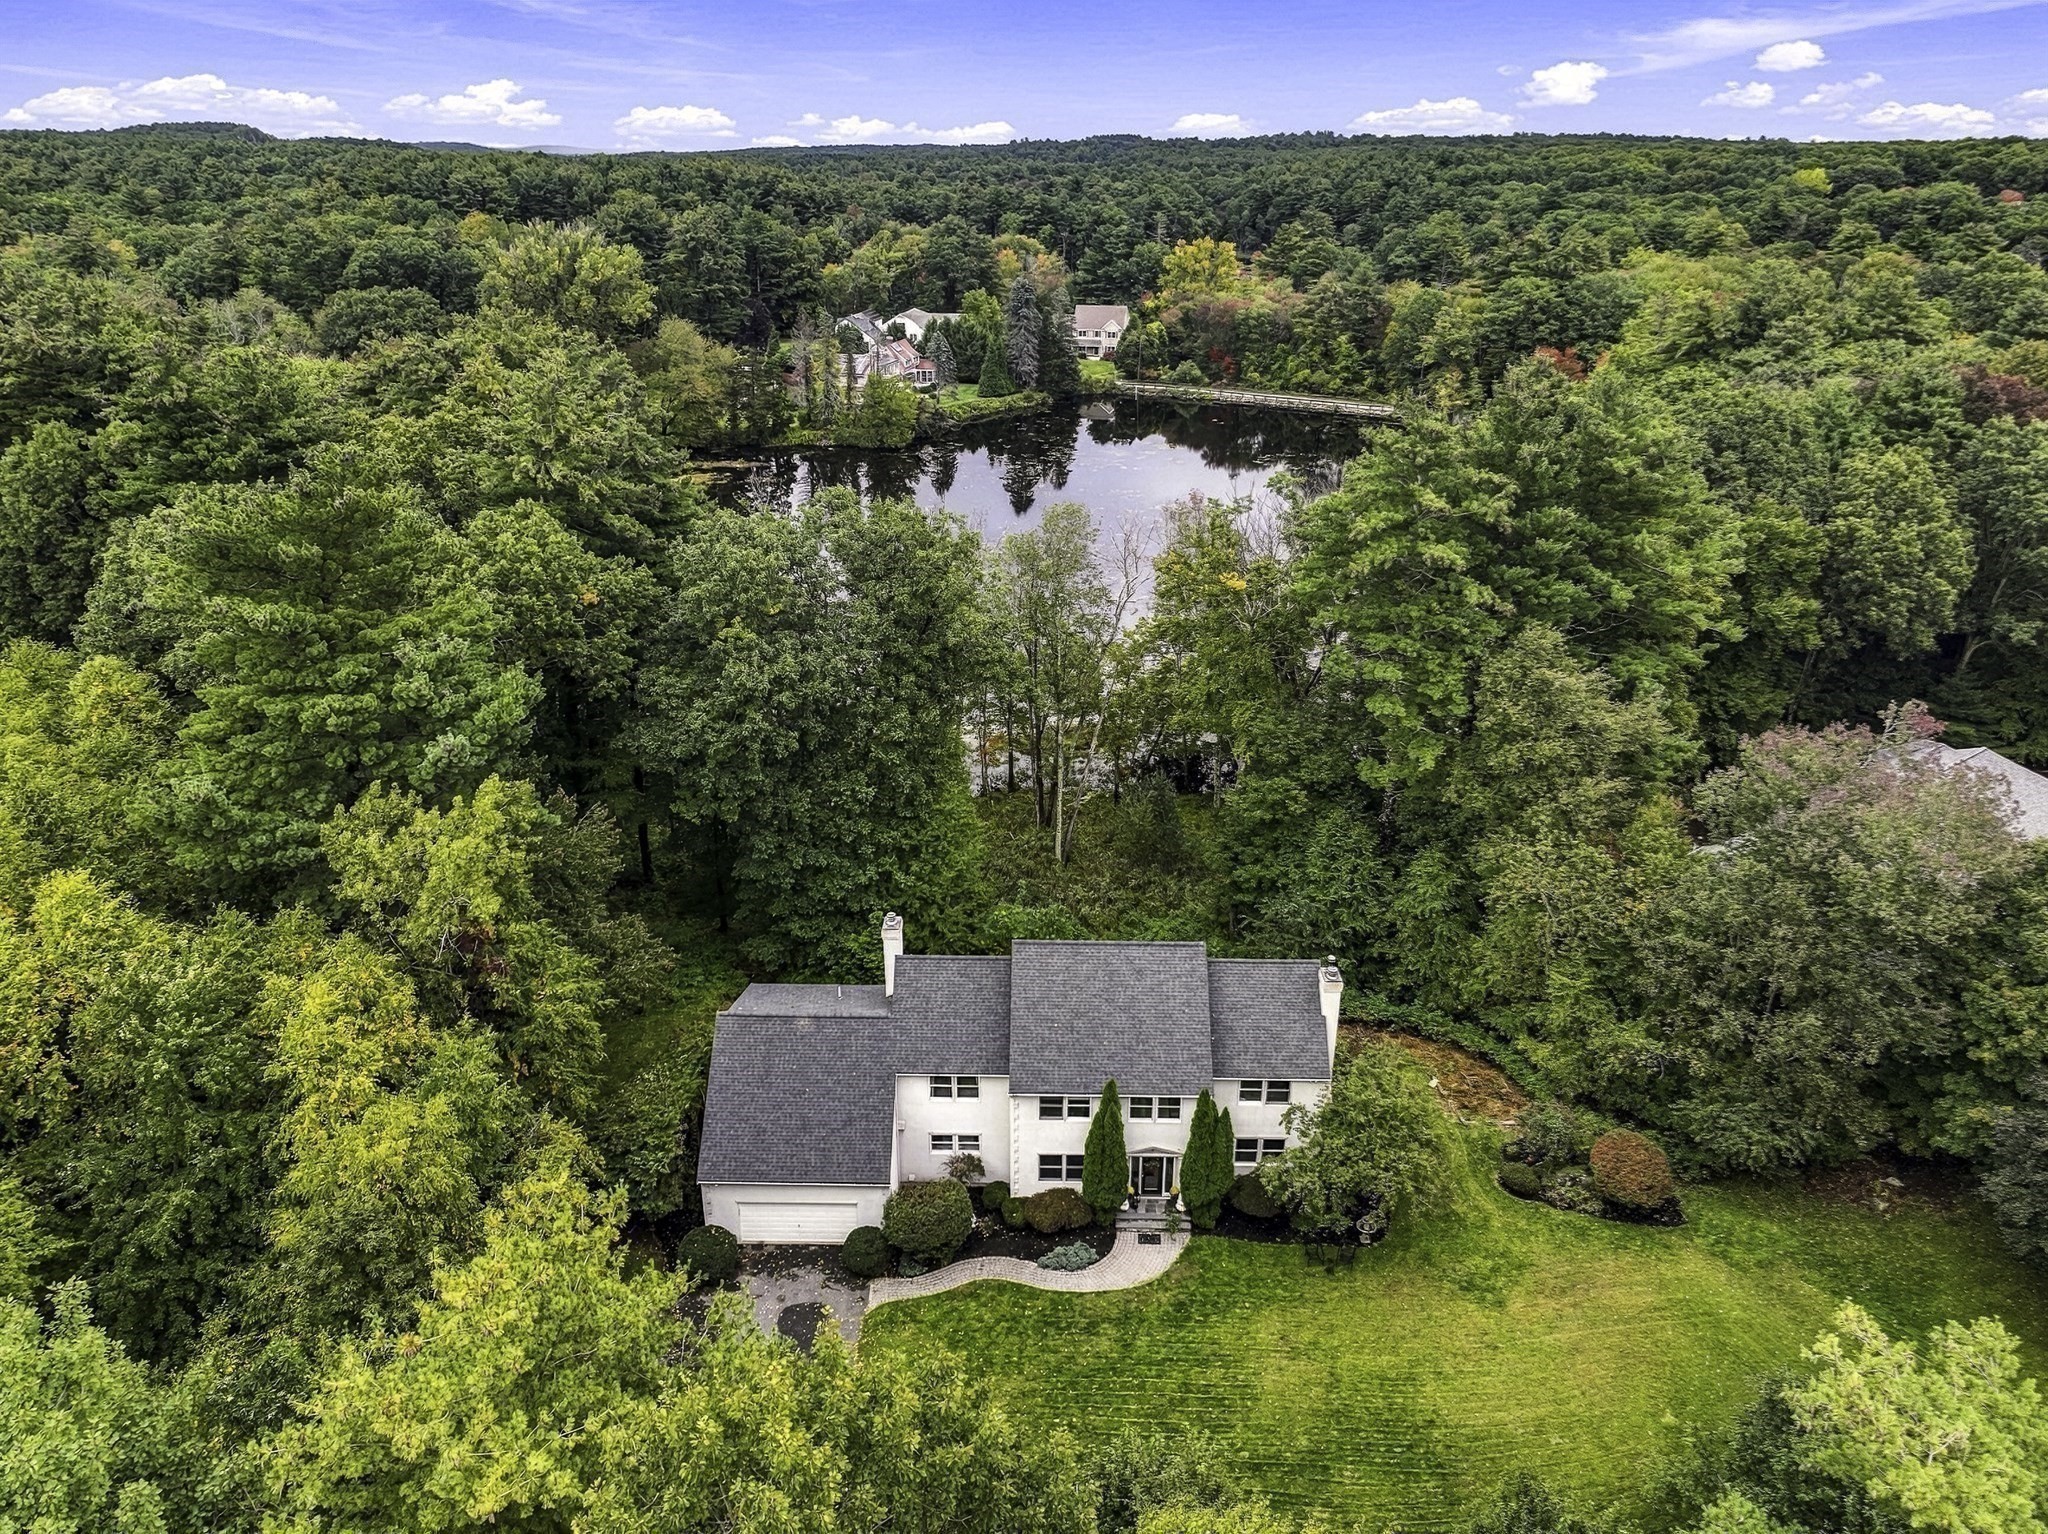
EXTRAORDINARY WATERFRONT RETREAT! Discover unparalleled privacy and sophistication in this custom stucco residence, beautifully nestled on 3.56 acres overlooking a picturesque pond. Offering over 4,600 SF of luxurious living, this exceptional home welcomes you via a dramatic two-story foyer into an expansive, thoughtfully designed floor plan featuring 9' ceilings, 4 -5 bedrooms, 3 baths & an optional 1st-floor bedroom suite with fireplace. The stunning new gourmet kitchen showcases Wolf gas cooking, Wolf double ovens, Subzero Refrig and Bosch dishwasher, a walk-in pantry and effortless flow into the inviting family and dining rooms, study/music room all with new wide hickory floors. Entertain in style on the spectacular 800 SF refinished wide-plank mahogany deck with new railings, overlooking pond & natural surroundings - a perfect setting to fish, kayak, ice skate, garden & bird watch. The extraordinary four-room primary retreat offers waterfront views and features a sitting room with fireplace, dressing rooms, luxurious marble bath & a remarkable 400 SF bonus walk-in closet or private office. Three more generous size bedrooms & new secondary bath features dual sink vanity & marble tiled tub/shower. The finished lower level offers room for billiards, game & music rooms & fitness space, all with new LVP flooring. Additional luxuries include custom 1,200-bottle wine cellar, an integrated sound system & oversized heated 2-car garage w hot & cold water. 2024 Viessmann boiler and 2019 roof! Perfectly positioned on a peaceful dead-end road among distinguished homes, with scenic trails just across the street, outdoor YMCA w pool nearby, top-ranked schools as well convenient access to Ashland Commuter Rail, I-90, I-495 & Route 9. Ask about 5.625% 7/1 ARM or 6.25% 15/1 arm interest rate option w preferred lenders.
This home has been viewed 17 times
Last Checked: October 28th, 2026 at 5:18pm (Source: MLS PIN #73588703)
Garage Parking
Air Conditioning
Waterview
Waterfront
Lead Paint Free
Senior Community
General Information for 6 Peter Porcaro Drive, Hopkinton MA 01748
Listing ID73588703
Property TypeSingle Family / Detached
Price$1,369,900 ($297.55/SqFt)
StyleColonial
CityHopkinton
CountyMiddlesex
Neighborhood(s)
Garage Parking2
ZoningA
Year Built2000
Year Built SourcePublic Records
Year Built DetailsActual
Handicap Access / Features0
Interior Features for 6 Peter Porcaro Drive, Hopkinton MA 01748
Approximate Living Area Total4604
Living Area Includes BasementYes
Rooms11
Bedrooms4
Primary En Suite BathroomYes
BasementFull
Cooling1, Split
Fireplaces
AppliancesRange
FlooringTile
Electric220 Volts
Exterior Features for 6 Peter Porcaro Drive, Hopkinton MA 01748
Approximate Lot Size (Acres)3.56
Approximate Lot Size (Square Feet)155073
Total Parking10 (2 Garage)
Garage Parking2
WaterPrivate
SewerPrivate Sewer
Lot FeaturesGentle Sloping
Parking Features1
Exterior FeaturesPorch
Foundation Materials
Construction MaterialsFrame
Road Frontage Type
Patio & PorchCovered
Roof MaterialAsphalt/fiberglass Shingles
Utility Connections110 Volts
Water ViewsYes
Water Views FeaturesBay
Waterfront1
Waterfront FeaturesRiver
Pool Features
Horse Permitted0
Horse AmenitiesRiver
Disclosures for 6 Peter Porcaro Drive, Hopkinton MA 01748
Lead PaintNone
UFFINo
Living Area Includes BasementYes
Living Area Disclosure
Building Area SourcePublic Records
Senior Community2
Special Listing Conditions
ExclusionsAppliances
Title 5D
Compensation Based On
Financial Information for 6 Peter Porcaro Drive, Hopkinton MA 01748
Association Fee
Association Fee Frequency
Association Fee Includes
Real Estate Tax16536
Tax Year2026
Assessed Value$1,172,800
Location Information for 6 Peter Porcaro Drive, Hopkinton MA 01748
Elementary SchoolMaraelmhopkins
Middle SchoolHopkinton Middle School
High SchoolHopkinton High School
Neighborhood(s)
Area AmenitiesWalk/jog Trails
Contact Information for 6 Peter Porcaro Drive, Hopkinton MA 01748
Payment Calculator
, Interest
Property Taxes 1378
Principal & Interest 8440.89
HOA Dues
Exclusive Listing Agent
Foemmel Fine Homes
Kim Foemmel
Office Phone