



Pending
4 Hemlock Lane, Groveland MA 01834
$1,139,900
Estimated $8,091/month Calculator Single Family
4 Bedrooms
Baths
3418
Total Parking: 10 (2 Garage)
44,431 (1.02)
Built in 2001
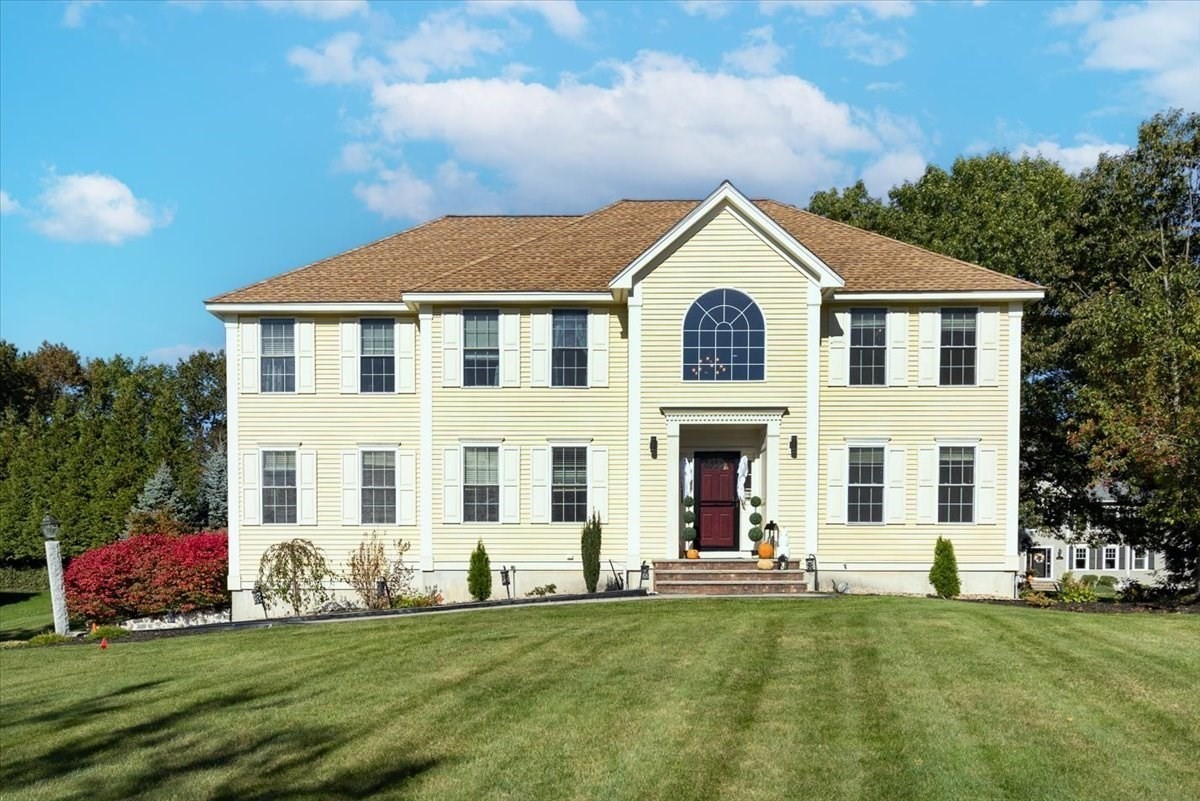
Situated at the end of a highly desirable cul-de-sac in the sought-after Rocky Woods neighborhood, this stunning four-bedroom Colonial offers an exceptional blend of elegance, modern comfort, style, and versatility. From the moment you arrive, the home's welcoming curb appeal is enhanced by a beautiful newer stone walkway leading to the front entrance. Inside, a sun-filled two-story foyer welcomes you into a thoughtfully designed floor plan that flows seamlessly from one inviting space to the next with beautiful hardwood flooring.The elegant dining room features wainscoting and a tray ceiling. A separate first-floor living area offers wonderful flexibility as a formal living room, sitting room, library, or additional entertaining space. At the heart of the home is a spacious open-concept living area where the kitchen and family room and dining spaces come together effortlessly. The well-appointed kitchen features attractive cabinetry, granite countertops, and a center island, opening to a comfortable family room with a gas fireplace and views of the expansive private backyard. A private first-floor office and convenient half bath complete the main level. Upstairs, the spacious primary suite offers a peaceful retreat with tray ceiling, double walk-in closets, jetted tub, and beautifully tiled walk-in shower. Three additional generously sized bedrooms, a full bath, and convenient second-floor laundry complete the upper level. Enjoy exceptional outdoor living designed for both entertaining and relaxing. The beautifully landscaped backyard features a stunning inground gunite pool, new hot tub added in 2025, an inviting deck, shed, irrigation system, and plenty of green space. The perfect setting for summer gatherings, pool days, or quiet evenings at home.The lower level adds exceptional versatility with a home theater that can also be enjoyed as a media room, playroom, exercise room, or additional gathering space. Unfinished space provides excellent storage. A convenient mudroom offers direct access to the two-car garage fully equipped with a Tesla EV charger.Additional features include central air, central vacuum, and an irrigation system supplied by a private well, offering savings on water costs. Furnace (2020), Roof (2020), Water heater (2013), Refrigerator & Microwave(2025), Oven(2026). A truly special home offering beautiful spaces inside and out, ready to be enjoyed for years to come.
This home has been viewed 11 times
Last Checked: October 23rd, 2026 at 10:33am (Source: MLS PIN #73588663)
Garage Parking
Air Conditioning
Waterview
Lead Paint Free
General Information for 4 Hemlock Lane, Groveland MA 01834
Listing ID73588663
Property TypeSingle Family / Detached
Price$1,139,900 ($333.5/SqFt)
StyleColonial
CityGroveland
CountyEssex
Neighborhood(s)Ipswich
Garage Parking2
ZoningRA
Year Built2001
Year Built SourcePublic Records
Year Built DetailsActual
Interior Features for 4 Hemlock Lane, Groveland MA 01834
Approximate Living Area Total3418
Living Area Includes BasementYes
Rooms9
Bedrooms4
Primary En Suite BathroomYes
BasementFull
Cooling1, Split
Fireplaces
AppliancesRange
FlooringTile
Electric220 Volts
Exterior Features for 4 Hemlock Lane, Groveland MA 01834
Approximate Lot Size (Acres)1.02
Approximate Lot Size (Square Feet)44431
Total Parking10 (2 Garage)
Garage Parking2
WaterPublic,Other
SewerPrivate Sewer
Lot FeaturesGentle Sloping
Parking Features1
Exterior FeaturesPorch
Foundation Area1512
Foundation Materials
Construction MaterialsFrame
Road Frontage Type
Patio & PorchCovered
Roof MaterialAsphalt/fiberglass Shingles
Utility Connections110 Volts
Water ViewsNo
Water Views Features
Waterfront0
Waterfront Features
Pool FeaturesAssociation
Horse Permitted0
Horse Amenities
Disclosures for 4 Hemlock Lane, Groveland MA 01834
Lead PaintNone
UFFI
Living Area Includes BasementYes
Living Area Disclosure
Building Area SourcePublic Records
Special Listing Conditions
ExclusionsBlack Light Fixture Above Storage Bench In Kitchen.
Title 5A
Compensation Based On
Financial Information for 4 Hemlock Lane, Groveland MA 01834
Association Fee
Association Fee Frequency
Association Fee Includes
Real Estate Tax12804
Tax Year2026
Assessed Value$960,600
Location Information for 4 Hemlock Lane, Groveland MA 01834
Middle SchoolPentucket
High SchoolPentucket
Neighborhood(s)Ipswich
Area AmenitiesWalk/jog Trails
Contact Information for 4 Hemlock Lane, Groveland MA 01834
Payment Calculator
, Interest
Property Taxes 1067
Principal & Interest 7023.7
HOA Dues
Exclusive Listing Agent
RE/MAX 360
Luciano Leone Team
Office Phone