



Pending
25 Philips Farm Rd, Marshfield MA 02050
$1,250,000
Estimated $8,647/month Calculator Single Family
4 Bedrooms
Baths
3852
Total Parking: 15 (3 Garage)
43,996 (1.01)
Built in 2000
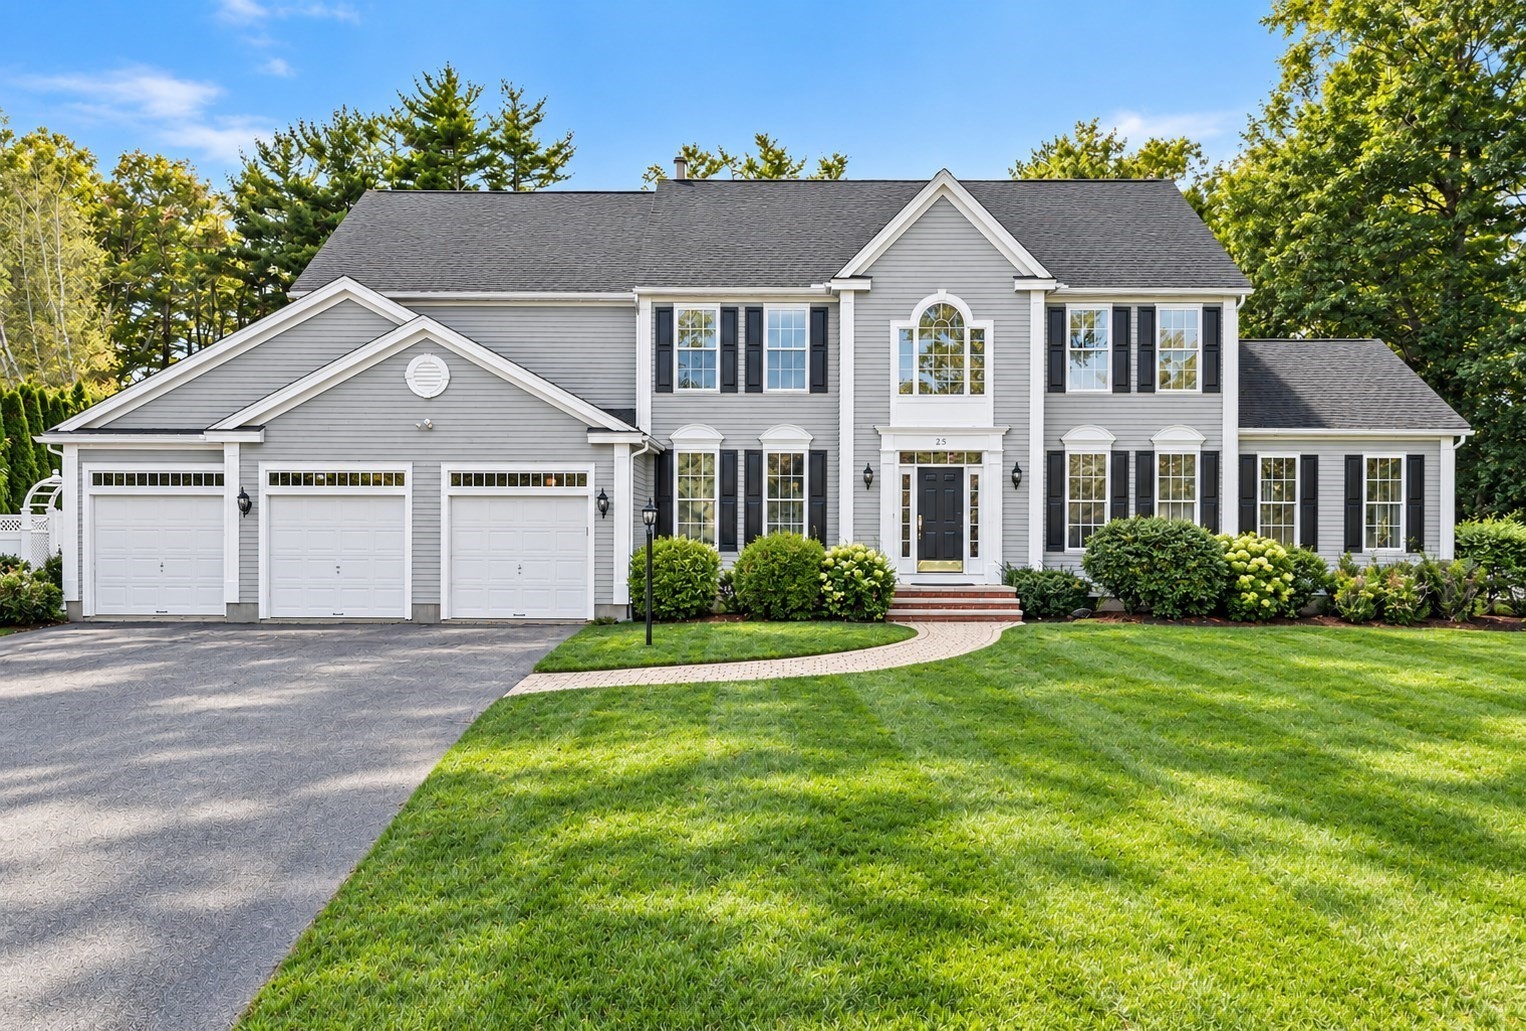
Welcome home to this stately 3,800-square-foot Colonial, beautifully situated on a manicured one-acre lot in the desirable Telegraph Hill neighborhood. With an oversized inground pool, fully fenced backyard, three-car garage, and an exceptionally spacious interior, this impressive home offers the space, setting, and floor plan today’s buyers are looking for. Step inside to soaring nine foot ceilings and a gracious layout featuring formal living and dining rooms, a first-floor office, an expansive media or playroom, and a spacious kitchen that opens to a bright and inviting family room anchored by a center gas fireplace. Two staircases provide convenient access to the second floor, including a beautiful two-story foyer staircase and a secondary staircase just off the family room. Upstairs, three generously sized bedrooms offer excellent closet space and convenient bath access, including a Jack and Jill bath and an additional full bath. The impressive primary suite is a true retreat, massive in size and featuring a tray ceiling, separate sitting area ideal for a nursery or private lounge, a spacious bath, abundant storage, and a large walk-in closet. All secondary bedrooms feature new carpeting, while the primary suite has been updated with beautiful new hardwood flooring. A massive unfinished basement offers tremendous potential for future living space, a home gym, recreation room, or additional storage. Outside, the expansive fenced yard is designed for summer living and entertaining, with an oversized inground pool and a massive deck complete with a massive electric retractable awning the perfect spot for outdoor dining, relaxing in the shade, or entertaining family and friends around the pool. Ideally located in beautiful Telegraph Hill, the home offers convenient access to Humarock Beach, restaurants, shopping, schools, and all that the South Shore has to offer. Priced to reflect the opportunity for cosmetic updates, this is a wonderful chance to make an exceptional home your own in one of the area’s most desirable neighborhoods.
This home has been viewed 13 times
Last Checked: October 28th, 2026 at 5:58am (Source: MLS PIN #73588444)
Garage Parking
Air Conditioning
Waterview
Lead Paint Free
General Information for 25 Philips Farm Rd, Marshfield MA 02050
Listing ID73588444
Property TypeSingle Family / Detached
Price$1,250,000 ($324.51/SqFt)
StyleColonial
CityMarshfield
CountyPlymouth
Neighborhood(s)
Garage Parking3
ZoningR-1
Year Built2000
Year Built SourcePublic Records
Year Built DetailsActual
Interior Features for 25 Philips Farm Rd, Marshfield MA 02050
Approximate Living Area Total3852
Living Area Includes BasementNo
Rooms11
Bedrooms4
Primary En Suite BathroomYes
BasementFull
Cooling1, Split
Fireplaces
AppliancesRange
FlooringTile
Electric
Exterior Features for 25 Philips Farm Rd, Marshfield MA 02050
Approximate Lot Size (Acres)1.01
Approximate Lot Size (Square Feet)43996
Total Parking15 (3 Garage)
Garage Parking3
WaterPublic
SewerPrivate Sewer
Lot FeaturesGentle Sloping
Parking Features1
Exterior FeaturesPorch
Foundation Materials
Construction MaterialsFrame
Road Frontage Type
Patio & PorchCovered
Roof MaterialAsphalt/fiberglass Shingles
Utility Connections110 Volts
Water ViewsNo
Water Views Features
Waterfront0
Waterfront FeaturesRiver
Pool FeaturesAssociation
Horse Permitted0
Horse AmenitiesRiver
Disclosures for 25 Philips Farm Rd, Marshfield MA 02050
Lead PaintNone
UFFINo
Living Area Includes BasementNo
Living Area Disclosure
Building Area SourcePublic Records
Special Listing Conditions
ExclusionsBlack Light Fixture Above Storage Bench In Kitchen.
Title 5A
Compensation Based On
Financial Information for 25 Philips Farm Rd, Marshfield MA 02050
Association Fee
Association Fee Frequency
Association Fee Includes
Real Estate Tax11336
Tax Year2026
Assessed Value$1,179,600
Location Information for 25 Philips Farm Rd, Marshfield MA 02050
Neighborhood(s)
Area AmenitiesWalk/jog Trails
Contact Information for 25 Philips Farm Rd, Marshfield MA 02050
Agent
Name: Amy March
Payment Calculator
, Interest
Property Taxes 944.67
Principal & Interest 7702.1
HOA Dues
Exclusive Listing Agent
The Firm
Amy March
Office Phone