



Active
17 Chestnut Lane, Littleton MA 01460
$3,395,000
Estimated $23,937/month Calculator Single Family
4 Bedrooms
Baths
6955
Total Parking: 22 (5 Garage)
885,139 (20.32)
Built in 2021
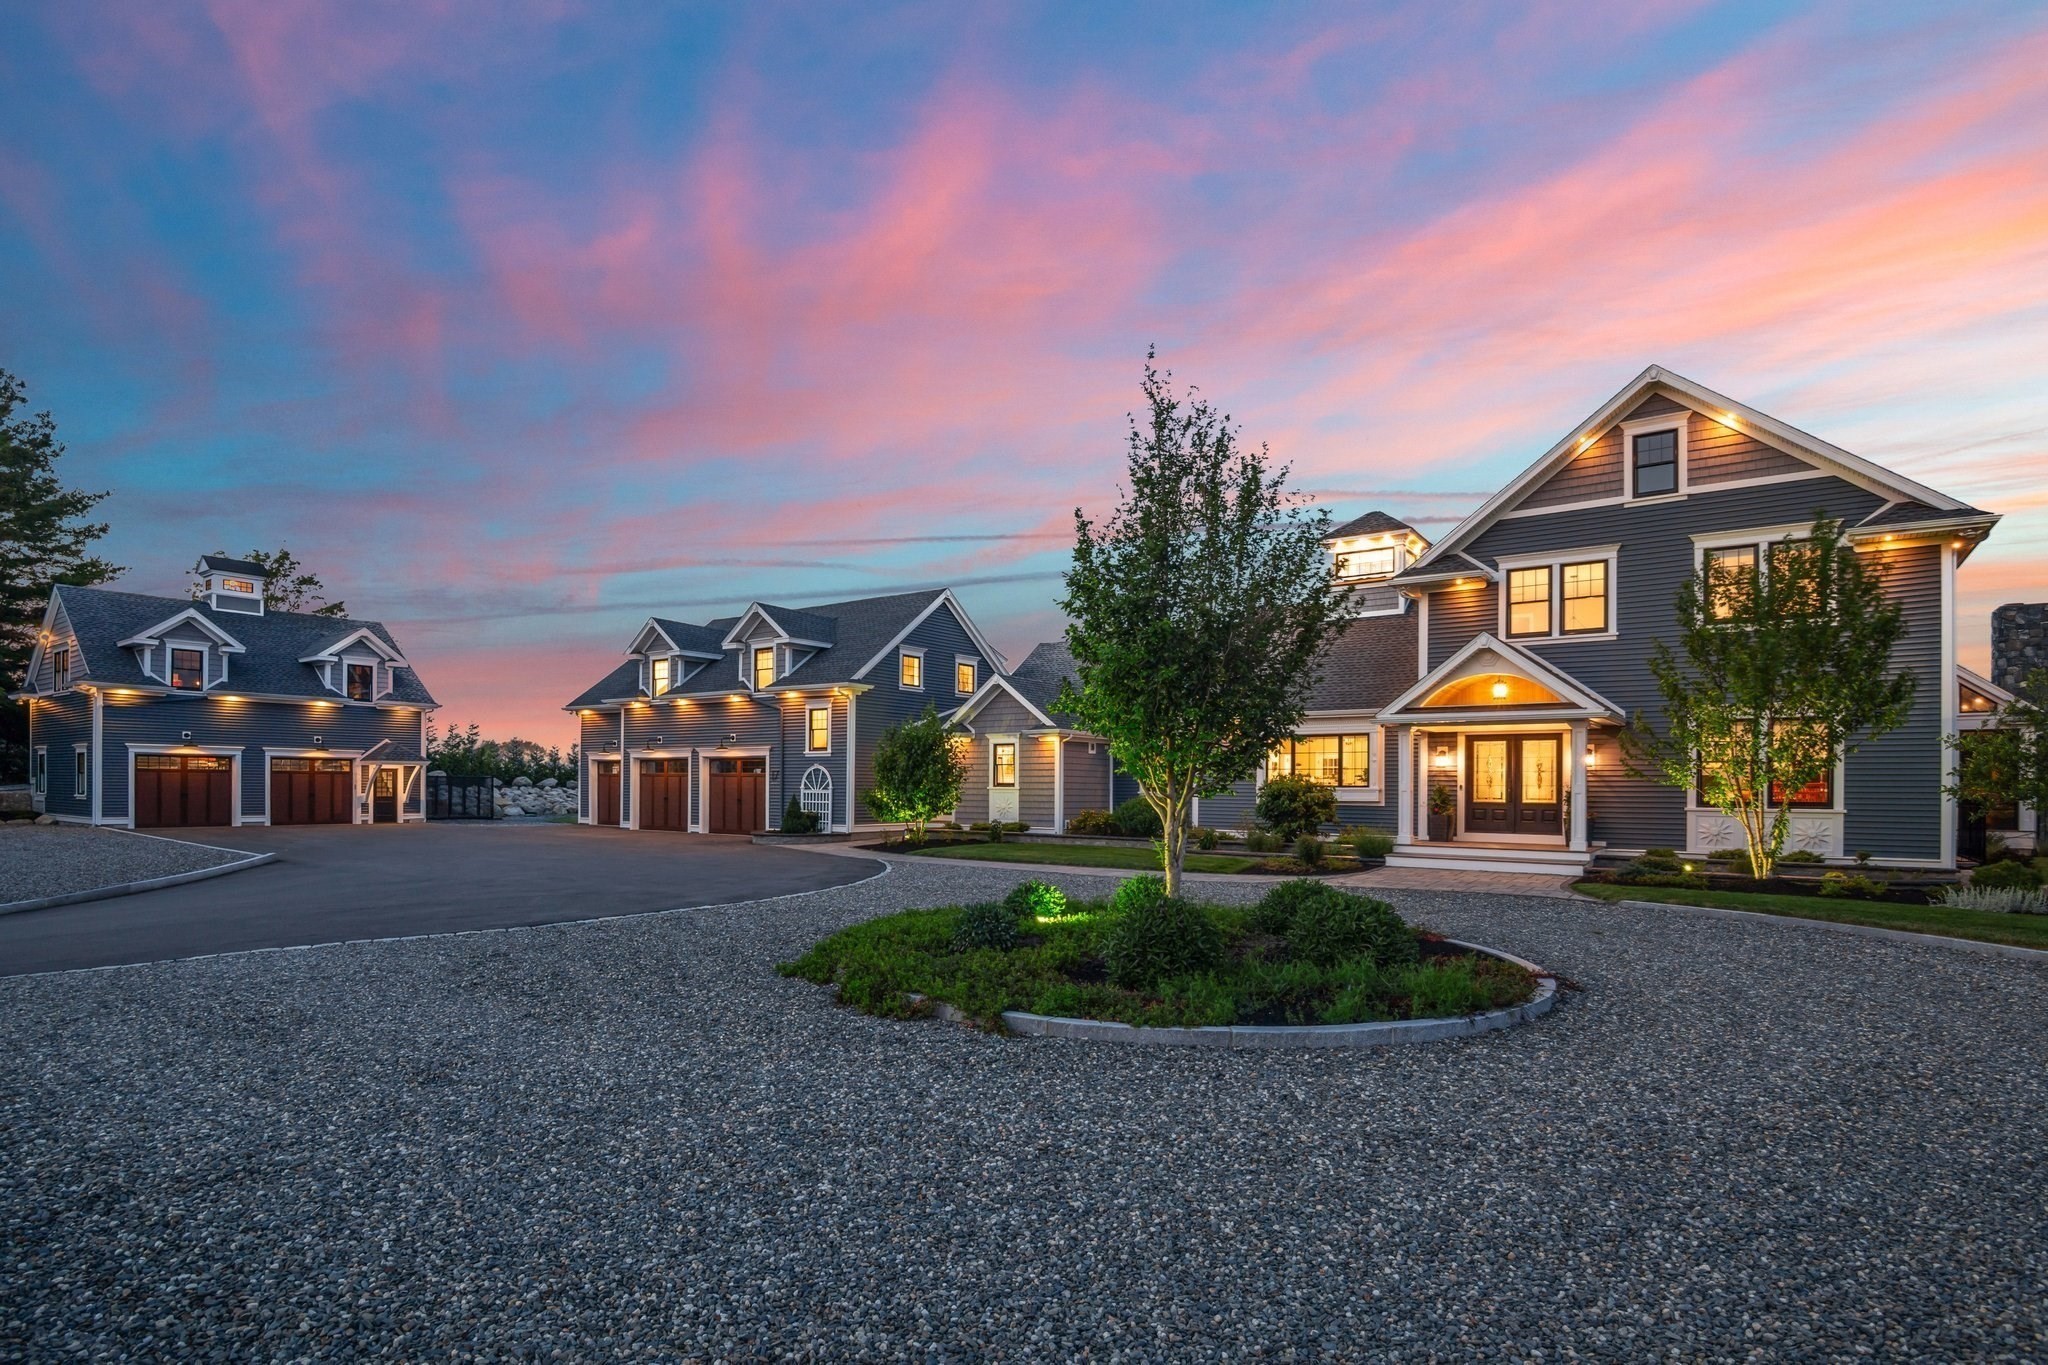
Prepare to be captivated by this extraordinary estate, where luxury, privacy, and the feeling of a year round vacation come together. Set on more than 20 private, meticulously maintained acres, this remarkable property offers an unparalleled blend of serenity, exclusivity, and refined comfort just moments from the charm of quaint Harvard Village and its general store.Spanning nearly 7,000 square feet of beautifully crafted living space, the open concept main level is filled with natural light and thoughtfully designed for elegant entertaining and relaxed everyday living. High ceilings, expansive windows, and seamless transitions between the living, dining, and kitchen areas create a warm and inviting atmosphere. The entry is enhanced by a hand crafted railing on the stairway, adding a distinctive touch of artisan craftsmanship.The living room features handmade cherry cabinetry surrounding a fireplace, custom shelving, and a fully appointed bar an inviting setting for entertaining or enjoying a quiet evening at home. Take in breathtaking panoramic views throughout the day, with spectacular sunrises and unforgettable sunsets visible from the comfort of your own property.A beautifully appointed four-season porch provides the perfect retreat, complete with a Rumford fireplace, ceiling fan, recessed lighting, and wiring for entertainment. Whether enjoying morning coffee, gathering with friends, or relaxing by the fire, this exceptional space offers the feeling of being on vacation without ever leaving home.Generously proportioned bedroom suites provide exceptional comfort and privacy, while the primary offers a private retreat, with French doors opening onto a secluded deck that steps directly out to the pool. Perfect for catching the morning sunrise with your coffee, or a refreshing swim just steps from your bedroom, while a private workout area and in-law or guest apartment offer flexibility for multi-generational living. Additional amenities include a three car garage and a versatile barn with two additional parking spaces, an indoor/outdoor kennel, and a heated workshop. The workshop includes a balcony equipped with a lift, providing convenient ease in transporting tools and equipment to the second floor.Outside, enjoy a resort style salt water swimming pool with a fully equipped outdoor kitchen, expansive grounds, and panoramic views. With the potential to access neighboring trails, the property could become a private equestrian haven or outdoor retreat.
This home has been viewed 11 times
Last Checked: October 15th, 2026 at 8:23am (Source: MLS PIN #73588654)
Garage Parking
Green Features
Air Conditioning
Waterview
Lead Paint Free
General Information for 17 Chestnut Lane, Littleton MA 01460
Listing ID73588654
Property TypeSingle Family / Detached
Price$3,395,000 ($488.14/SqFt)
StyleColonial
CityLittleton
CountyMiddlesex
Neighborhood(s)
Garage Parking5
ZoningR
Year Built2021
Year Built SourceOwner
Year Built DetailsActual
Handicap Access / Features0
Interior Features for 17 Chestnut Lane, Littleton MA 01460
Approximate Living Area Total6955
Living Area Includes BasementNo
Rooms10
Bedrooms4
Primary En Suite BathroomYes
BasementFull
Cooling1, Split
Fireplaces
AppliancesRange
FlooringTile
Electric220 Volts
Exterior Features for 17 Chestnut Lane, Littleton MA 01460
Approximate Lot Size (Acres)20.32
Approximate Lot Size (Square Feet)885139
Total Parking22 (5 Garage)
Garage Parking5
WaterPrivate
SewerPrivate Sewer
Lot FeaturesGentle Sloping
Parking Features1
Exterior FeaturesPorch
Foundation Area3000
Foundation Materials
Construction MaterialsFrame
Road Frontage Type
Patio & PorchCovered
Roof MaterialAsphalt/fiberglass Shingles
Utility Connections110 Volts
Water ViewsNo
Water Views Features
Waterfront0
Waterfront Features
Pool FeaturesAssociation
Horse Permitted0
Horse Amenities
Disclosures for 17 Chestnut Lane, Littleton MA 01460
Lead PaintNone
UFFINo
Living Area Includes BasementNo
Living Area Disclosure
Building Area SourceMeasured
Special Listing Conditions
ExclusionsBlack Light Fixture Above Storage Bench In Kitchen.
Title 5A
Compensation Based On
Financial Information for 17 Chestnut Lane, Littleton MA 01460
Association Fee
Association Fee Frequency
Association Fee Includes
Real Estate Tax36212
Tax Year2025
Assessed Value$2,436,900
Location Information for 17 Chestnut Lane, Littleton MA 01460
Elementary SchoolShaker/Russell
Middle SchoolLittleton Middl
High SchoolLittleton High
Neighborhood(s)
Area AmenitiesWalk/jog Trails
Contact Information for 17 Chestnut Lane, Littleton MA 01460
Agent
Name: Knox Real Estate Group
Team Members
Name: Deborah Austermann
Payment Calculator
, Interest
Property Taxes 3017.67
Principal & Interest 20918.91
HOA Dues
Exclusive Listing Agent
William Raveis R.E. & Home Services
Knox Real Estate Group
Office Phone