



Pending
50 Captains Hill Rd, Duxbury MA 02332
$1,800,000
Estimated $12,222/month Calculator Single Family
3 Bedrooms
Baths
2893
Total Parking: 10 (3 Garage)
26,400 (0.61)
Built in 2011
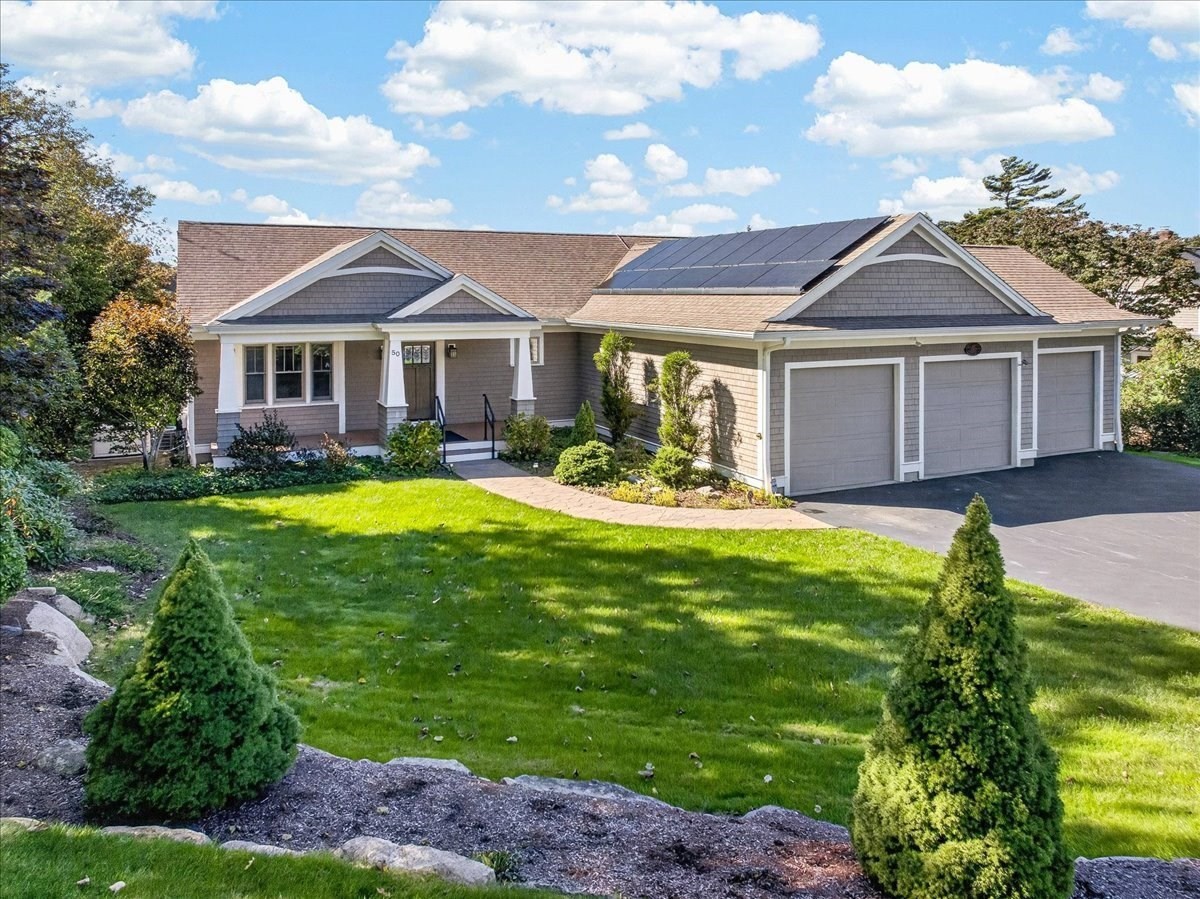
Welcome to this distinctive custom expanded ranch, beautifully situated in sought-after Standish Shores and thoughtfully designed for comfortable living and effortless entertaining. Professionally landscaped grounds and peekaboo views of the bay create a special coastal setting, while the home's custom details add warmth and character throughout. Inside, beautiful hardwood flooring and an inviting fireplaced living room featuring coffered ceilings and custom built-ins flow naturally into the open-concept kitchen and dining area, complete with a center island, granite countertops, and stainless-steel appliances—ideal for both everyday living and entertaining. A bright sunroom provides the perfect spot to relax and enjoy the beautiful landscaping. A private main-level office offers a quiet, dedicated workspace, while a convenient first-floor laundry room with built-in shelving adds thoughtful functionality and organization. The main level also offers two bedrooms and two baths, including a spacious primary suite featuring a walk-in closet, private bath with tiled shower and double vanities, and a sliding glass door leading to a private balcony—an inviting retreat to enjoy the fresh coastal air and peaceful surroundings. The partially finished walkout lower level expands the living space with a third bedroom, full bath, and comfortable family room, offering excellent flexibility for guests, extended family, or additional recreation space. An impressive three-car garage provides abundant space for vehicles and storage, while a whole-house generator offers added peace of mind and convenience year-round. Meticulously maintained, this home offers a wonderful combination of thoughtful design, flexible living space, and a desirable coastal location. Conveniently located near Halls Corner and Duxbury's many amenities, local shops, restaurants, and beaches are all just minutes away. Move in and enjoy! Feel the bay breeze, breathe in the salt air, and experience the charm of this quintessential coastal New England home.
This home has been viewed 6 times
Last Checked: October 24th, 2026 at 7:48am (Source: MLS PIN #73588608)
Garage Parking
Green Features
Air Conditioning
Waterview
Lead Paint Free
General Information for 50 Captains Hill Rd, Duxbury MA 02332
Listing ID73588608
Property TypeSingle Family / Detached
Price$1,800,000 ($622.19/SqFt)
StyleColonial
CityDuxbury
CountyPlymouth
Neighborhood(s)
Garage Parking3
ZoningRC
Year Built2011
Year Built SourcePublic Records
Year Built DetailsActual
Interior Features for 50 Captains Hill Rd, Duxbury MA 02332
Approximate Living Area Total2893
Living Area Includes BasementYes
Rooms9
Bedrooms3
Primary En Suite BathroomYes
BasementFull
Cooling1, Split
Fireplaces
AppliancesRange
FlooringTile
Electric220 Volts
Exterior Features for 50 Captains Hill Rd, Duxbury MA 02332
Approximate Lot Size (Acres)0.61
Approximate Lot Size (Square Feet)26400
Total Parking10 (3 Garage)
Garage Parking3
WaterPublic
SewerPrivate Sewer
Lot FeaturesGentle Sloping
Parking Features1
Exterior FeaturesPorch
Foundation Materials
Construction MaterialsFrame
Road Frontage Type
Patio & PorchCovered
Roof MaterialAsphalt/fiberglass Shingles
Utility Connections110 Volts
Water ViewsYes
Water Views FeaturesBay
Waterfront0
Waterfront Features
Pool Features
Horse Permitted0
Horse Amenities
Disclosures for 50 Captains Hill Rd, Duxbury MA 02332
Lead PaintNone
UFFINo
Living Area Includes BasementYes
Living Area Disclosure
Building Area SourceMeasured
Special Listing Conditions
ExclusionsBlack Light Fixture Above Storage Bench In Kitchen.
Title 5A
Compensation Based On
Financial Information for 50 Captains Hill Rd, Duxbury MA 02332
Association Fee
Association Fee Frequency
Association Fee Includes
Real Estate Tax13571
Tax Year2026
Assessed Value$1,362,500
Location Information for 50 Captains Hill Rd, Duxbury MA 02332
Neighborhood(s)
Area AmenitiesWalk/jog Trails
Contact Information for 50 Captains Hill Rd, Duxbury MA 02332
Payment Calculator
, Interest
Property Taxes 1130.92
Principal & Interest 11091.03
HOA Dues
Exclusive Listing Agent
Century 21 Tassinari & Assoc.
Amy DeFeo
Office Phone