



Pending
17 Mallard Dr, Sharon MA 02067
$1,350,000
Estimated $9,893/month Calculator Single Family
4 Bedrooms
Baths
3808
Total Parking: 10 (2 Garage)
40,075 (0.92)
Built in 1974
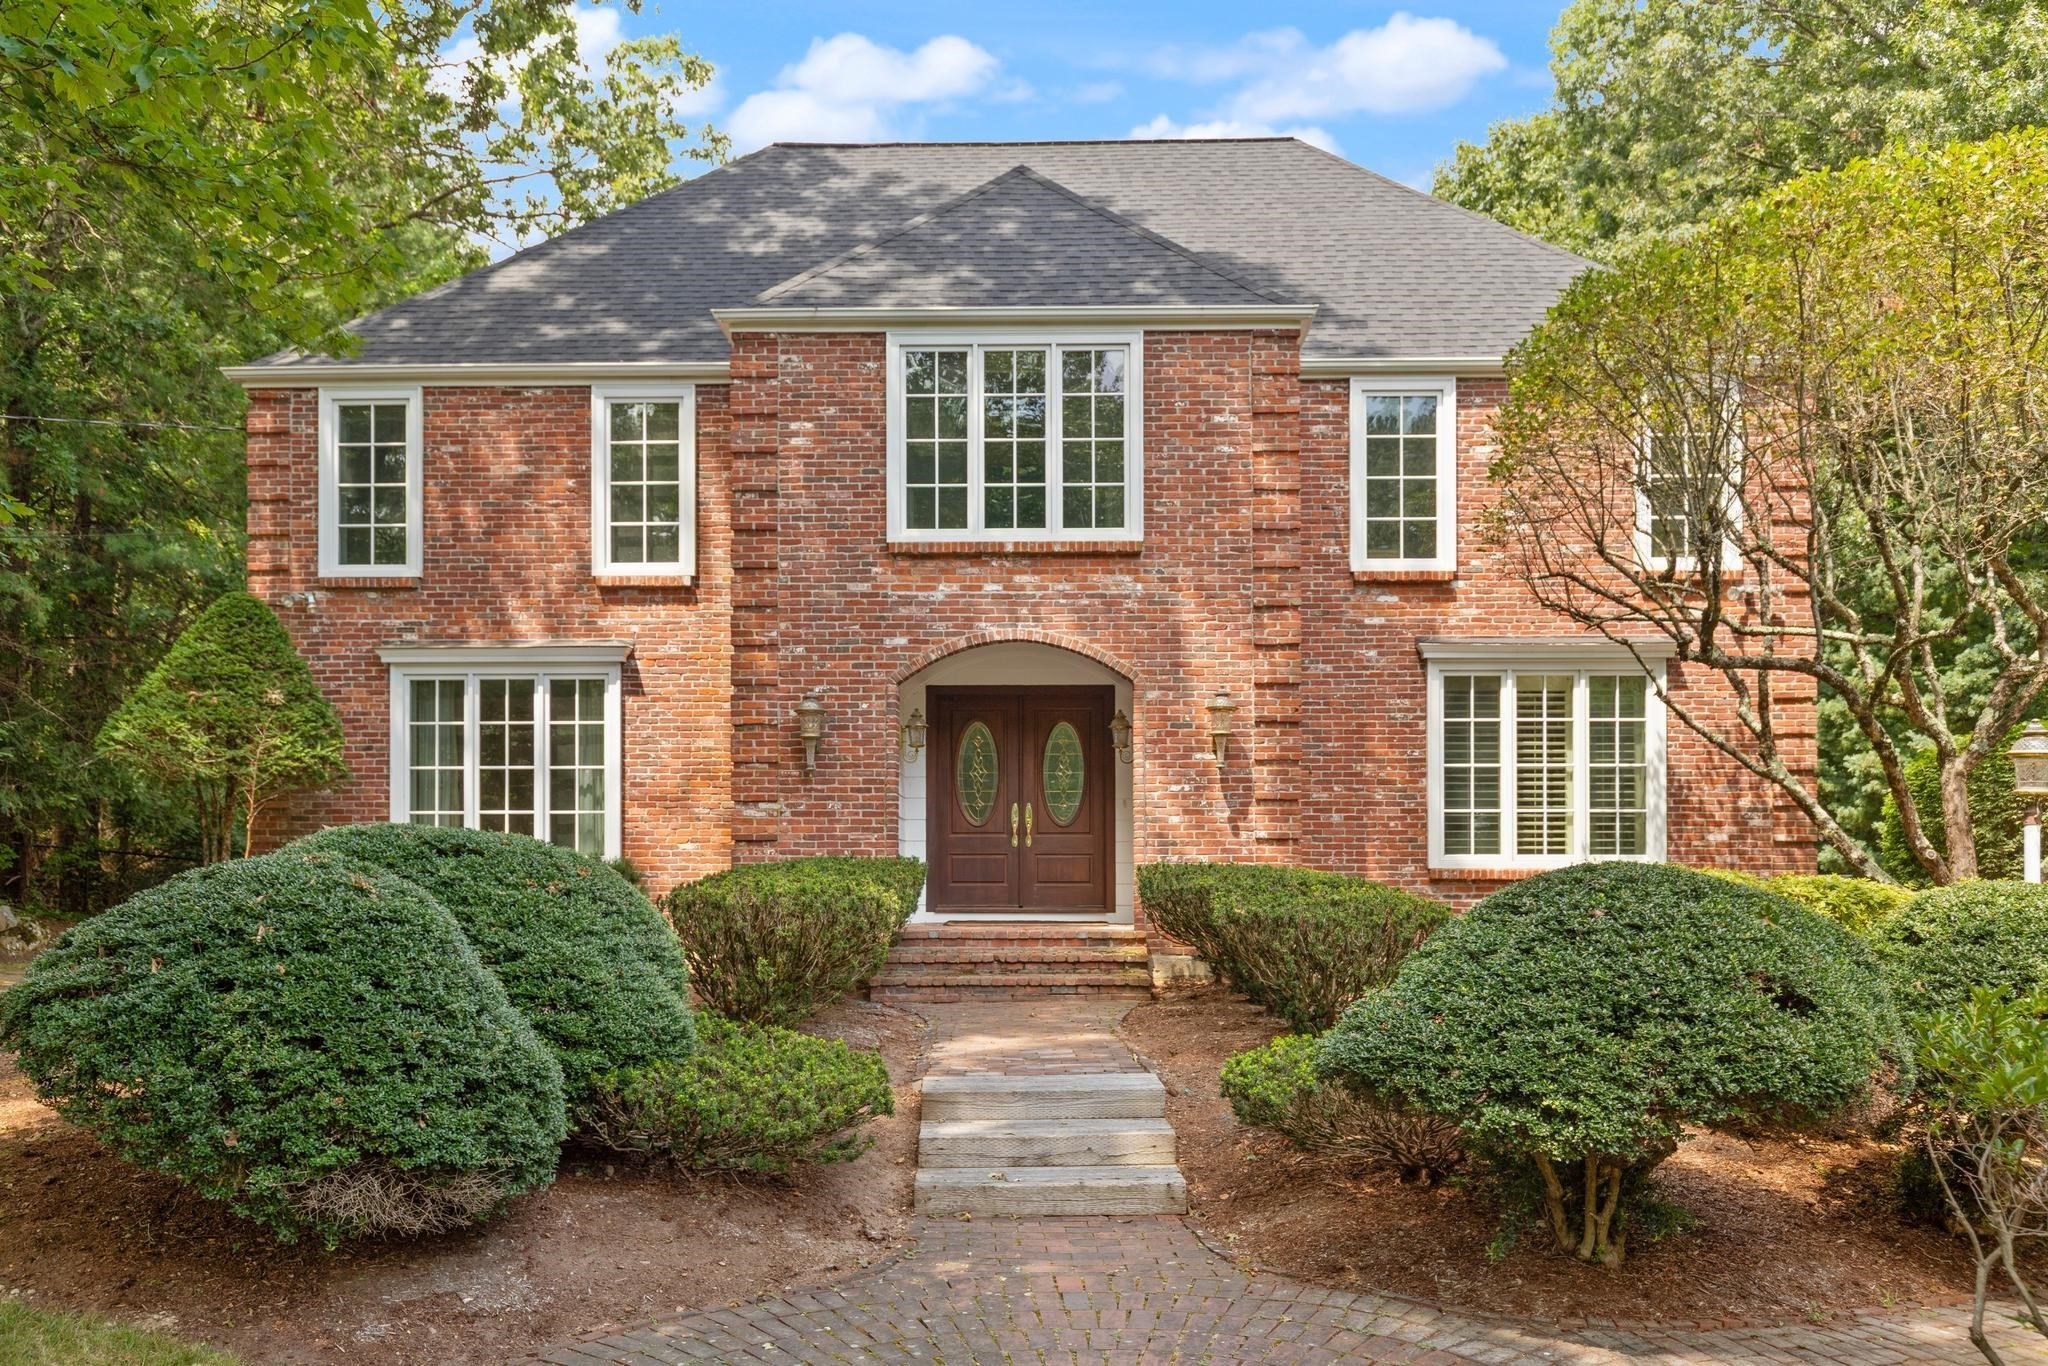
BEAUTIFULLY APPOINTED & IDEALLY SITUATED on a LARGE, PRIVATE lot, this STUNNING BRICKFRONT colonial offers over 3,800 sq ft of EXCEPTIONAL living space, TIMELESS ELEGANCE, and RESORT-STYLE outdoor living. A DRAMATIC foyer with GRACEFUL ARCHWAYS sets the tone for the THOUGHTFULLY DESIGNED interior. Enjoy the ELEGANT living room featuring GORGEOUS CUSTOM BUILT-INS, the CLASSIC dining room & the inviting family room showcasing a floor-to-ceiling BRICK FIREPLACE and SOPHISTICATED tray ceiling. At the heart of the home, the OPEN kitchen is surrounded by WALLS OF WINDOWS and features CUSTOM cabinetry, flowing seamlessly into a truly JAW-DROPPING dining area... a SPECTACULAR CATHEDRAL rotunda crowned with SKYLIGHTS and overlooking the beautifully landscaped grounds. A first-floor study/guest room with French doors, full bath and SUNDRENCHED sunporch offer EXCEPTIONAL FLEXIBILITY and effortless connection to the outdoors. Just step outside to an ENTERTAINER'S DREAM to a PRIVATE RETREAT with an inground pool, expansive patio, sports court, and deck...perfect for summer gatherings and everyday enjoyment. Upstairs, the GRAND primary suite boasts a PRIVATE bath with beautiful finishes & French doors opening to a PRIVATE BALCONY & a LARGE WALK-IN closet. Three additional SPACIOUS bedrooms share an UPDATED full bath with convenient second-floor laundry. The FABULOUS finished lower level adds even more living space with an IMPRESSIVE media/game room featuring a wall of CUSTOM built-ins and a cedar closet. Additional amenities include natural gas, central air, an attached garage with a walk-in cedar closet and a custom Reeds Ferry shed. Set in a sought-after location close to shopping, restaurants, commuter trains, major highways, and Sharon’s AWARD-WINNING SCHOOLS, this EXCEPTIONAL property offers the PERFECT BALANCE OF PRIVACY, ELEGANCE, RECREATION & CONVENIENCE!
This home has been viewed 6 times
Last Checked: October 23rd, 2026 at 10:23am (Source: MLS PIN #73588607)
Garage Parking
Air Conditioning
Lead Paint Free
General Information for 17 Mallard Dr, Sharon MA 02067
Listing ID73588607
Property TypeSingle Family / Detached
Price$1,350,000 ($354.52/SqFt)
StyleColonial
CitySharon
CountyNorfolk
Neighborhood(s)
Garage Parking2
ZoningRes
Year Built1974
Year Built SourcePublic Records
Year Built DetailsActual
Interior Features for 17 Mallard Dr, Sharon MA 02067
Approximate Living Area Total3808
Living Area Includes BasementYes
Rooms9
Bedrooms4
Primary En Suite BathroomYes
BasementFull
Cooling1, Split
Fireplaces
AppliancesRange
FlooringTile
Electric
Exterior Features for 17 Mallard Dr, Sharon MA 02067
Approximate Lot Size (Acres)0.92
Approximate Lot Size (Square Feet)40075
Total Parking10 (2 Garage)
Garage Parking2
WaterPublic
SewerPrivate Sewer
Lot FeaturesGentle Sloping
Parking Features1
Exterior FeaturesPorch
Foundation Materials
Construction MaterialsFrame
Road Frontage Type
Patio & PorchCovered
Roof MaterialAsphalt/fiberglass Shingles
Utility Connections
Water Views
Water Views Features
Waterfront0
Waterfront FeaturesRiver
Pool Features
Horse Permitted0
Horse AmenitiesRiver
Disclosures for 17 Mallard Dr, Sharon MA 02067
Lead PaintNone
UFFI
Living Area Includes BasementYes
Living Area Disclosure
Building Area SourcePublic Records
Special Listing Conditions
ExclusionsBlack Light Fixture Above Storage Bench In Kitchen.
Title 5A
Compensation Based On
Financial Information for 17 Mallard Dr, Sharon MA 02067
Association Fee
Association Fee Frequency
Association Fee Includes
Real Estate Tax18901
Tax Year2026
Assessed Value$1,102,100
Location Information for 17 Mallard Dr, Sharon MA 02067
Elementary SchoolEast
Middle SchoolSharon
High SchoolSharon
Neighborhood(s)
Area AmenitiesWalk/jog Trails
Contact Information for 17 Mallard Dr, Sharon MA 02067
Agent
Name: Deborah Piazza
Payment Calculator
, Interest
Property Taxes 1575.08
Principal & Interest 8318.27
HOA Dues
Exclusive Listing Agent
Coldwell Banker Realty - Sharon
Deborah Piazza
Office Phone