



Active
10 Lanes End, Natick MA 01760
$669,900
Estimated $4,771/month Calculator Single Family
3 Bedrooms
Baths
1372
Total Parking: 4
0 (0.00)
Built in 1987
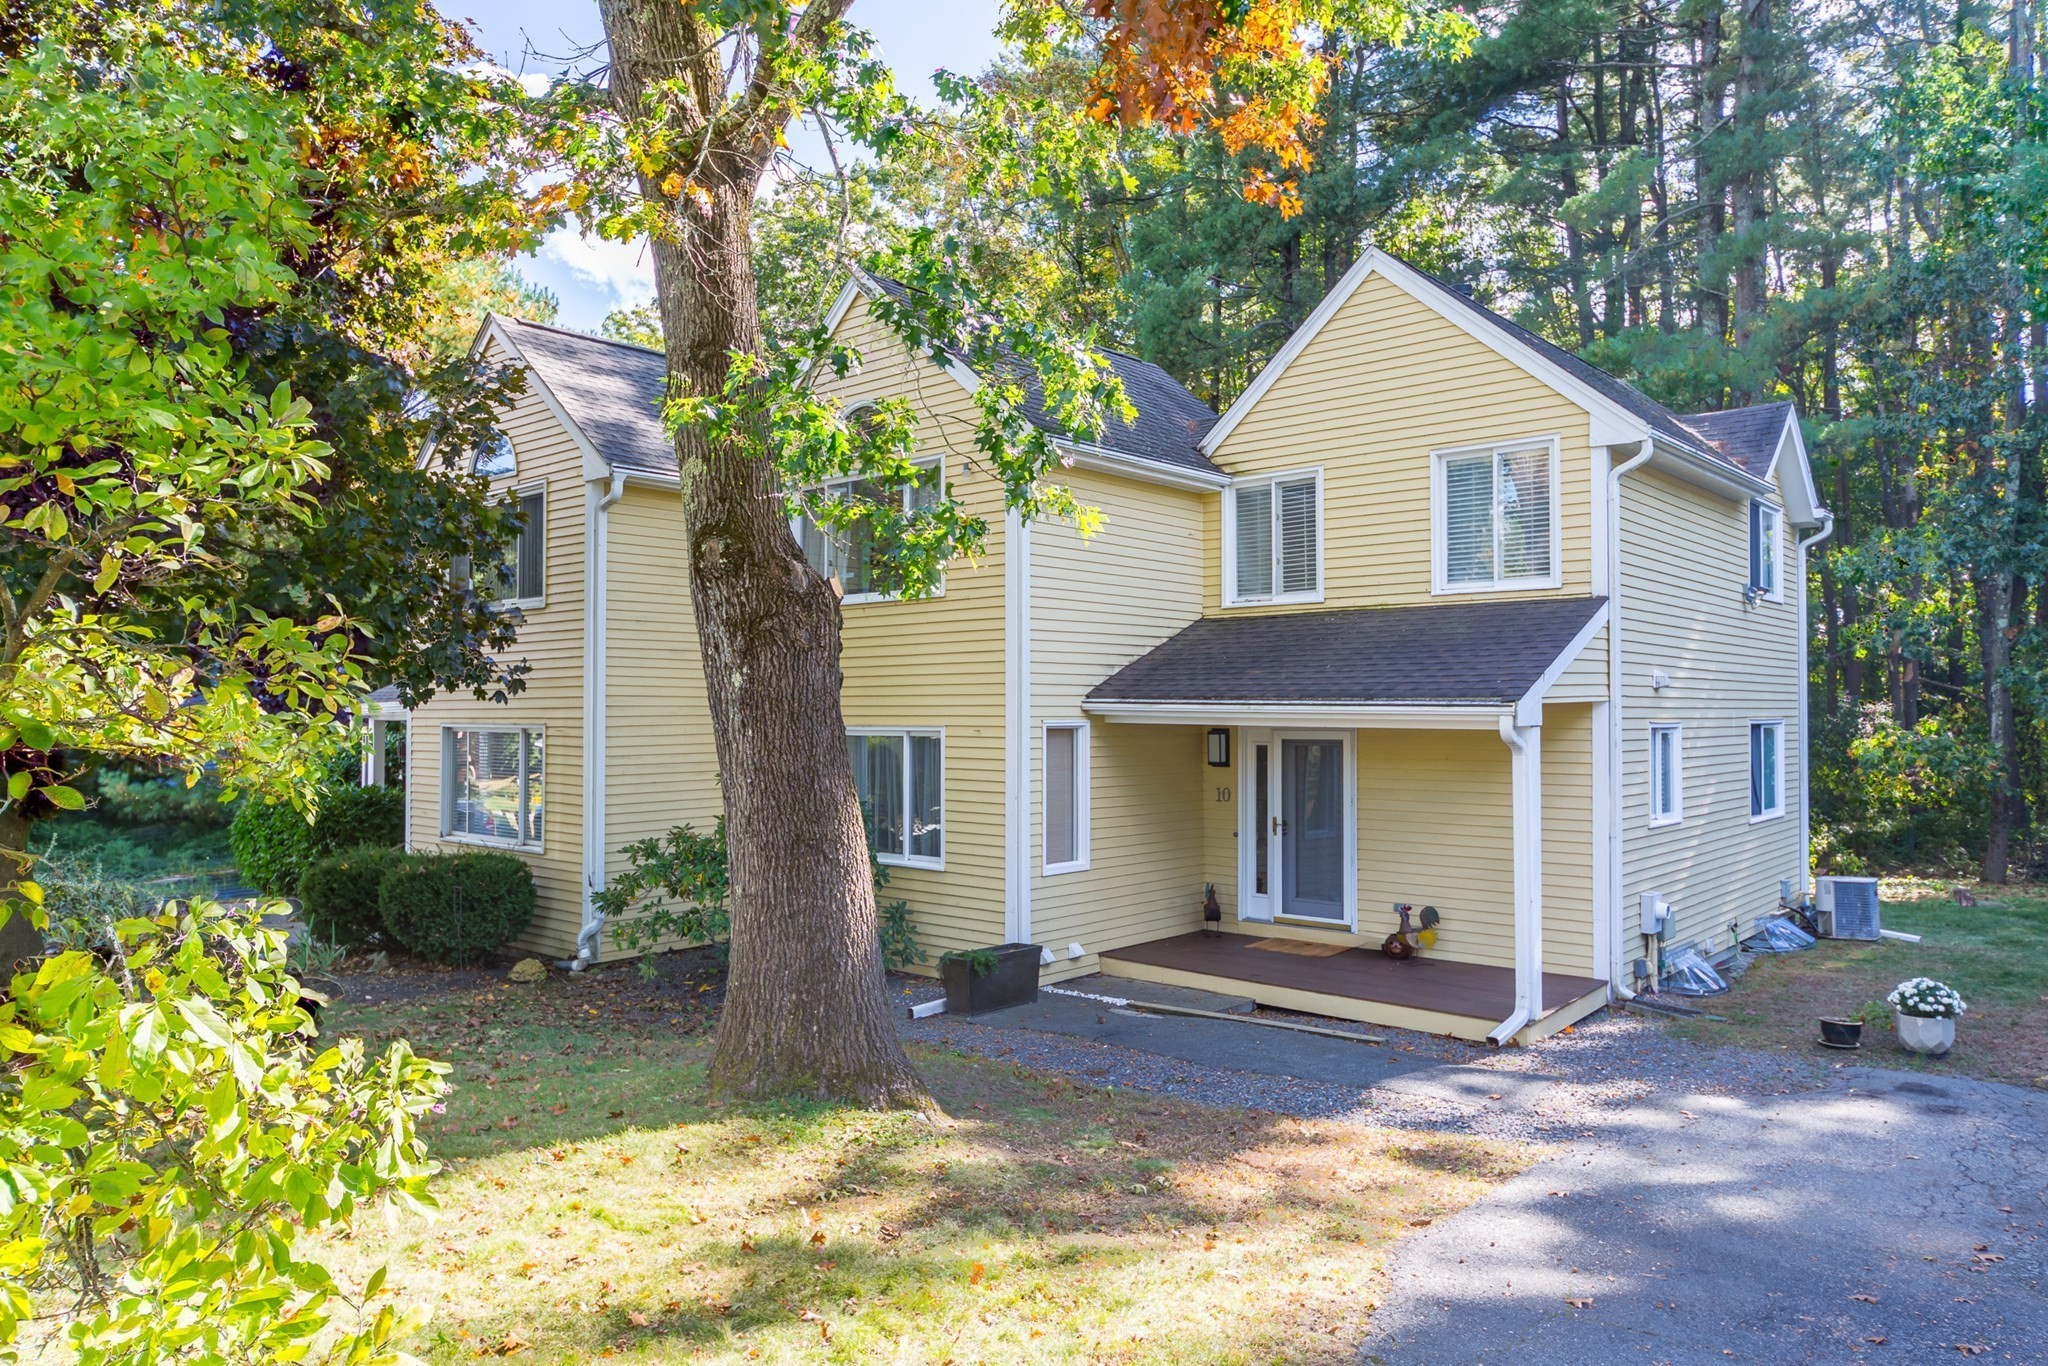
Welcome home to sleek, sophisticated living. Ideally located on the Sherborn line with easy access to major routes, this stunning 3-bedroom, 2-full-bath townhouse delivers a private, high-demand neighborhood setting defined by architectural volume and clean design lines and the rare freedom of zero monthly association fees. The expansive, sun-drenched open layout features soaring ceilings, beautiful hardwood floors, and a minimalist wood-burning fireplace that perfectly anchors the main living area. Large sliders create a seamless indoor-outdoor flow to a private deck overlooking serene, tranquil woodlands.The bright eat-in kitchen combines sleek functionality with high design potential, sitting just steps away from a versatile main-level third bedroom that can double as a dedicated office. Upstairs, the generously scaled primary bedroom is optimized for ultimate relaxation. Buyers can capture instant equity by revitalizing the previously finished basement and additional full bath with a steam shower, unlocking approximately 600 square feet of bonus living space perfect for a home theater, gym, or design studio. Ready for an immediate turnaround, a quick close is possible for motivated commuters and buyers alike.
This home has been viewed 12 times
Last Checked: October 13th, 2026 at 5:58am (Source: MLS PIN #73588719)
Air Conditioning
Waterview
Lead Paint Free
General Information for 10 Lanes End, Natick MA 01760
Listing ID73588719
Property TypeSingle Family / Attached
Price$669,900 ($488.27/SqFt)
StyleColonial
CityNatick
CountyMiddlesex
Neighborhood(s)
Garage Parking0
ZoningRESG
Year Built1987
Year Built SourcePublic Records
Year Built DetailsActual
Handicap Access / Features0
Interior Features for 10 Lanes End, Natick MA 01760
Approximate Living Area Total1372
Living Area Includes BasementNo
Rooms6
Bedrooms3
Primary En Suite BathroomNo
BasementFull
CoolingSplit
Fireplaces
AppliancesRange
FlooringTile
Electric220 Volts
Exterior Features for 10 Lanes End, Natick MA 01760
Approximate Lot Size (Acres)0
Approximate Lot Size (Square Feet)0
Total Parking4
Garage Parking0
WaterPublic
SewerPublic Sewer
Lot FeaturesGentle Sloping
Parking Features1
Exterior FeaturesPorch
Foundation Materials
Construction MaterialsFrame
Road Frontage Type
Patio & PorchCovered
Roof MaterialAsphalt/fiberglass Shingles
Utility Connections110 Volts
Water ViewsNo
Water Views Features
Waterfront0
Waterfront Features
Pool Features
Horse Permitted0
Horse Amenities
Disclosures for 10 Lanes End, Natick MA 01760
Lead PaintNone
UFFI
Living Area Includes BasementNo
Living Area Disclosure
Building Area SourcePublic Records
Special Listing Conditions
ExclusionsAppliances
Compensation Based On
Financial Information for 10 Lanes End, Natick MA 01760
Association Fee
Association Fee Frequency
Association Fee Includes
Real Estate Tax7720
Tax Year2027
Assessed Value$645,500
Location Information for 10 Lanes End, Natick MA 01760
Elementary SchoolMemorial
Middle SchoolKennedy
High SchoolNatick High
Neighborhood(s)
Area AmenitiesWalk/jog Trails
Contact Information for 10 Lanes End, Natick MA 01760
Agent
Name: Beth Byrne
Payment Calculator
, Interest
Property Taxes 643.33
Principal & Interest 4127.71
HOA Dues
Exclusive Listing Agent
Gibson Sotheby's International Realty
Beth Byrne
Office Phone