



Active
5 Bedford Dr, Grafton MA 01536
$719,900
Estimated $1,767/month Calculator Multi Family
Total Units: 2
Price Per Unit: $359,950
Total Rent: 15600/year
Estimated CAP Rate:
4 Bedrooms
Baths
1840
Total Parking: 13 (2 Garage)
17,203 (0.39)
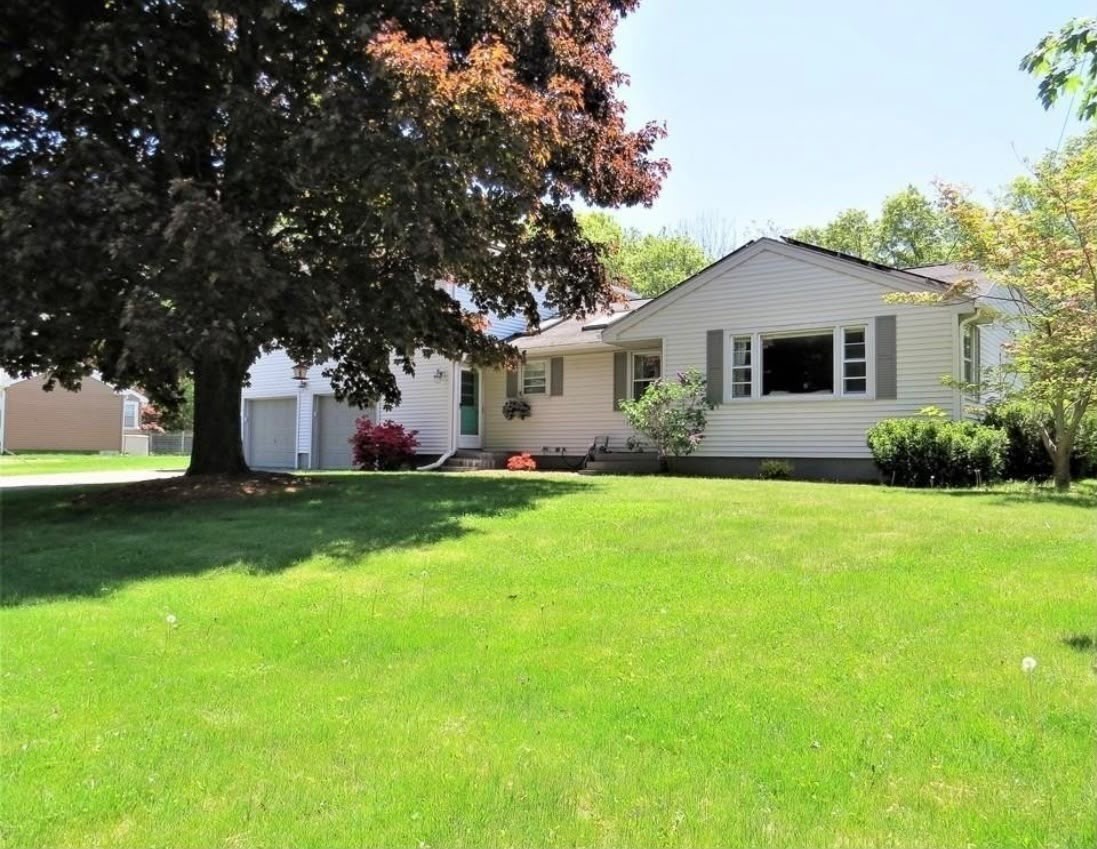
Welcome to this beautifully updated and thoughtfully maintained legal two-family home, offering the perfect combination of comfortable living, flexibility, and rental income. The main residence features 3 bedrooms and a bright open-concept floor plan connecting the living room, dining area, and beautifully renovated kitchen. The kitchen showcases crisp white cabinetry, elegant white quartz countertops, stainless steel appliances, and new hardwood flooring. The living and dining areas feature newly refinished hardwood floors, creating a warm and inviting atmosphere.The renovated full bathroom features a stylish porcelain-tile shower and flooring. The finished basement offers additional living space with a comfortable TV/family room and a full bathroom. A separate laundry area adds convenience.The home is equipped with mini-split heating and air conditioning, including a brand-new mini-split system in the living room. An attached two-car garage provides additional convenience and storage.The second-floor apartment, located above the garage, offers a spacious open-concept layout with a living room, dining area, kitchen, and bedroom, along with hardwood flooring and a full bathroom. The unit also features a generously sized deck overlooking the large, level, fully fenced backyard—an inviting outdoor space with plenty of room to enjoy and entertain. The apartment is currently rented for $1,300 per month.Adding to the property’s appeal is a fully paid-off solar panel system, originally costing more than $36,000, providing an additional energy-efficiency benefit.A wonderful opportunity for an owner-occupant, multi-generational household, or investor seeking a legal two-family property with numerous updates, rental income, finished additional living space, a two-car garage, and a spacious private yard.A wonderful opportunity for an owner-occupant, multi-generational living, or investment. Move-in ready and thoughtfully updated throughout.
This home has been viewed 10 times
Last Checked: October 15th, 2026 at 9:43am (Source: MLS PIN #73588470)
Gross Income: $15,600
Gross Expenses: $7,191
Net Income Calc: $8,409
Annual Expenses for 5 Bedford Dr, Grafton MA 01536
Total Gross Expenses (Calculated)$7,191/year
APOD AvailableNo
Heating
Electricity
Water
Gas
Insurance
Sewer
Trash Removal
Repair & Maintenance
Management
Miscellaneous
Real Estate Tax7191
Annual Income & Unit Breakdown for 5 Bedford Dr, Grafton MA 01536
Total Gross Income (Calculated)$15,600
Unit 1
Rental Income$0
LeaseN
Bedrooms3
Bathrooms2 Full
Floor1
Levels in Unit1
Rent IncludesHeat
Unit 2
Rental Income$0
LeaseN
Bedrooms1
Bathrooms1 Full
Floor2
Levels in Unit1
Rent IncludesHeat
General Information for 5 Bedford Dr, Grafton MA 01536
Listing ID73588470
Property TypeMulti Family
Price719900 ($391.25/SqFt)
StyleMulti Family
CityGrafton
CountyWorcester
Neighborhood(s)
Approximate Living Area Total1840
Approximate Lot Size (Acres)0.39
Total Parking13 (2 Garage)
Garage Parking2
Year Built1957
Year Built SourcePublic Records
Year Built DetailsApproximate
WaterPublic
SewerPublic Sewer
Electric220 Volts
Hot Water
Roof MaterialAsphalt/fiberglass Shingles
BasementFull
Construction MaterialsFrame
Lot FeaturesGentle Sloping
Foundation Area0
Foundation Description
Accessible Features
Outdoor SpaceCovered
ZoningR2
Water Views
Water Views Features
Waterfront0
Waterfront Features
Terms
Disclosures for 5 Bedford Dr, Grafton MA 01536
Lead PaintNone
UFFI
Living Area Includes BasementNo
Living Area Disclosure
Building Area SourcePublic Records
ExclusionsBlack Light Fixture Above Storage Bench In Kitchen.
Financial Data Source
Total Gross Expenses By Broker
Total Gross Income By Broker
Total Net Income By Broker
Short Sale / Forclosure (Bank Owned)
Compensation Based On
Financial Information for 5 Bedford Dr, Grafton MA 01536
Real Estate Taxes7191
Tax Year2026
Assessed Value$525,300
Financial Data Source
Total Gross Expenses By Broker
BostonRealEstate.com Gross Expenses
Total Gross Income By Broker
BostonRealEstate.com Gross Income
Total Net Income By Broker
BostonRealEstate.com Gross NOI
CAP Rate (based on Broker info)
Location Information for 5 Bedford Dr, Grafton MA 01536
Neighborhood(s)
Area Amenities
Contact Information for 5 Bedford Dr, Grafton MA 01536
Agent
Name: Arleuza Maia
Payment Calculator
, Interest
Property Taxes 599.25
Principal & Interest 4435.79
HOA Dues
Exclusive Listing Agent
Pablo Maia Realty
Arleuza Maia
Office Phone