



Active
254-6 Main Street # 2, Boston MA 02129
$749,000
Estimated $5,308/month Calculator Condo
2 Bedrooms
Baths
1117
Total Parking: 0
Built in 1845 / Last Renovated 2015
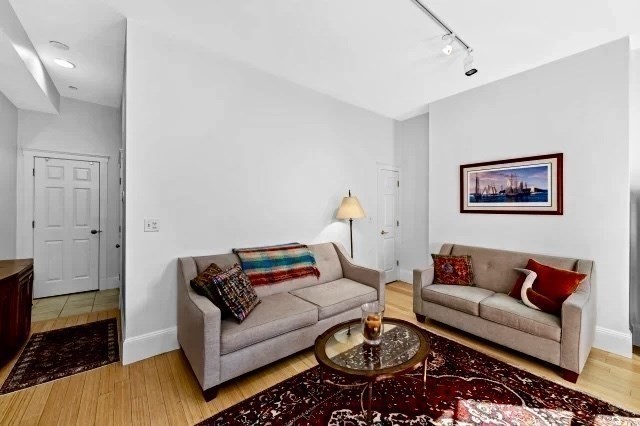
Lovely duplex condominium in a charming and stylish Greek Revival building, part of a handsome and substantial commercial block in central Charlestown. The building was originally built as a single family home in 1845. The main floor of Unit 2 features a spacious living room with bamboo flooring, a large tiled eat-in-kitchen and an adjacent study. There is a half bath on this level. The second floor is comprised of two carpeted bedrooms and a full bath. There is a stacked laundry within the unit as well as very good closet space. Abundant natural light is provided by numerous windows featuring plantation shutters. The outside door in the living room will be replaced with a new Anderson door that has more glass. This conveniently located home is close to numerous restaurants, the Bunker Hill Mall with Whole Foods, and all that has more glass. Charlestown has to offer. There is excellent public transportation that includes the Orange Line at Bunker Hill Community College, as well as two bus lines into downtown Boston. Interesting Note: The Boston Landmarks Survey of this building indicates that there were Victorian modifications made to the facade, such as the oriel windows on the second and third floors. It is believed that as a single family home, it was used as the rectory for the Trinity Methodist Episcopal Church, which was on High Street and was later modified to house the current Boys and Girls Club. Unit 1 is a law office entered at street level and unit 3 is a residential condominium. OPEN HOUSE SUNDAY, OCTOBER 18TH FROM 18TH FROM 1-2 PM.
This home has been viewed 8 times
Last Checked: October 20th, 2026 at 7:53am (Source: MLS PIN #73588558)
Air Conditioning
Waterview
Lead Paint Free
General Information for 254-6 Main Street # 2, Boston MA 02129
Listing ID73588558
Property TypeCondominium
Price749000 ($670.55/SqFt)
Building Style2/3 Family
CityBoston
CountySuffolk
MLS AreaCharlestown
Neighborhood(s)
Total Parking0
Unit Level3
Levels in Unit2
Year Built1845
Year Built SourceOwner
Year Renovated2015
Year Built DetailsApproximate
Building Construction StatusReady for Occupancy
ZoningCD
Unit Features for 254-6 Main Street # 2, Boston MA 02129
Approximate Living Area Total1117
Living Area Includes BasementNo
Rooms5
Bedrooms2
Primary En Suite BathroomYes
BasementFull
Cooling1, Split
Laundry
Fireplaces
Outdoor SpaceNo
FlooringTile
Electric
Appliances
Condo Association Features for 254-6 Main Street # 2, Boston MA 02129
Pet PolicyAllowed
Building ManagementDeveloper Advisory Board
Building Construction StatusReady for Occupancy
Number of Units3
Year Built1845
Year Built DetailsApproximate
Year Built SourceOwner
Unit Last Renovated2015
WaterPublic
SewerPublic Sewer
Parking Features1
Building Amenities
Disclosures for 254-6 Main Street # 2, Boston MA 02129
Lead PaintNone
UFFI
Living Area Includes BasementNo
Living Area Disclosure
Building Area SourcePublic Records
Special Listing Conditions
ExclusionsBlack Light Fixture Above Storage Bench In Kitchen.
Compensation Based On
Documents Available
Financial Information for 254-6 Main Street # 2, Boston MA 02129
Association Fee
Optional Fee0
Association Fee IncludesLandscaping
Optional Fee Includes
Association Fee FrequencyQuarterly
Assessed Value$670,800
Real Estate Tax8318
Tax Year2026
Location Information for 254-6 Main Street # 2, Boston MA 02129
Neighborhood(s)
MLS AreaCharlestown
Area AmenitiesWalk/jog Trails
Contact Information for 254-6 Main Street # 2, Boston MA 02129
Agent
Name: Nancy Kueny
Payment Calculator
, Interest
Property Taxes 693.17
Principal & Interest 4615.1
HOA Dues
Exclusive Listing Agent
Gibson Sotheby's International Realty
Nancy Kueny
Office Phone