



Active
419 Hillside Ave, Holyoke MA 01040
$299,900
Estimated $2,322/month Calculator Single Family
4 Bedrooms
Baths
1702
Total Parking: 6 (2 Garage)
7,288 (0.17)
Built in 1925
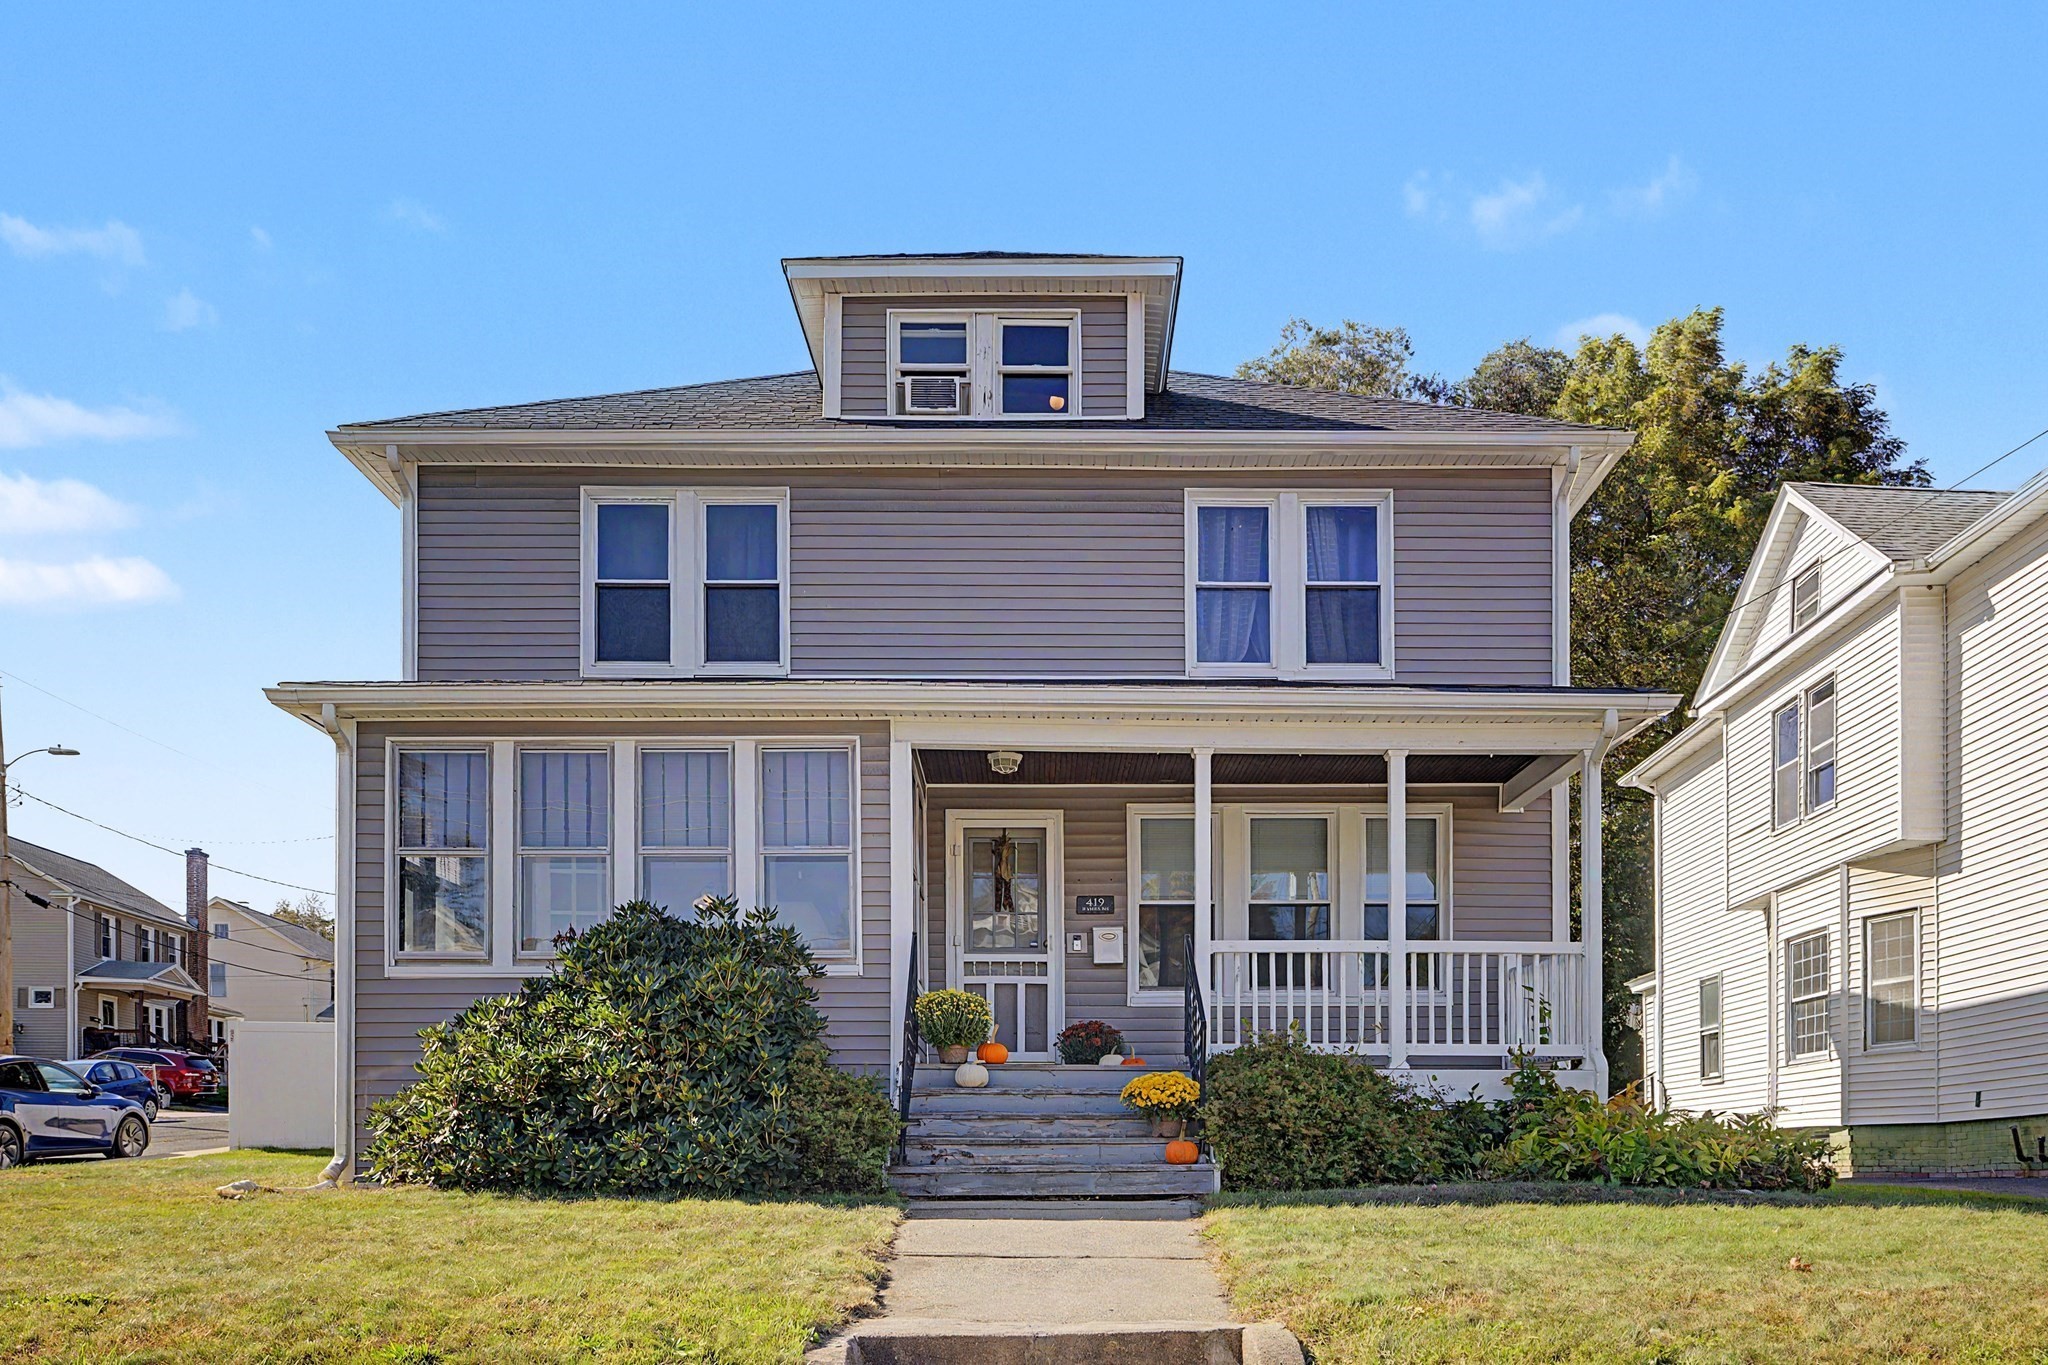
Welcome Home! This 8-room, 4-bedroom, 1.5-bath Colonial, is perfectly situated on a desirable corner lot with a spacious yard, newer vinyl fencing and a detached 2-car garage! This inviting home offers timeless character, generous living space and numerous improvements over the years (APO), including siding, replacement windows and roof. Step onto the welcoming front porch, the perfect place to enjoy your morning coffee or unwind with a good book. Inside, you’ll find a bright and cheerful kitchen featuring white cabinetry, stainless steel appliances and a fantastic walk-in pantry, ideal for the home chef who loves to cook, bake and entertain! The kitchen flows beautifully into a formal dining room with hardwood floors, creating a wonderful space for gatherings and holiday celebrations. Just off the dining room is a cozy heated enclosed porch, perfect for a home office or quiet retreat. The dining room opens into a spacious living room with beautiful hardwood floors, offering a comfortable and inviting layout for everyday living and entertaining. A first-floor bedroom with hardwood floors and closet adds flexibility to the floor plan. Upstairs, you’ll discover three generously sized bedrooms, all featuring hardwood floors, along with a full bath and a convenient walk-in linen/storage closet. Need even more space? The finished third floor offers a spacious bonus room with wall-to-wall carpeting, perfect for a family room, recreation area, hobby space or additional home office! Outside, enjoy the generous yard with newer vinyl fencing, offering plenty of room for outdoor gatherings, gardening and relaxation. With its charming curb appeal, versatile floor plan, numerous updates and wonderful indoor and outdoor living spaces, this Colonial has so much to offer. A home filled with character, warmth and room to make lasting memories. Don’t miss the opportunity to make it yours!
This home has been viewed 6 times
Last Checked: October 26th, 2026 at 6:53am (Source: MLS PIN #73588572)
Garage Parking
Air Conditioning
Lead Paint Free
General Information for 419 Hillside Ave, Holyoke MA 01040
Listing ID73588572
Property TypeSingle Family / Detached
Price$299,900 ($176.2/SqFt)
StyleColonial
CityHolyoke
CountyHampden
Neighborhood(s)
Garage Parking2
ZoningR-1A
Year Built1925
Year Built SourcePublic Records
Year Built DetailsActual
Interior Features for 419 Hillside Ave, Holyoke MA 01040
Approximate Living Area Total1702
Living Area Includes BasementNo
Rooms8
Bedrooms4
Primary En Suite BathroomYes
BasementFull
CoolingSplit
Fireplaces
AppliancesRange
FlooringTile
Electric220 Volts
Exterior Features for 419 Hillside Ave, Holyoke MA 01040
Approximate Lot Size (Acres)0.17
Approximate Lot Size (Square Feet)7288
Total Parking6 (2 Garage)
Garage Parking2
WaterPublic
SewerPublic Sewer
Lot FeaturesGentle Sloping
Parking Features1
Exterior FeaturesPorch
Foundation Materials
Construction MaterialsFrame
Road Frontage Type
Patio & PorchCovered
Roof MaterialAsphalt/fiberglass Shingles
Utility Connections110 Volts
Water Views
Water Views Features
Waterfront0
Waterfront Features
Pool Features
Horse Permitted0
Horse Amenities
Disclosures for 419 Hillside Ave, Holyoke MA 01040
Lead PaintNone
UFFI
Living Area Includes BasementNo
Living Area Disclosure
Building Area SourcePublic Records
Special Listing Conditions
ExclusionsBlack Light Fixture Above Storage Bench In Kitchen.
Compensation Based On
Financial Information for 419 Hillside Ave, Holyoke MA 01040
Association Fee
Association Fee Frequency
Association Fee Includes
Real Estate Tax5689
Tax Year2026
Assessed Value$326,400
Location Information for 419 Hillside Ave, Holyoke MA 01040
Neighborhood(s)
Area AmenitiesWalk/jog Trails
Contact Information for 419 Hillside Ave, Holyoke MA 01040
Agent
Name: Ericca F. Herbert
Payment Calculator
, Interest
Property Taxes 474.08
Principal & Interest 1847.89
HOA Dues
Exclusive Listing Agent
Today Real Estate, Inc.
Ericca F. Herbert
Office Phone