



Active
29 Fairview Ave, Arlington MA 02474
$1,150,000
Estimated $7,992/month Calculator Single Family
3 Bedrooms
Baths
1865
Total Parking: 2
5,279 (0.12)
Built in 1920
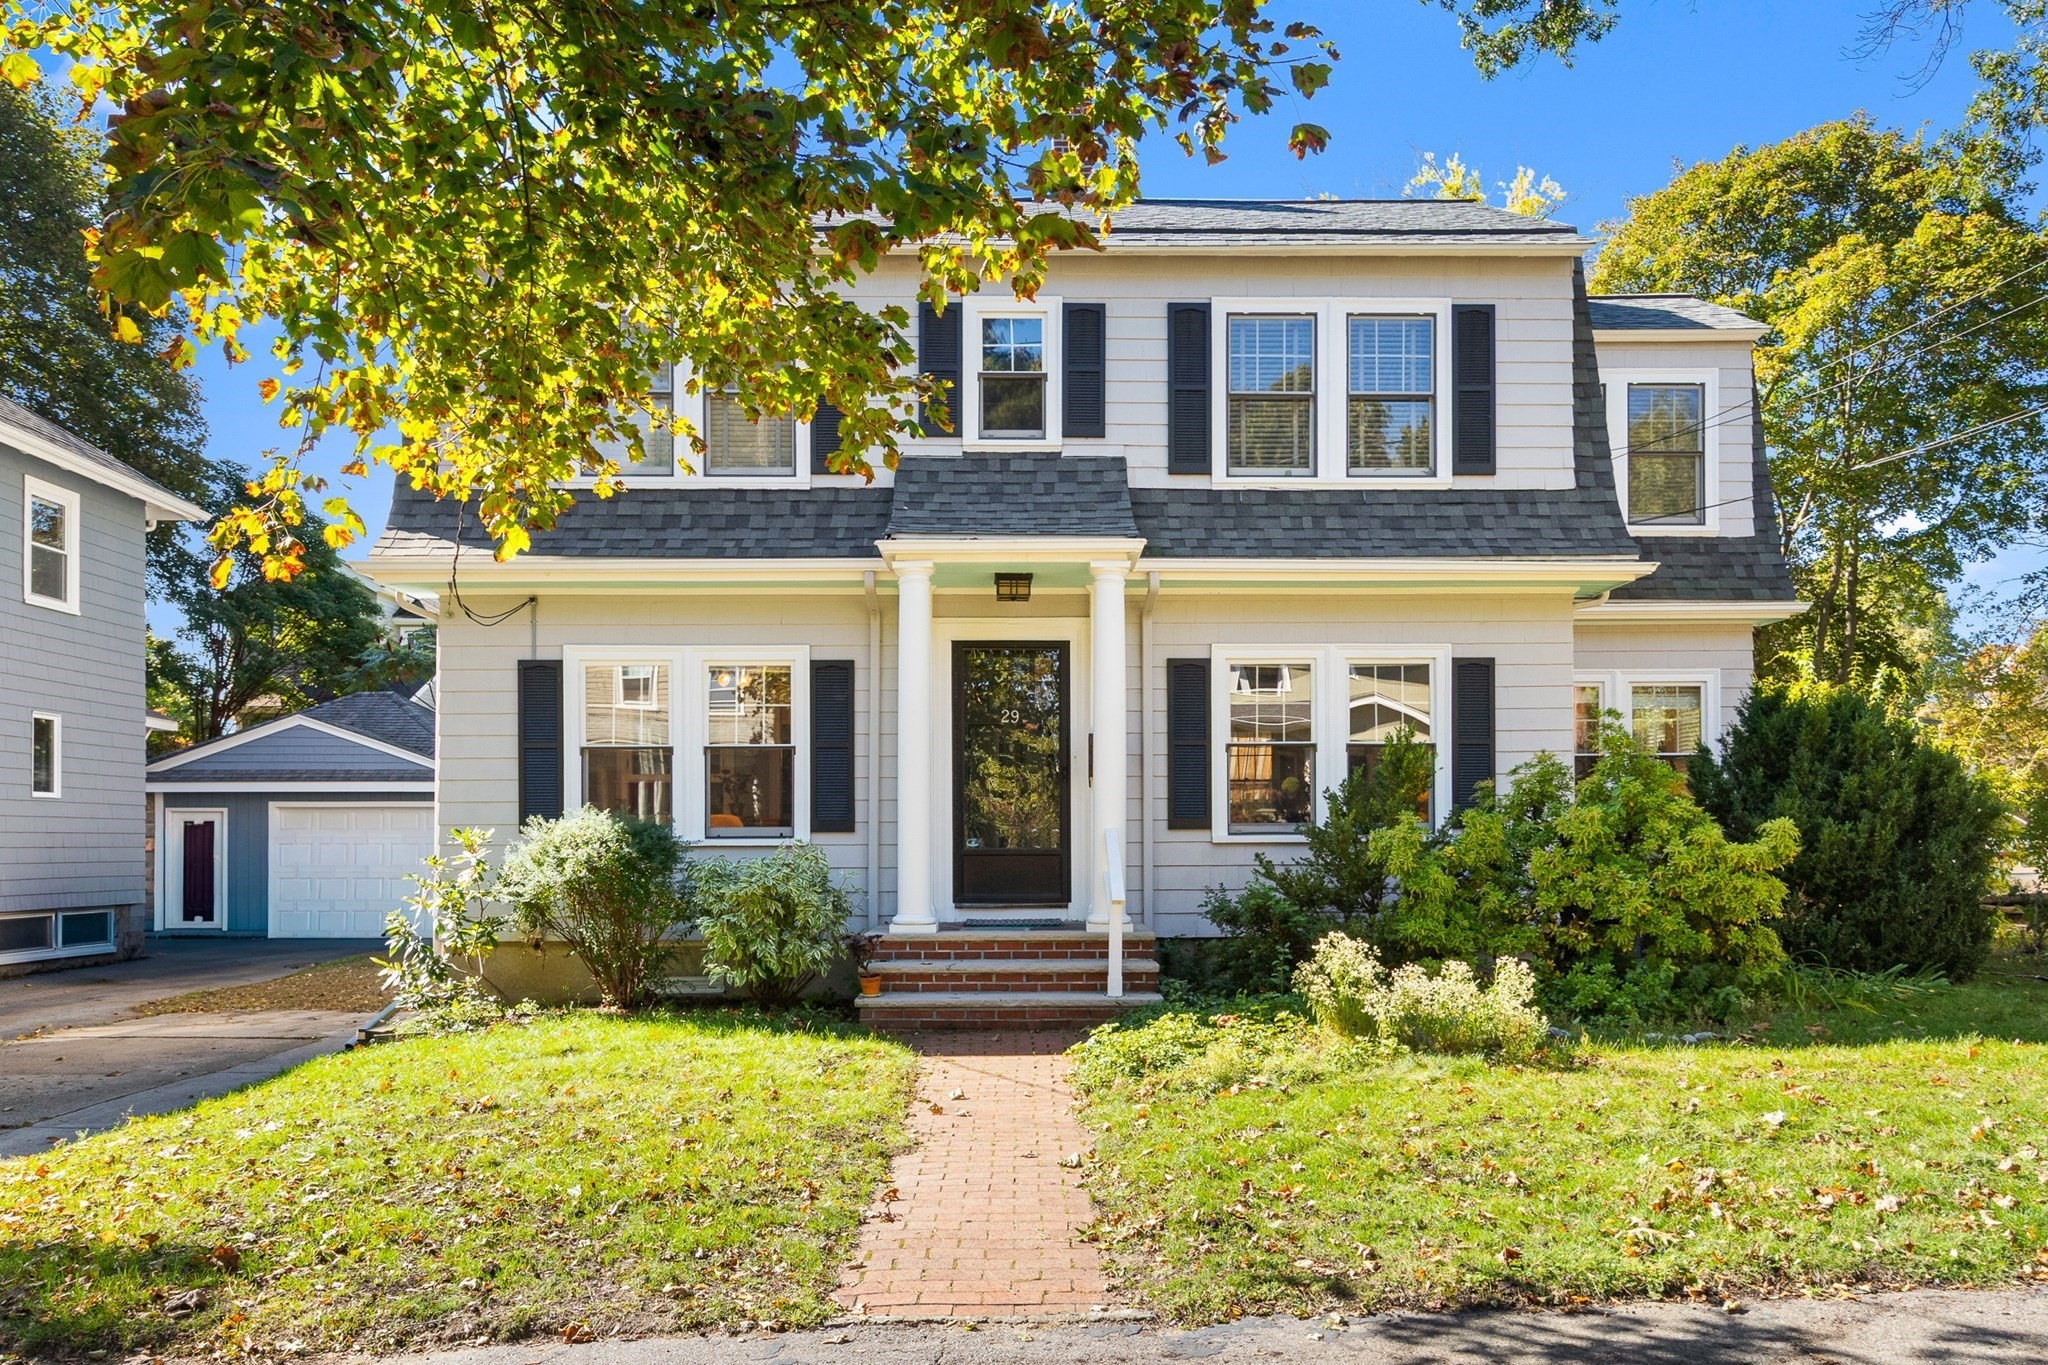
Sun-filled Center Entrance Colonial in prime location! This charming home has been lovingly maintained by the same owner for over 20 years. Front-to-back living room with beamed ceilings, wood burning fireplace and built-ins, formal dining room with built-in china cabinet and an eat-in kitchen with open cabinets, custom storage areas and gas cooking. The family room with vaulted ceiling off the back of the house is the perfect space for relaxing or the space you wish you had to make a playroom. The cozy sun-room was divided to allow a half bath to be added to this level and still gives space to curl up with a book. The second floor has three bedrooms with good sized closets and a primary that spans front-to-back with three closets and direct access to the home office. Full bath on the second level with tiled shower and tub. Hardwood floors throughout the home, gas heating, young roof, and central air on the second floor. When you enter from the side door there is a great screened in mud-room, with storm windows for the winter, to leave your boots, dog leash etc. at the door. Level lot just re-seeded this Fall. Love to Kayak...store them at your shed and head out to the path at the end of the street to access the Mystic Lake. Parking for two cars or leave your car at home and commute by bike, bus or walk. The Bishop Elementary School is located close by or take advantage of all the shops and Farmers Market in Arlington Center from this convenient walking location!
This home has been viewed 5 times
Last Checked: October 28th, 2026 at 5:08am (Source: MLS PIN #73588588)
Air Conditioning
Lead Paint Free
General Information for 29 Fairview Ave, Arlington MA 02474
Listing ID73588588
Property TypeSingle Family / Detached
Price$1,150,000 ($616.62/SqFt)
StyleColonial
CityArlington
CountyMiddlesex
Neighborhood(s)
Garage Parking0
ZoningR1
Year Built1920
Year Built SourcePublic Records
Year Built DetailsActual
Interior Features for 29 Fairview Ave, Arlington MA 02474
Approximate Living Area Total1865
Living Area Includes BasementNo
Rooms8
Bedrooms3
Primary En Suite BathroomYes
BasementFull
Cooling1, Split
Fireplaces
AppliancesRange
FlooringTile
Electric220 Volts
Exterior Features for 29 Fairview Ave, Arlington MA 02474
Approximate Lot Size (Acres)0.12
Approximate Lot Size (Square Feet)5279
Total Parking2
Garage Parking0
WaterPublic
SewerPublic Sewer
Lot FeaturesGentle Sloping
Parking Features1
Exterior FeaturesPorch
Foundation Materials
Construction MaterialsFrame
Road Frontage Type
Patio & PorchCovered
Roof MaterialAsphalt/fiberglass Shingles
Utility Connections110 Volts
Water Views
Water Views Features
Waterfront0
Waterfront Features
Pool Features
Horse Permitted0
Horse Amenities
Disclosures for 29 Fairview Ave, Arlington MA 02474
Lead PaintNone
UFFI
Living Area Includes BasementNo
Living Area Disclosure
Building Area SourceMeasured
Special Listing Conditions
ExclusionsAppliances
Compensation Based On
Financial Information for 29 Fairview Ave, Arlington MA 02474
Association Fee
Association Fee Frequency
Association Fee Includes
Real Estate Tax10875
Tax Year2026
Assessed Value$1,019,200
Location Information for 29 Fairview Ave, Arlington MA 02474
Neighborhood(s)
Area AmenitiesWalk/jog Trails
Contact Information for 29 Fairview Ave, Arlington MA 02474
Payment Calculator
, Interest
Property Taxes 906.25
Principal & Interest 7085.93
HOA Dues
Exclusive Listing Agent
FrielEstate
Friel Team
Office Phone