



Pending
724 Dewey St, West Springfield MA 01089
$389,900
Estimated $2,757/month Calculator Single Family
4 Bedrooms
Baths
1346
Total Parking: 5 (1 Garage)
22,980 (0.53)
Built in 1951
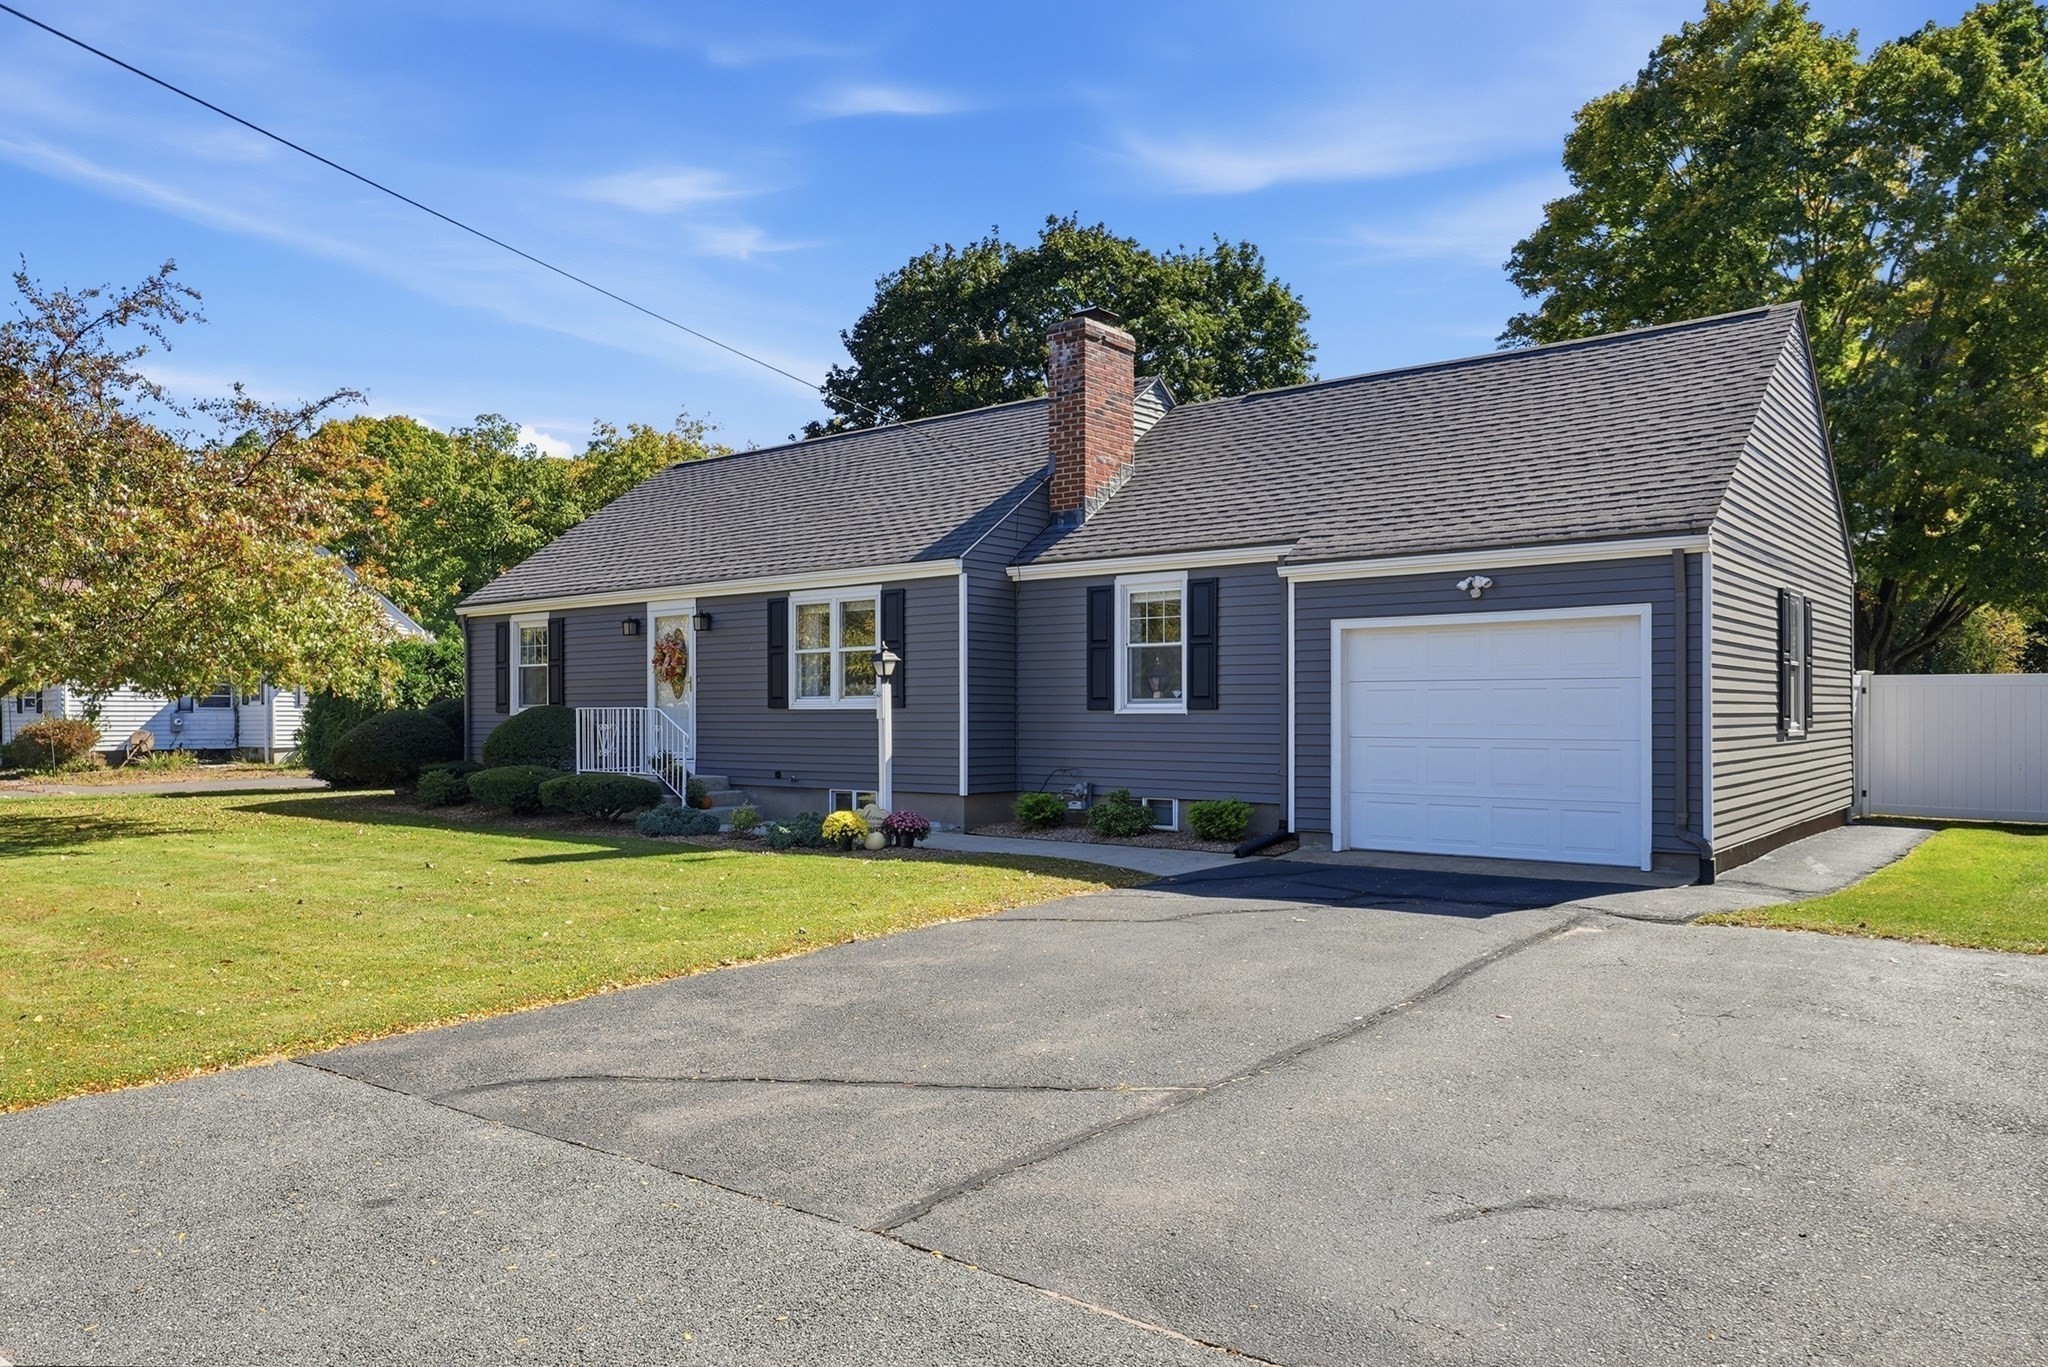
Wishes Do Come True! Absolutely Stunning is this 4-Bedroom Expandable Sided Cape that is situated on a beautiful and private .53 Acre lot complete with a gazebo and a 1 car attached garage is located in a most desirable Fausey neighborhood that is conveniently located to all your needs. Meticulously Maintained, Spoiled with Love and Care throughout the years with so many quality improvements completed as per owner, Newer Architectural Roof (stripped-2023), Impressive Newer Kitchen, Hardwood & Tile Floor, Renovated Bathroom, Top of the Line Utica Boiler, New Rheem Gas HW Tank & SO MUCH MORE! You will be WOWED the moment you enter the front door to find a wide-open living concept for today's modern appeal with hardwood flooring seamlessly connecting the living room, kitchen and dining areas together. The thoughtfully redesigned and completely upgraded kitchen has rich espresso cabinets, as you do dishes the Newer Pella Kitchen Window frames the spectacular views of the lush private yard, there's plenty of space for the coffee maker on the sleek granite counters, gleaming stainless appliances with a charming dining area is the heart of the room centering on family and friends to gather opens to the inviting living room. A spacious sun-filled living room with a handsome fireplace is the perfect room for relaxing or entertaining. The 1st-floor features 3 very generous bedrooms all with hardwood floors & roomy closets along with a stylish, renovated bathroom with tub & shower, ceramic tile floor & a handy linen closet. This outstanding home can offer first floor living at its best as well on the 2nd Floor has a large 4th bedroom with room for expansion. There's more to discover! The enclosed 3 season porch that's between the house and garage is ideal during inclement weather to come right in from the garage to place your boots & coats. The enclosed porch will be your favorite spot as it overlooks the sizeable, secluded yard mingling the 4 seasons. The private yard is spectacular, it's meant for outdoor living with a 23x26 concrete patio, 10x12 Gazebo, fire pit, 2 sheds, is perfect for entertaining or making snowmen! The possibilities are endless. A full but partially finished basement with a 2nd fireplace has potential for a 2nd bathroom, an area is roughed-in for a shower, there's a toilet & a separate sink. Plus great storage too! To truly appreciate this exceptional home & property please schedule your private showing. Just Turn the Key to Home Happiness!
This home has been viewed 3 times
Last Checked: October 28th, 2026 at 6:48am (Source: MLS PIN #73588578)
Garage Parking
Green Features
Air Conditioning
Waterview
Lead Paint Free
General Information for 724 Dewey St, West Springfield MA 01089
Listing ID73588578
Property TypeSingle Family / Detached
Price$389,900 ($289.67/SqFt)
StyleColonial
CityWest Springfield
CountyHampden
Neighborhood(s)
Garage Parking1
ZoningRA-1
Year Built1951
Year Built SourcePublic Records
Year Built DetailsApproximate,Renovated Since
Interior Features for 724 Dewey St, West Springfield MA 01089
Approximate Living Area Total1346
Living Area Includes BasementNo
Rooms6
Bedrooms4
Primary En Suite BathroomNo
BasementFull
CoolingSplit
Fireplaces
AppliancesRange
FlooringTile
Electric220 Volts
Exterior Features for 724 Dewey St, West Springfield MA 01089
Approximate Lot Size (Acres)0.53
Approximate Lot Size (Square Feet)22980
Total Parking5 (1 Garage)
Garage Parking1
WaterPublic
SewerPublic Sewer
Lot FeaturesGentle Sloping
Parking Features1
Exterior FeaturesPorch
Foundation Materials
Construction MaterialsFrame
Road Frontage Type
Patio & PorchCovered
Roof MaterialAsphalt/fiberglass Shingles
Utility Connections110 Volts
Water ViewsNo
Water Views Features
Waterfront0
Waterfront Features
Pool Features
Horse Permitted0
Horse Amenities
Disclosures for 724 Dewey St, West Springfield MA 01089
Lead PaintNone
UFFI
Living Area Includes BasementNo
Living Area Disclosure
Building Area SourcePublic Records
Special Listing Conditions
ExclusionsAppliances
Compensation Based On
Financial Information for 724 Dewey St, West Springfield MA 01089
Association Fee
Association Fee Frequency
Association Fee Includes
Real Estate Tax4254
Tax Year2026
Assessed Value$303,400
Location Information for 724 Dewey St, West Springfield MA 01089
Elementary SchoolFausey
Neighborhood(s)
Area AmenitiesWalk/jog Trails
Contact Information for 724 Dewey St, West Springfield MA 01089
Agent
Name: Kelley & Katzer Team
Team Members
Name: Christine Katzer
Name: Kelley & Katzer Team
Payment Calculator
, Interest
Property Taxes 354.5
Principal & Interest 2402.44
HOA Dues
Exclusive Listing Agent
Kelley & Katzer Real Estate, LLC
Kelley & Katzer Team
Office Phone