



Pending
75 Standish Rd, Revere MA 02151
$539,000
Estimated $3,709/month Calculator Single Family
3 Bedrooms
Baths
1100
Total Parking: 2
4,508 (0.10)
Built in 1970
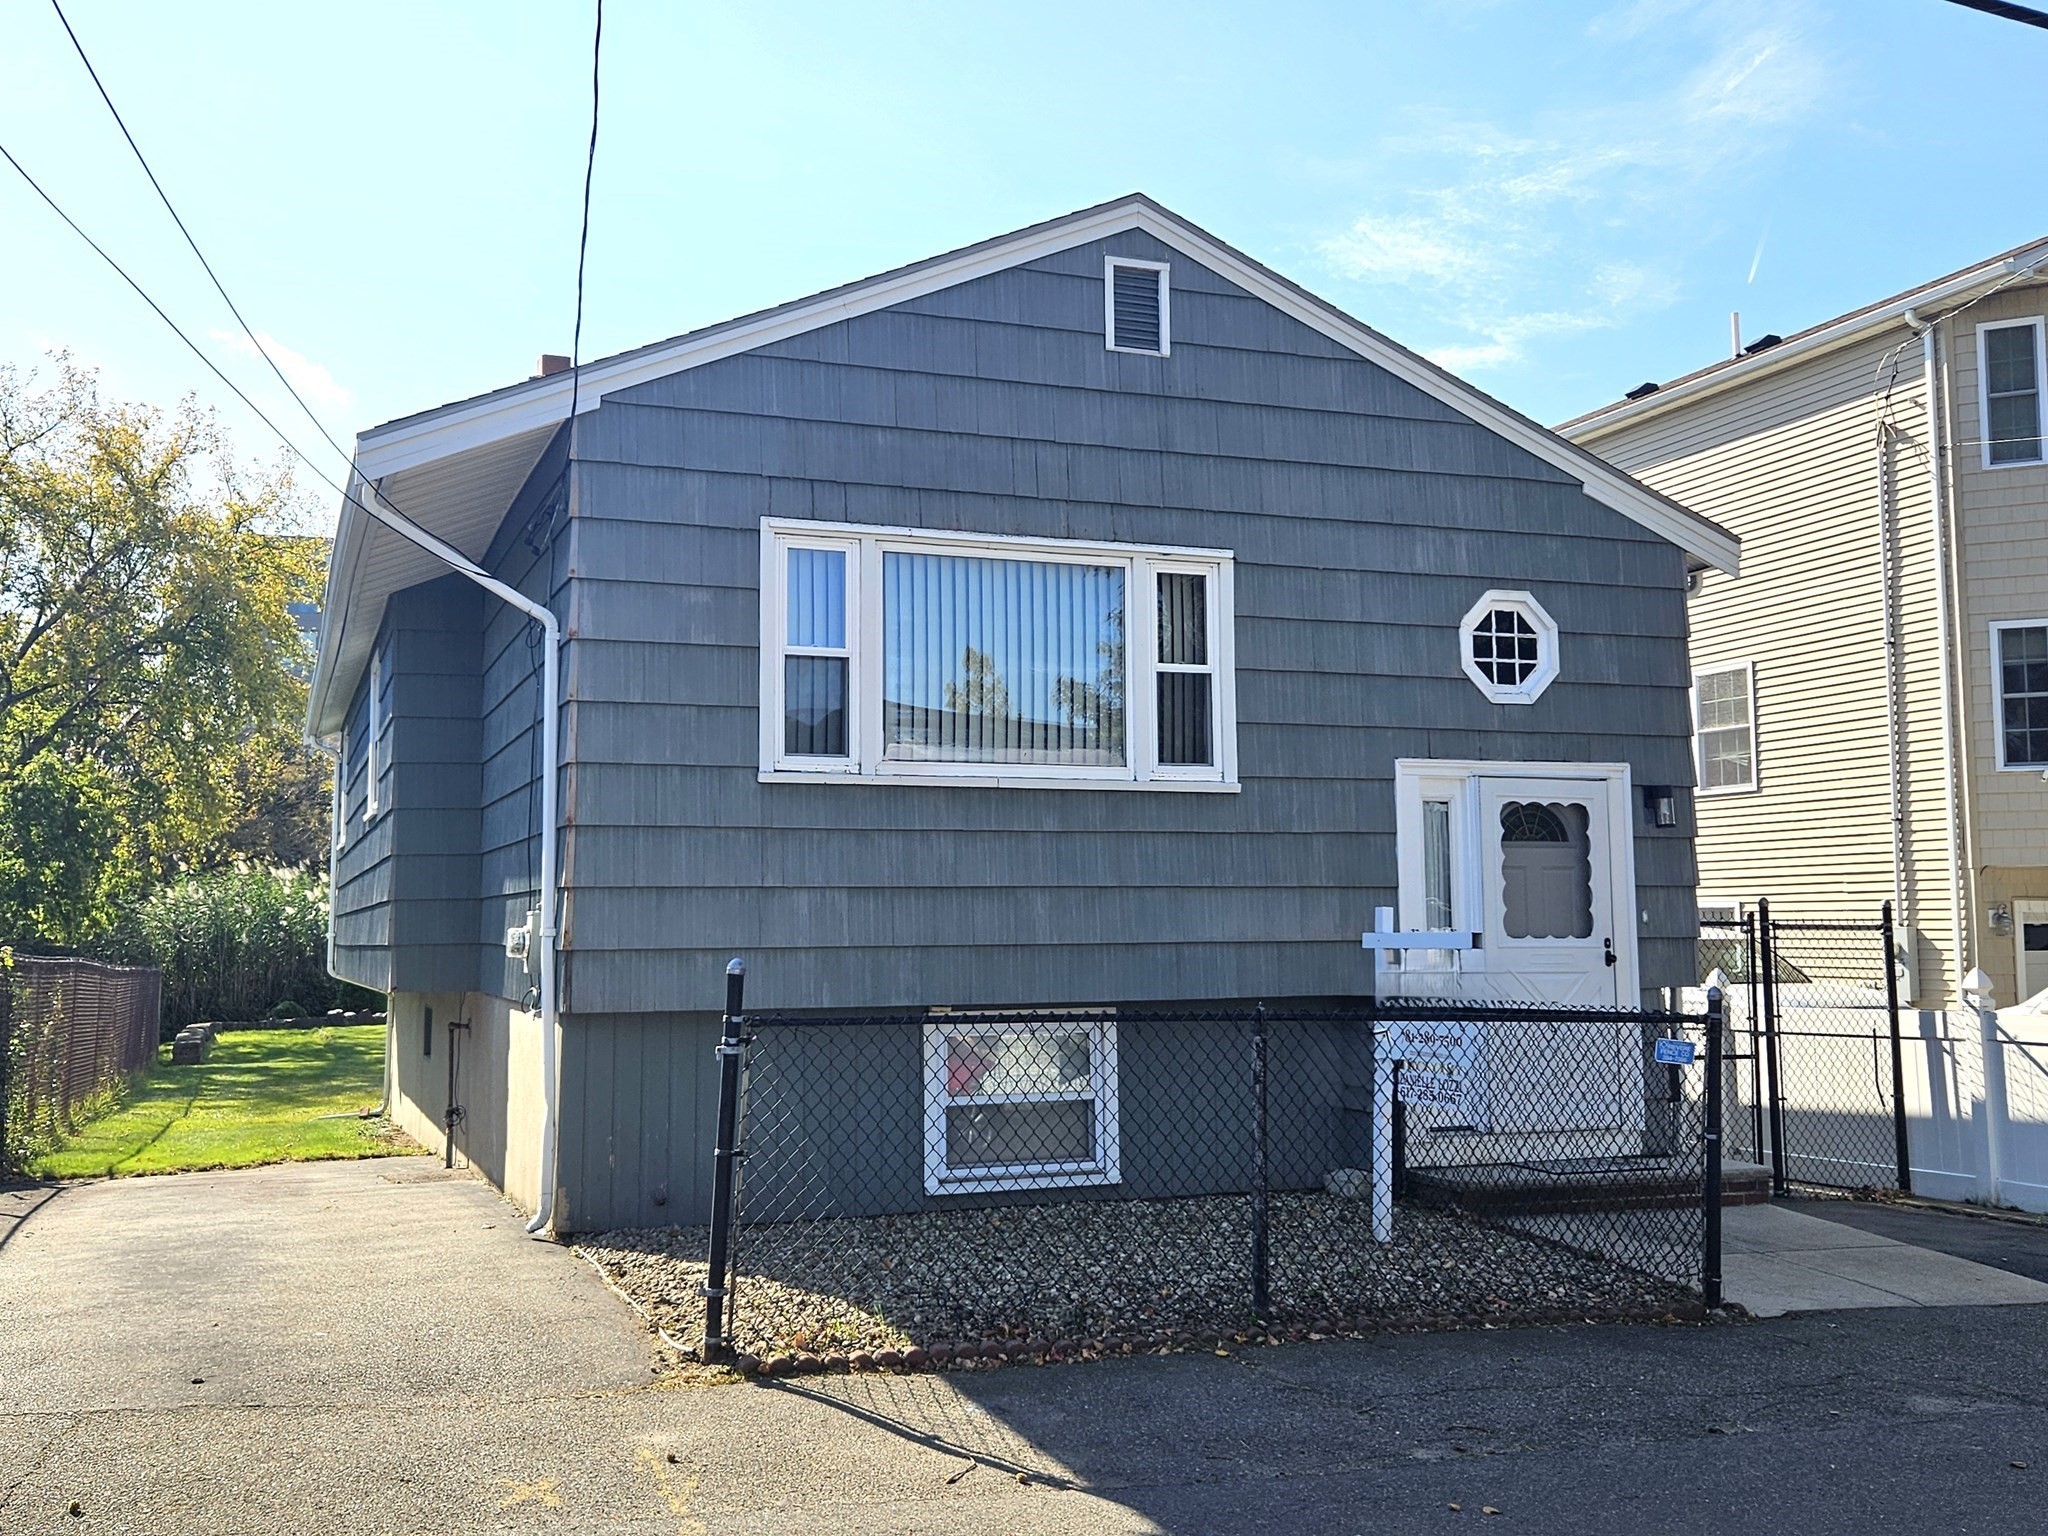
Looking for your first home? Downsizing? Searching for a home near the beach? Or have you been looking for a while and waiting for the right opportunity? This charming Revere home offers the versatility, location, and potential to fit whatever phase of life you’re in. Step into the welcoming foyer and head up just a few steps to the main living level. The layout offers a comfortable living room, convenient coat closet, and a centrally located eat-in kitchen. The kitchen features an updated gas range, microwave, and compact dishwasher that fits perfectly into the space. Three spacious bedrooms complete this easy one-level living floor plan. Beautiful hardwood floors have recently been uncovered after years beneath carpeting, adding character and warmth throughout the home. The unfinished basement provides excellent storage and future potential—whether you envision a home gym, workshop, hobby space, recreation room, or the ultimate man cave. But the real showstopper is the backyard. The size of this lot and backyard is truly unexpected for the neighborhood. With plenty of room to create your own outdoor oasis, it’s a blank canvas for entertaining, gardening, outdoor dining, or simply relaxing and enjoying the ocean breeze during warm summer days. And then there’s the location! Just approximately 1/8 mile to Revere Beach, you’ll have easy access to the beach, waterfront, walking paths, restaurants, and summer activities. The home is also approximately ½ mile to Beachmont MBTA Station, making access to Boston and surrounding communities convenient for commuters. Suffolk Downs shopping and amenities are approximately 0.4–0.7 miles away. Whether you're a first-time homebuyer, downsizer, commuter, investor, or someone looking for a home near Revere Beach, this property offers an incredible combination of location, outdoor space, one-level living, and potential. Bring your vision, add your personal touches, and make this Revere home your own!
This home has been viewed 13 times
Last Checked: October 28th, 2026 at 5:43pm (Source: MLS PIN #73588568)
Air Conditioning
Waterview
Lead Paint Free
General Information for 75 Standish Rd, Revere MA 02151
Listing ID73588568
Property TypeSingle Family / Detached
Price$539,000 ($490/SqFt)
StyleColonial
CityRevere
CountySuffolk
Neighborhood(s)
Garage Parking0
ZoningRB
Year Built1970
Year Built SourcePublic Records
Year Built DetailsActual
Interior Features for 75 Standish Rd, Revere MA 02151
Approximate Living Area Total1100
Living Area Includes BasementNo
Rooms5
Bedrooms3
Primary En Suite BathroomYes
BasementFull
Cooling1, Split
Fireplaces
AppliancesRange
FlooringTile
Electric220 Volts
Exterior Features for 75 Standish Rd, Revere MA 02151
Approximate Lot Size (Acres)0.1
Approximate Lot Size (Square Feet)4508
Total Parking2
Garage Parking0
WaterPublic
SewerPublic Sewer
Lot FeaturesGentle Sloping
Parking Features1
Exterior FeaturesPorch
Foundation Materials
Construction MaterialsFrame
Road Frontage Type
Patio & Porch
Roof MaterialAsphalt/fiberglass Shingles
Utility Connections110 Volts
Water ViewsNo
Water Views Features
Waterfront0
Waterfront FeaturesRiver
Pool Features
Horse Permitted0
Horse AmenitiesRiver
Disclosures for 75 Standish Rd, Revere MA 02151
Lead PaintNone
UFFI
Living Area Includes BasementNo
Living Area Disclosure
Building Area SourceOwner
Special Listing Conditions
ExclusionsBlack Light Fixture Above Storage Bench In Kitchen.
Compensation Based On
Financial Information for 75 Standish Rd, Revere MA 02151
Association Fee
Association Fee Frequency
Association Fee Includes
Real Estate Tax4656
Tax Year2026
Assessed Value$520,800
Location Information for 75 Standish Rd, Revere MA 02151
Elementary SchoolGarfield
Middle SchoolGarfield
High SchoolRevere
Neighborhood(s)
Area AmenitiesWalk/jog Trails
Contact Information for 75 Standish Rd, Revere MA 02151
Agent
Name: Danielle Lozzi-Ortiz
Payment Calculator
, Interest
Property Taxes 388
Principal & Interest 3321.15
HOA Dues
Exclusive Listing Agent
M. Celata Real Estate
Danielle Lozzi-Ortiz
Office Phone