



Active
380 Harrison Ave # 1122, Boston MA 02118
$1,888,888
Estimated $13,743/month Calculator Condo
2 Bedrooms
Baths
1350
Total Parking: 2 (1 Garage)
Built in 2021
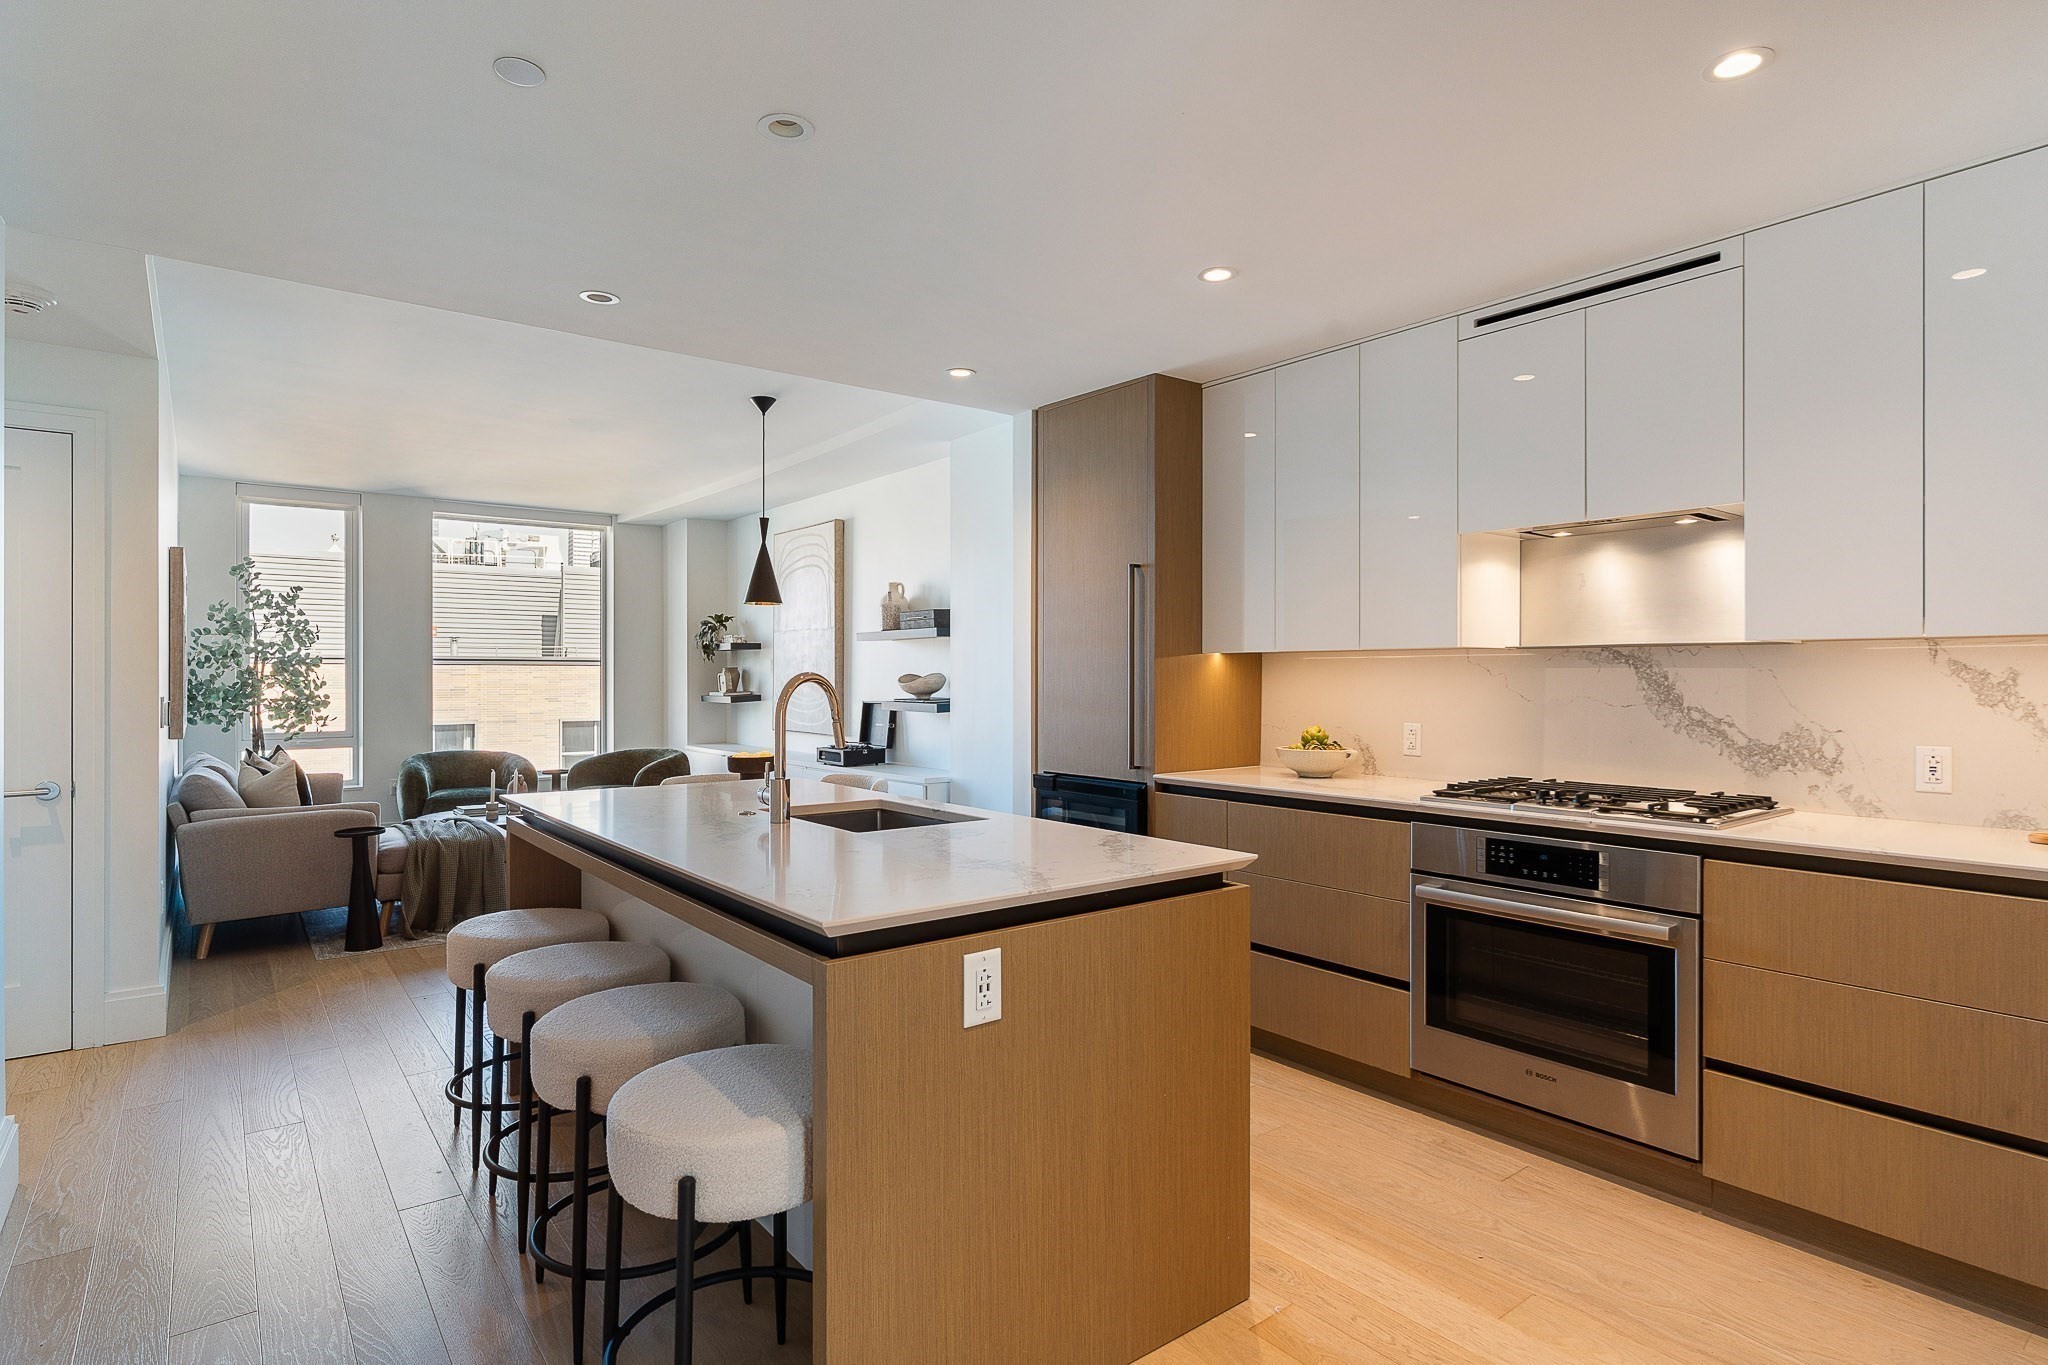
Residence 1122 is a spacious corner two-bedroom, two-and-a-half-bathroom home at The Quinn, one of the South End's most desirable full-service buildings, designed by Robert A.M. Stern. The thoughtfully designed floor plan positions bedroom suites on opposite sides of the residence for optimal privacy, while an expansive open-concept living and dining area with floor-to-ceiling windows creates an inviting setting for everyday living and entertaining. A separate powder room provides added convenience for guests. The kitchen features rift-sawn oak cabinetry, marble countertops and backsplash, and a premium Wolf and Sub-Zero appliance package. Both bedrooms comfortably accommodate king-sized beds and offer generous closet space and en-suite baths. The primary suite features a large walk-in closet and a spa-inspired marble bath with double vanities, radiant-heated floors, a soaking tub, and a glass-enclosed shower with marble surround. Deeded private storage and a garage parking space with EV charging complete the offering. Amenities include an indoor lap pool, infrared sauna, 8,000 SF fitness center, and multiple curated lounges.
This home has been viewed 14 times
Last Checked: October 13th, 2026 at 6:33am (Source: MLS PIN #73588531)
Garage Parking
Green Features
Air Conditioning
Lead Paint Free
General Information for 380 Harrison Ave # 1122, Boston MA 02118
Listing ID73588531
Property TypeCondominium
Price1888888 ($1399.18/SqFt)
Building Style2/3 Family
CityBoston
CountySuffolk
MLS AreaSouth End
Neighborhood(s)
Total Parking2 (1 Garage)
Unit Level11
Levels in Unit1
Year Built2021
Year Built SourcePublic Records
Year Built DetailsActual
Building Construction StatusReady for Occupancy
ZoningRes
Unit Features for 380 Harrison Ave # 1122, Boston MA 02118
Approximate Living Area Total1350
Living Area Includes BasementNo
Rooms4
Bedrooms2
Primary En Suite BathroomYes
BasementFull
Cooling1, Split
LaundryArchway
Fireplaces
Outdoor SpaceNo
FlooringTile
Electric220 Volts
AppliancesRange
Condo Association Features for 380 Harrison Ave # 1122, Boston MA 02118
Pet PolicyNot Allowed
Building ManagementDeveloper Advisory Board
Building Construction StatusReady for Occupancy
Number of Units101
Year Built2021
Year Built DetailsActual
Year Built SourcePublic Records
WaterPublic
SewerPublic Sewer
Parking Features1
Building AmenitiesBeach Rights
Disclosures for 380 Harrison Ave # 1122, Boston MA 02118
Lead PaintNone
UFFI
Living Area Includes BasementNo
Living Area Disclosure
Building Area SourcePublic Records
Special Listing Conditions
ExclusionsBlack Light Fixture Above Storage Bench In Kitchen.
Compensation Based On
Documents AvailablePerc Test
Financial Information for 380 Harrison Ave # 1122, Boston MA 02118
Association Fee
Optional Fee0
Association Fee IncludesLandscaping
Optional Fee Includes
Association Fee FrequencyMonthly
Assessed Value$2,036,600
Real Estate Tax25254
Tax Year2026
Location Information for 380 Harrison Ave # 1122, Boston MA 02118
Neighborhood(s)
MLS AreaSouth End
Area AmenitiesWalk/jog Trails
Contact Information for 380 Harrison Ave # 1122, Boston MA 02118
Agent
Name: John Petrizzo
Payment Calculator
, Interest
Property Taxes 2104.5
Principal & Interest 11638.73
HOA Dues
Exclusive Listing Agent
Corcoran Property Advisors
John Petrizzo
Office Phone