



Active
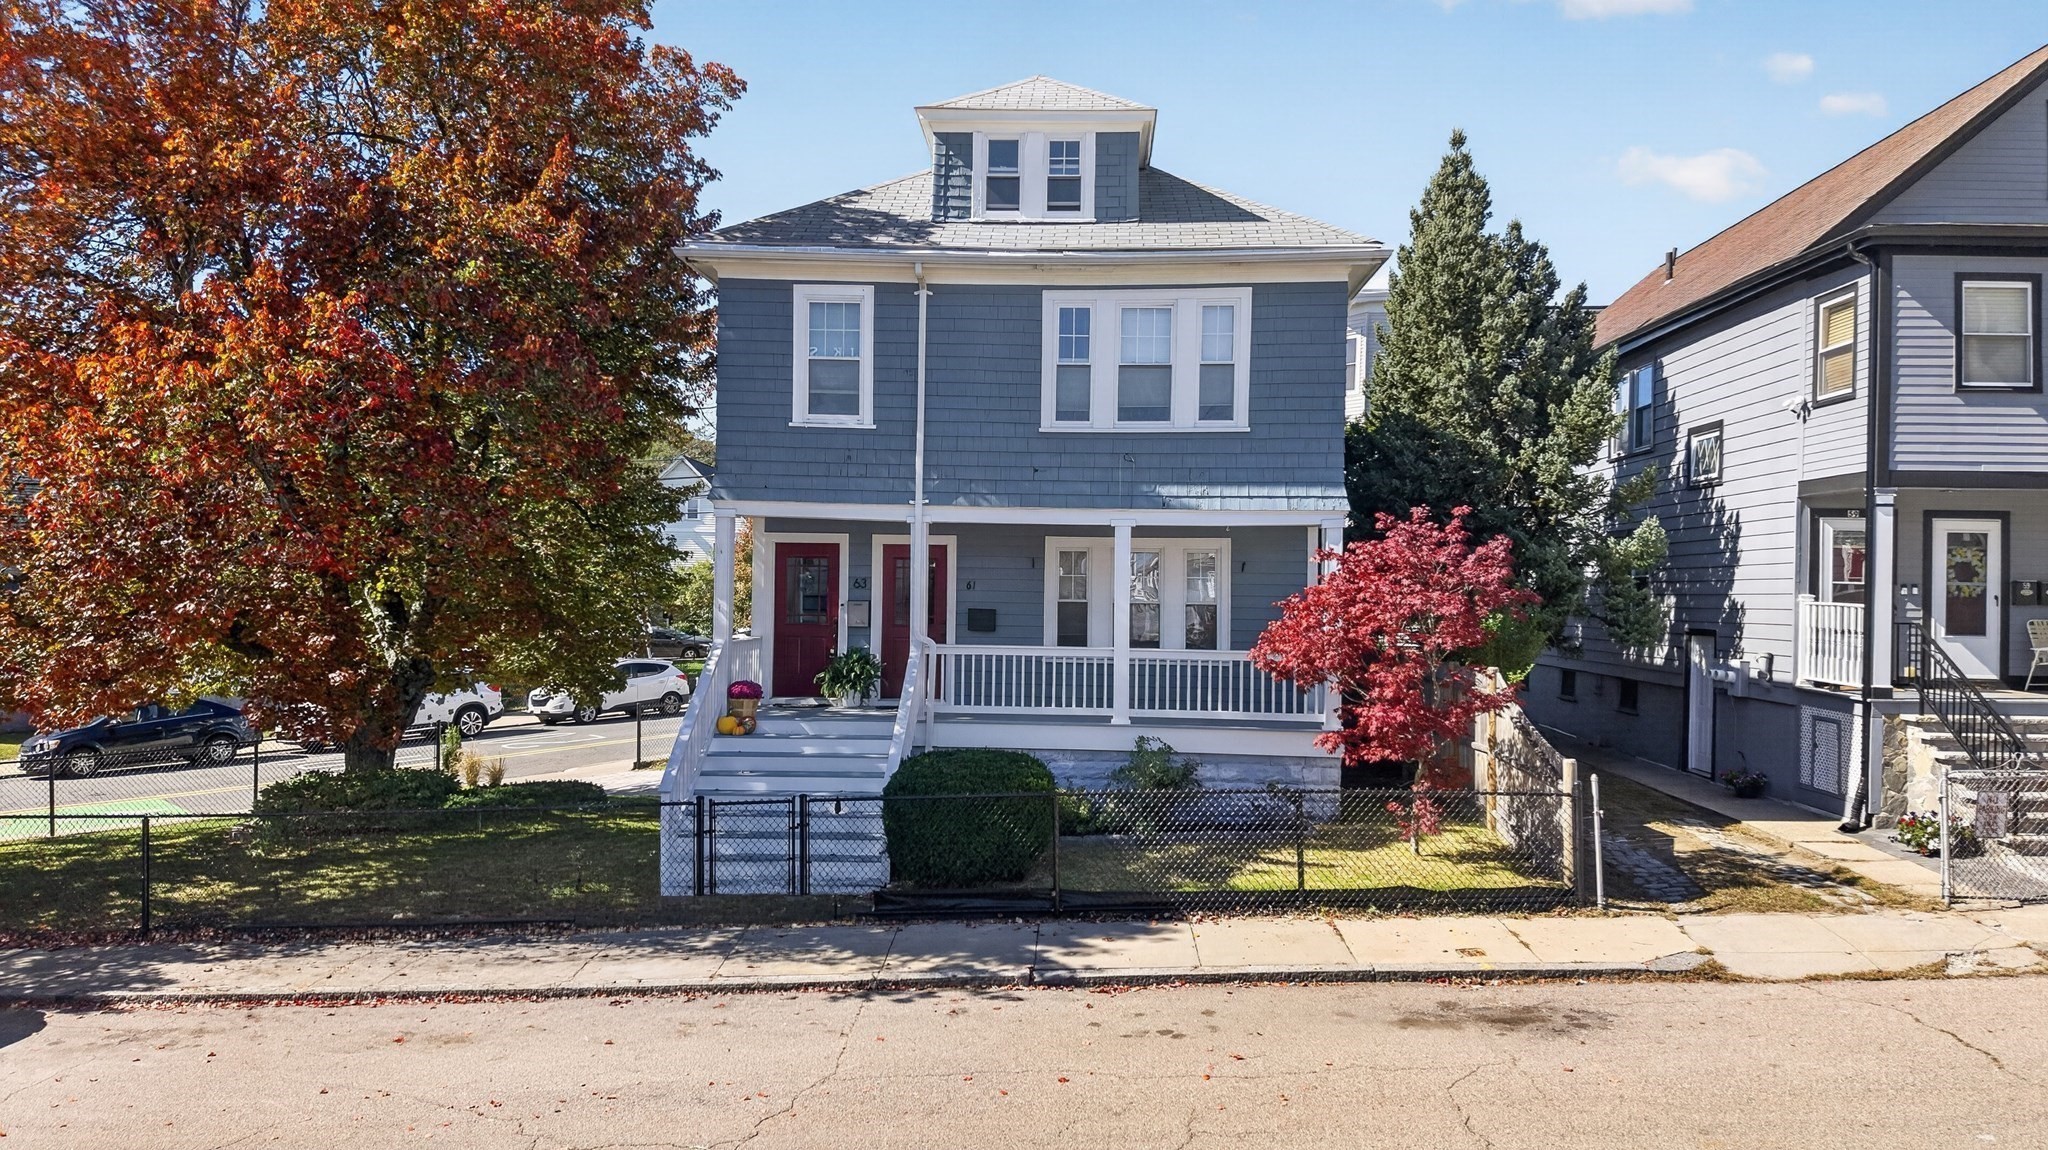
61-63 Philbrick St # 1, Boston MA 02131
$595,000
Estimated $3,983/month Calculator Condo
2 Bedrooms
Baths
1013
Total Parking: 1
Built in 1928 / Last Renovated 2002
Beautifully refreshed first-floor Roslindale condo offering approximately 1,013 SF of flexible living space and the ability to make the layout your own. Prefer a traditional 2-bedroom, 1-bath home with a dedicated dining room and additional entertainment, office or bonus space? You’ve got it. Need a 3-bedroom, 1-bath layout instead? The flexible floor plan gives you options.Recent improvements include refinished hardwood floors, fresh interior paint, updated lighting, new stainless-steel refrigerator and dishwasher, refreshed finishes and thoughtfully improved living spaces. High ceilings and abundant natural light preserve the character of the home while giving it a clean, move-in-ready feel.Additional features include a private front porch, rear deck, deeded off-street parking, basement storage and laundry access. The monthly condo fee is only $155 and includes water and master insurance.Convenient Roslindale location near Roslindale Village, Forest Hills, parks, restaurants, shops and public transportation. Whether you need two bedrooms with more entertaining space or the flexibility of a third bedroom, this home lets you decide how the space works best for you.
This home has been viewed 6 times
Last Checked: October 27th, 2026 at 10:13am (Source: MLS PIN #73588500)
Air Conditioning
Waterview
Lead Paint Free
General Information for 61-63 Philbrick St # 1, Boston MA 02131
Listing ID73588500
Property TypeCondominium
Price595000 ($587.36/SqFt)
Building Style2/3 Family
CityBoston
CountySuffolk
MLS AreaRoslindale
Neighborhood(s)
Total Parking1
Unit Level1
Levels in Unit1
Year Built1928
Year Built SourcePublic Records
Year Renovated2002
Year Built DetailsActual
Building Construction Status
ZoningCD
Unit Features for 61-63 Philbrick St # 1, Boston MA 02131
Approximate Living Area Total1013
Living Area Includes BasementNo
Rooms6
Bedrooms2
Primary En Suite BathroomYes
BasementFull
Cooling1, Split
LaundryArchway
Fireplaces
Outdoor Space
FlooringTile
Electric220 Volts
AppliancesRange
Condo Association Features for 61-63 Philbrick St # 1, Boston MA 02131
Pet PolicyNot Allowed
Building Management
Building Construction Status
Number of Units2
Year Built1928
Year Built DetailsActual
Year Built SourcePublic Records
Unit Last Renovated2002
WaterPublic
SewerPublic Sewer
Parking Features
Building Amenities
Disclosures for 61-63 Philbrick St # 1, Boston MA 02131
Lead PaintNone
UFFI
Living Area Includes BasementNo
Living Area Disclosure
Building Area SourcePublic Records
Special Listing Conditions
ExclusionsAppliances
Compensation Based On
Documents AvailablePerc Test
Financial Information for 61-63 Philbrick St # 1, Boston MA 02131
Association Fee
Optional Fee0
Association Fee IncludesLandscaping
Optional Fee Includes
Association Fee FrequencyMonthly
Assessed Value$306,200
Real Estate Tax3797
Tax Year2026
Location Information for 61-63 Philbrick St # 1, Boston MA 02131
Neighborhood(s)
MLS AreaRoslindale
Area AmenitiesWalk/jog Trails
Contact Information for 61-63 Philbrick St # 1, Boston MA 02131
Agent
Name: Michael Reeves
Team Members
Name: Markese Daise
Payment Calculator
, Interest
Property Taxes 316.42
Principal & Interest 3666.2
HOA Dues
Exclusive Listing Agent
Stony Brook & Lennox Realty Advisors
Michael Reeves
Office Phone