



Pending
40 Emerald Way, Walpole MA 02081
$1,295,000
Estimated $9,175/month Calculator Single Family
3 Bedrooms
Baths
2617
Total Parking: 8 (2 Garage)
16,572 (0.38)
Built in 2018
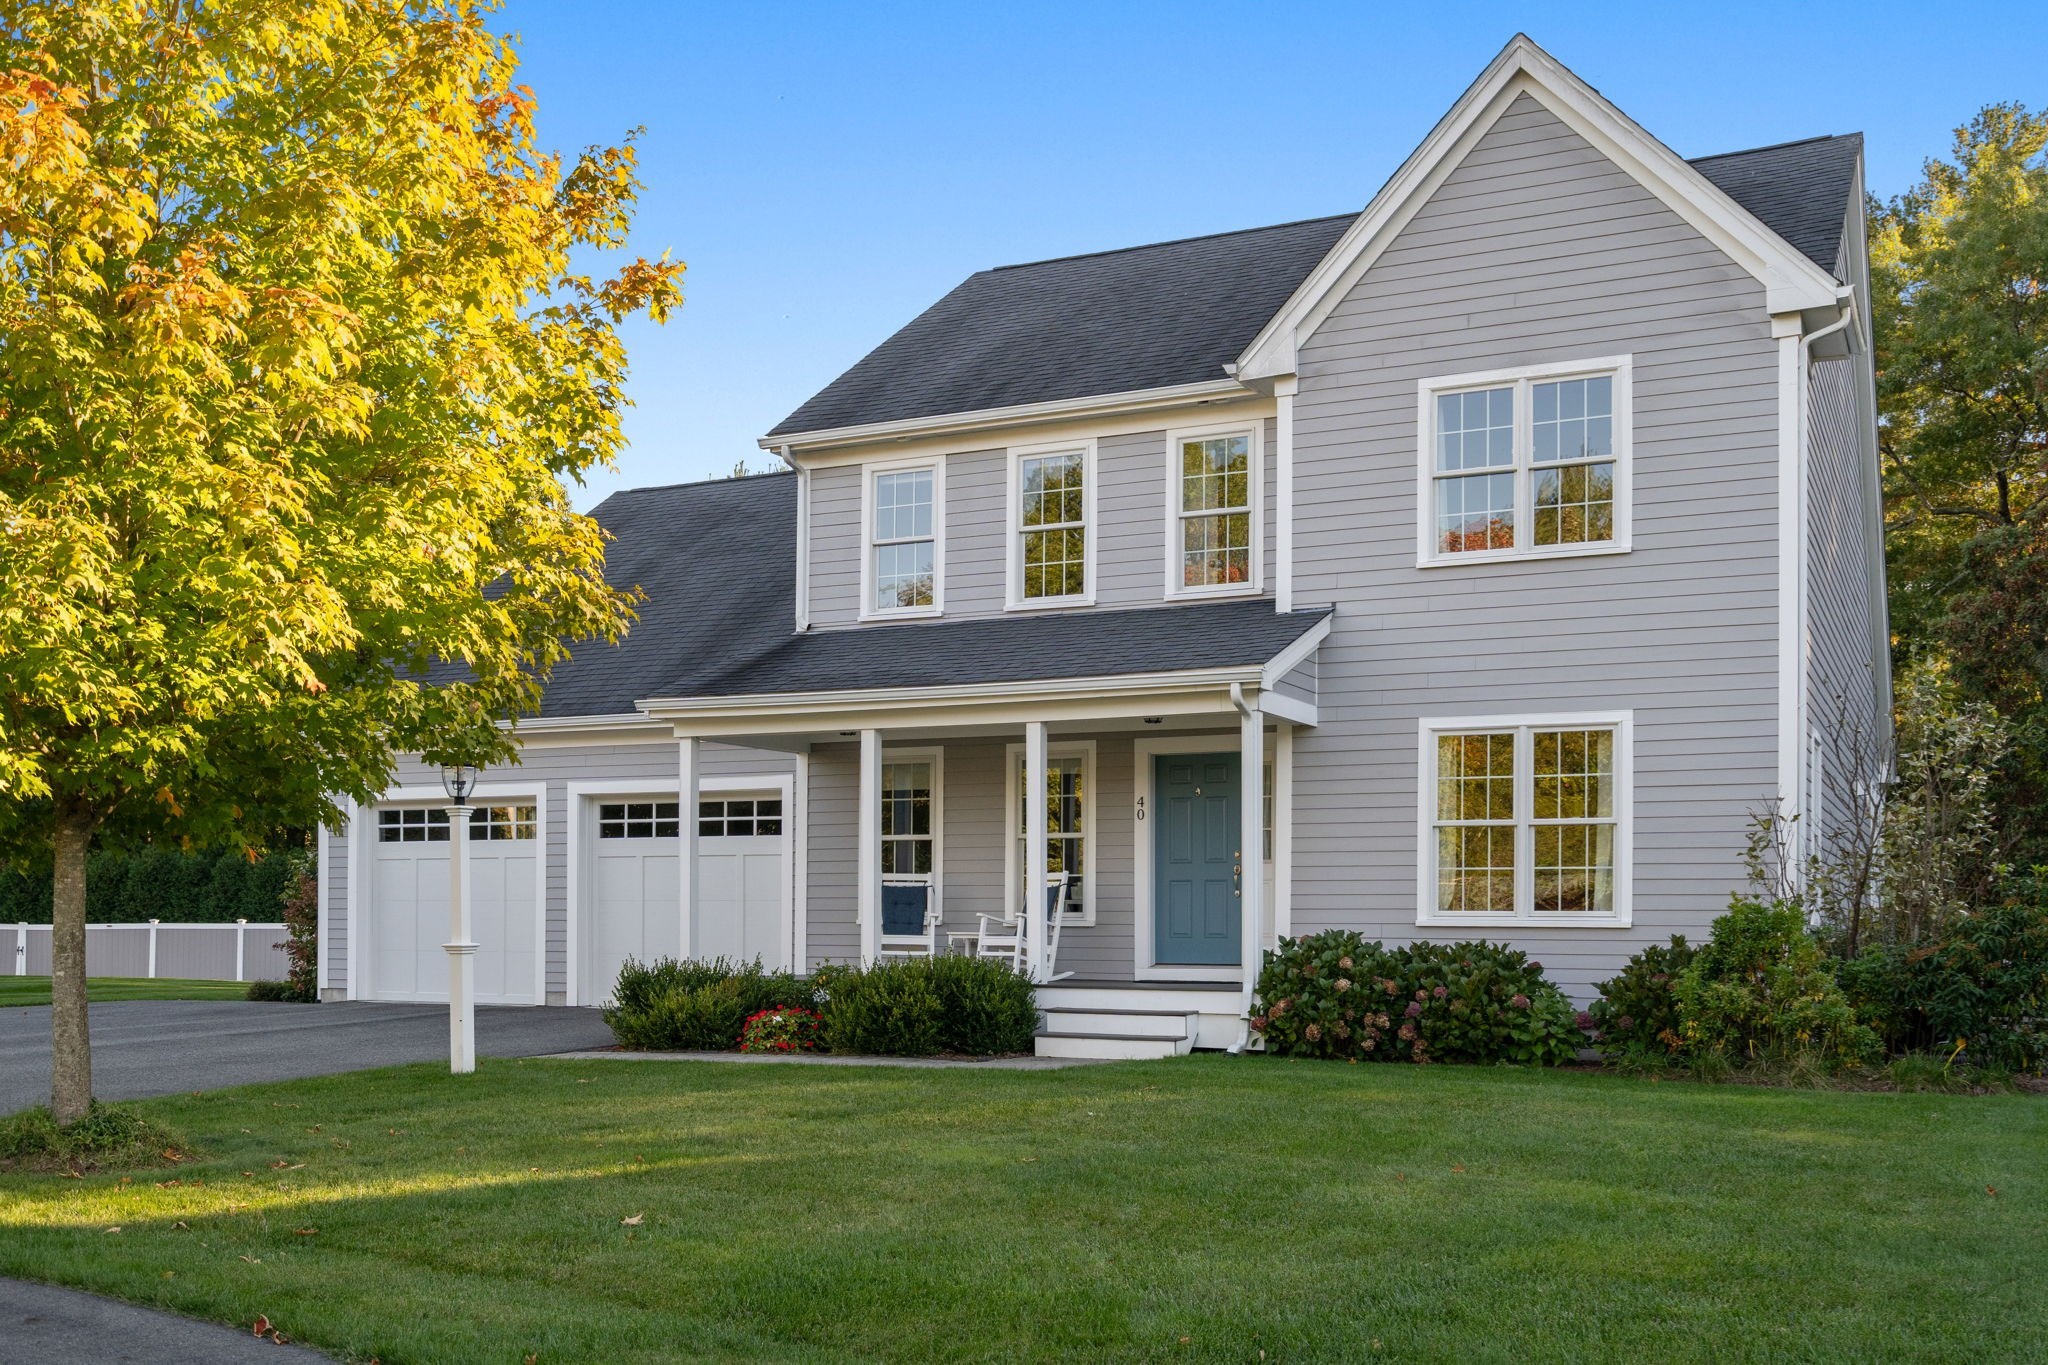
ROSCOMMON- LARGEST MODEL WITH SUNROOM ADDITION and FIRST FLOOR PRIMARY SUITE. This three-bedroom, 2.5-bathroom two-story Colonial in the sought-after Roscommon Open Space neighborhood spans approximately 2,617 square feet and features an open floor plan with vaulted ceilings, hardwood flooring, and abundant natural light throughout which makes this a wonderful home for entertaining. The kitchen is appointed with granite countertops, stainless steel appliances, a large island, wood cabinetry, and recessed lighting, while French doors to the optional sunroom and adjacent deck add thoughtful detail to the living spaces. The first-floor spacious primary suite, rare in the Roscommon development, features vaulted ceiling, dual walk-in closets and double vanity with quartz countertops. His and hers studies complete the excellent functionality of this well-appointed home. Outside, a front porch, spacious lawn, mature landscaping, and a two-car garage make this one the perfect family home for every generation..
This home has been viewed 7 times
Last Checked: October 24th, 2026 at 7:38am (Source: MLS PIN #73588487)
Garage Parking
Green Features
Air Conditioning
Waterview
Lead Paint Free
General Information for 40 Emerald Way, Walpole MA 02081
Listing ID73588487
Property TypeSingle Family / Detached
Price$1,295,000 ($494.84/SqFt)
StyleColonial
CityWalpole
CountyNorfolk
Neighborhood(s)
Garage Parking2
ZoningR
Association0
Year Built2018
Year Built SourcePublic Records
Year Built DetailsActual
Interior Features for 40 Emerald Way, Walpole MA 02081
Approximate Living Area Total2617
Living Area Includes BasementNo
Rooms8
Bedrooms3
Primary En Suite BathroomYes
BasementFull
Cooling1, Split
Fireplaces
AppliancesRange
FlooringTile
Electric220 Volts
Exterior Features for 40 Emerald Way, Walpole MA 02081
Approximate Lot Size (Acres)0.38
Approximate Lot Size (Square Feet)16572
Total Parking8 (2 Garage)
Garage Parking2
WaterPublic
SewerPublic Sewer
Lot FeaturesGentle Sloping
Parking Features1
Exterior FeaturesPorch
Foundation Materials
Construction MaterialsFrame
Road Frontage Type
Patio & PorchCovered
Roof MaterialAsphalt/fiberglass Shingles
Utility Connections110 Volts
Water ViewsNo
Water Views Features
Waterfront0
Waterfront Features
Pool Features
Horse Permitted0
Horse Amenities
Disclosures for 40 Emerald Way, Walpole MA 02081
Lead PaintNone
UFFINo
Living Area Includes BasementNo
Living Area Disclosure
Building Area SourceOther
Special Listing Conditions
ExclusionsAppliances
Compensation Based On
Financial Information for 40 Emerald Way, Walpole MA 02081
Association0
Association Fee
Association Fee Frequency
Association Fee Includes
Real Estate Tax14352
Tax Year2026
Assessed Value$1,152,800
Location Information for 40 Emerald Way, Walpole MA 02081
Elementary SchoolFisher
Middle SchoolWalpole Middle School
High SchoolWalpole High School
Neighborhood(s)
Area AmenitiesWalk/jog Trails
Contact Information for 40 Emerald Way, Walpole MA 02081
Agent
Name: Michael Viano
Payment Calculator
, Interest
Property Taxes 1196
Principal & Interest 7979.38
HOA Dues
Exclusive Listing Agent
Coldwell Banker Realty - Westwood
Michael Viano
Office Phone