



Pending
24 Styles Drive, Peabody MA 01960
$799,900
Estimated $5,485/month Calculator Single Family
4 Bedrooms
Baths
2138
Total Parking: 6 (1 Garage)
15,250 (0.35)
Built in 1965
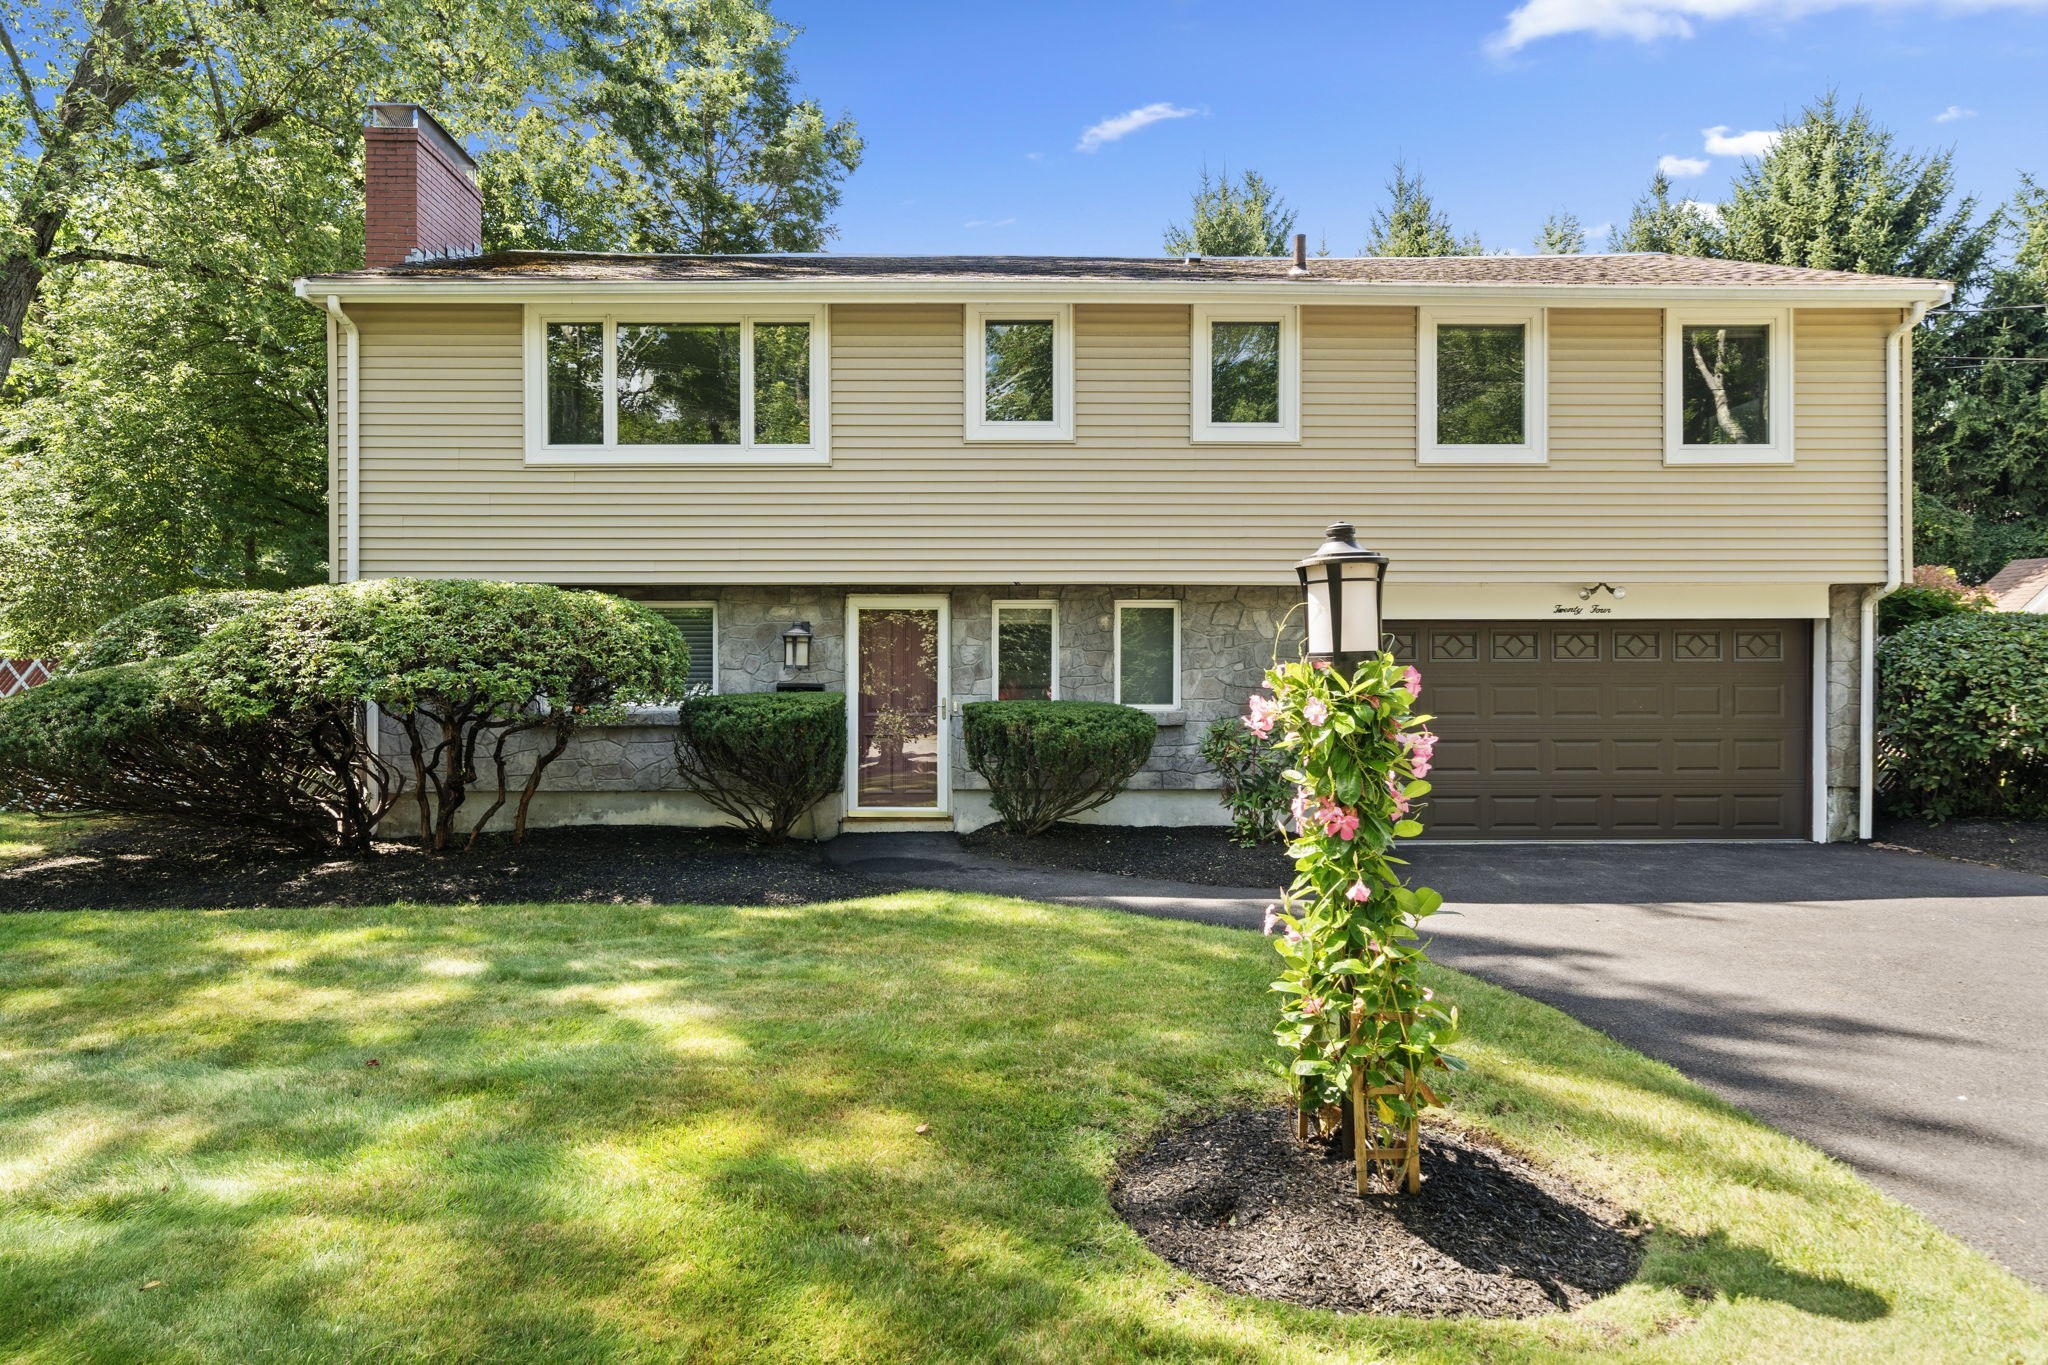
Welcome to this Exceptional One-Owner, 9 Room, Raised Ranch in the highly sought-after Burke School area of West Peabody! Lovingly maintained and filled with warmth and character, this home shows pride of ownership from the moment you arrive. Featuring 3/4 bedrooms, including a versatile fourth bedroom currently used as a flex space, there is plenty of room to accommodate today’s lifestyle. Beautiful newly refinished hardwood floors, french doors, custom built-in's, crown molding and an abundance of natural sunlight, and two fireplaces create an inviting atmosphere. The voluminous Great Room with soaring custom ceiling is ideal for entertaining with a natural flow to the deck, complete with a custom pergola. An irrigation system help you enjoy the professionally landscaped and lush, established perennial gardens throughout. Your own outdoor oasis awaits featuring a heated in-ground, Gunite Pool and Spa surrounded by a large fenced-in yard. Storage galore! An oversized garage, expansive storage room with electricity beneath the deck, and cabana-style shed for pool equipment provide plenty of room to keep everything organized. This well-loved property offers an incredible opportunity to make it your own. Moments from All Major Routes, Shopping, World Class Dining, Entertainment, Brooksby Farm and Salem Country Club (PGA Golf Course) in the Nation's Hottest Zip Code. Welcome Home and get ready to make lasting memories!
This home has been viewed 9 times
Last Checked: October 28th, 2026 at 5:28pm (Source: MLS PIN #73588464)
Garage Parking
Green Features
Air Conditioning
Waterview
Lead Paint Free
General Information for 24 Styles Drive, Peabody MA 01960
Listing ID73588464
Property TypeSingle Family / Detached
Price$799,900 ($374.13/SqFt)
StyleColonial
CityPeabody
CountyEssex
MLS AreaWest Peabody
Neighborhood(s)Ipswich
Garage Parking1
ZoningR1
Year Built1965
Year Built SourcePublic Records
Year Built DetailsApproximate,Renovated Since
Interior Features for 24 Styles Drive, Peabody MA 01960
Approximate Living Area Total2138
Living Area Includes BasementNo
Rooms9
Bedrooms4
Primary En Suite BathroomNo
Basement
Cooling1, Split
Fireplaces
AppliancesRange
FlooringTile
Electric220 Volts
Exterior Features for 24 Styles Drive, Peabody MA 01960
Approximate Lot Size (Acres)0.35
Approximate Lot Size (Square Feet)15250
Total Parking6 (1 Garage)
Garage Parking1
WaterPublic
SewerPublic Sewer
Lot FeaturesGentle Sloping
Parking Features1
Exterior FeaturesPorch
Foundation Materials
Construction MaterialsFrame
Road Frontage Type
Patio & PorchCovered
Roof MaterialAsphalt/fiberglass Shingles
Utility Connections110 Volts
Water ViewsNo
Water Views Features
Waterfront0
Waterfront Features
Pool FeaturesAssociation
Horse Permitted0
Horse Amenities
Disclosures for 24 Styles Drive, Peabody MA 01960
Lead PaintNone
UFFINo
Living Area Includes BasementNo
Living Area Disclosure
Building Area SourcePublic Records
Special Listing Conditions
ExclusionsAppliances
Compensation Based On
Financial Information for 24 Styles Drive, Peabody MA 01960
Association Fee
Association Fee Frequency
Association Fee Includes
Real Estate Tax6675
Tax Year2025
Assessed Value$720,800
Location Information for 24 Styles Drive, Peabody MA 01960
Elementary SchoolJohn E. Burke Elementary
Middle SchoolHiggins Middle School
High SchoolPvmhs
Neighborhood(s)Ipswich
MLS AreaWest Peabody
Area AmenitiesWalk/jog Trails
Contact Information for 24 Styles Drive, Peabody MA 01960
Agent
Name: Alex DeRosa
Payment Calculator
, Interest
Property Taxes 556.25
Principal & Interest 4928.73
HOA Dues
Exclusive Listing Agent
Charlesgate Realty Group LLC
Alex DeRosa
Office Phone