



Closed
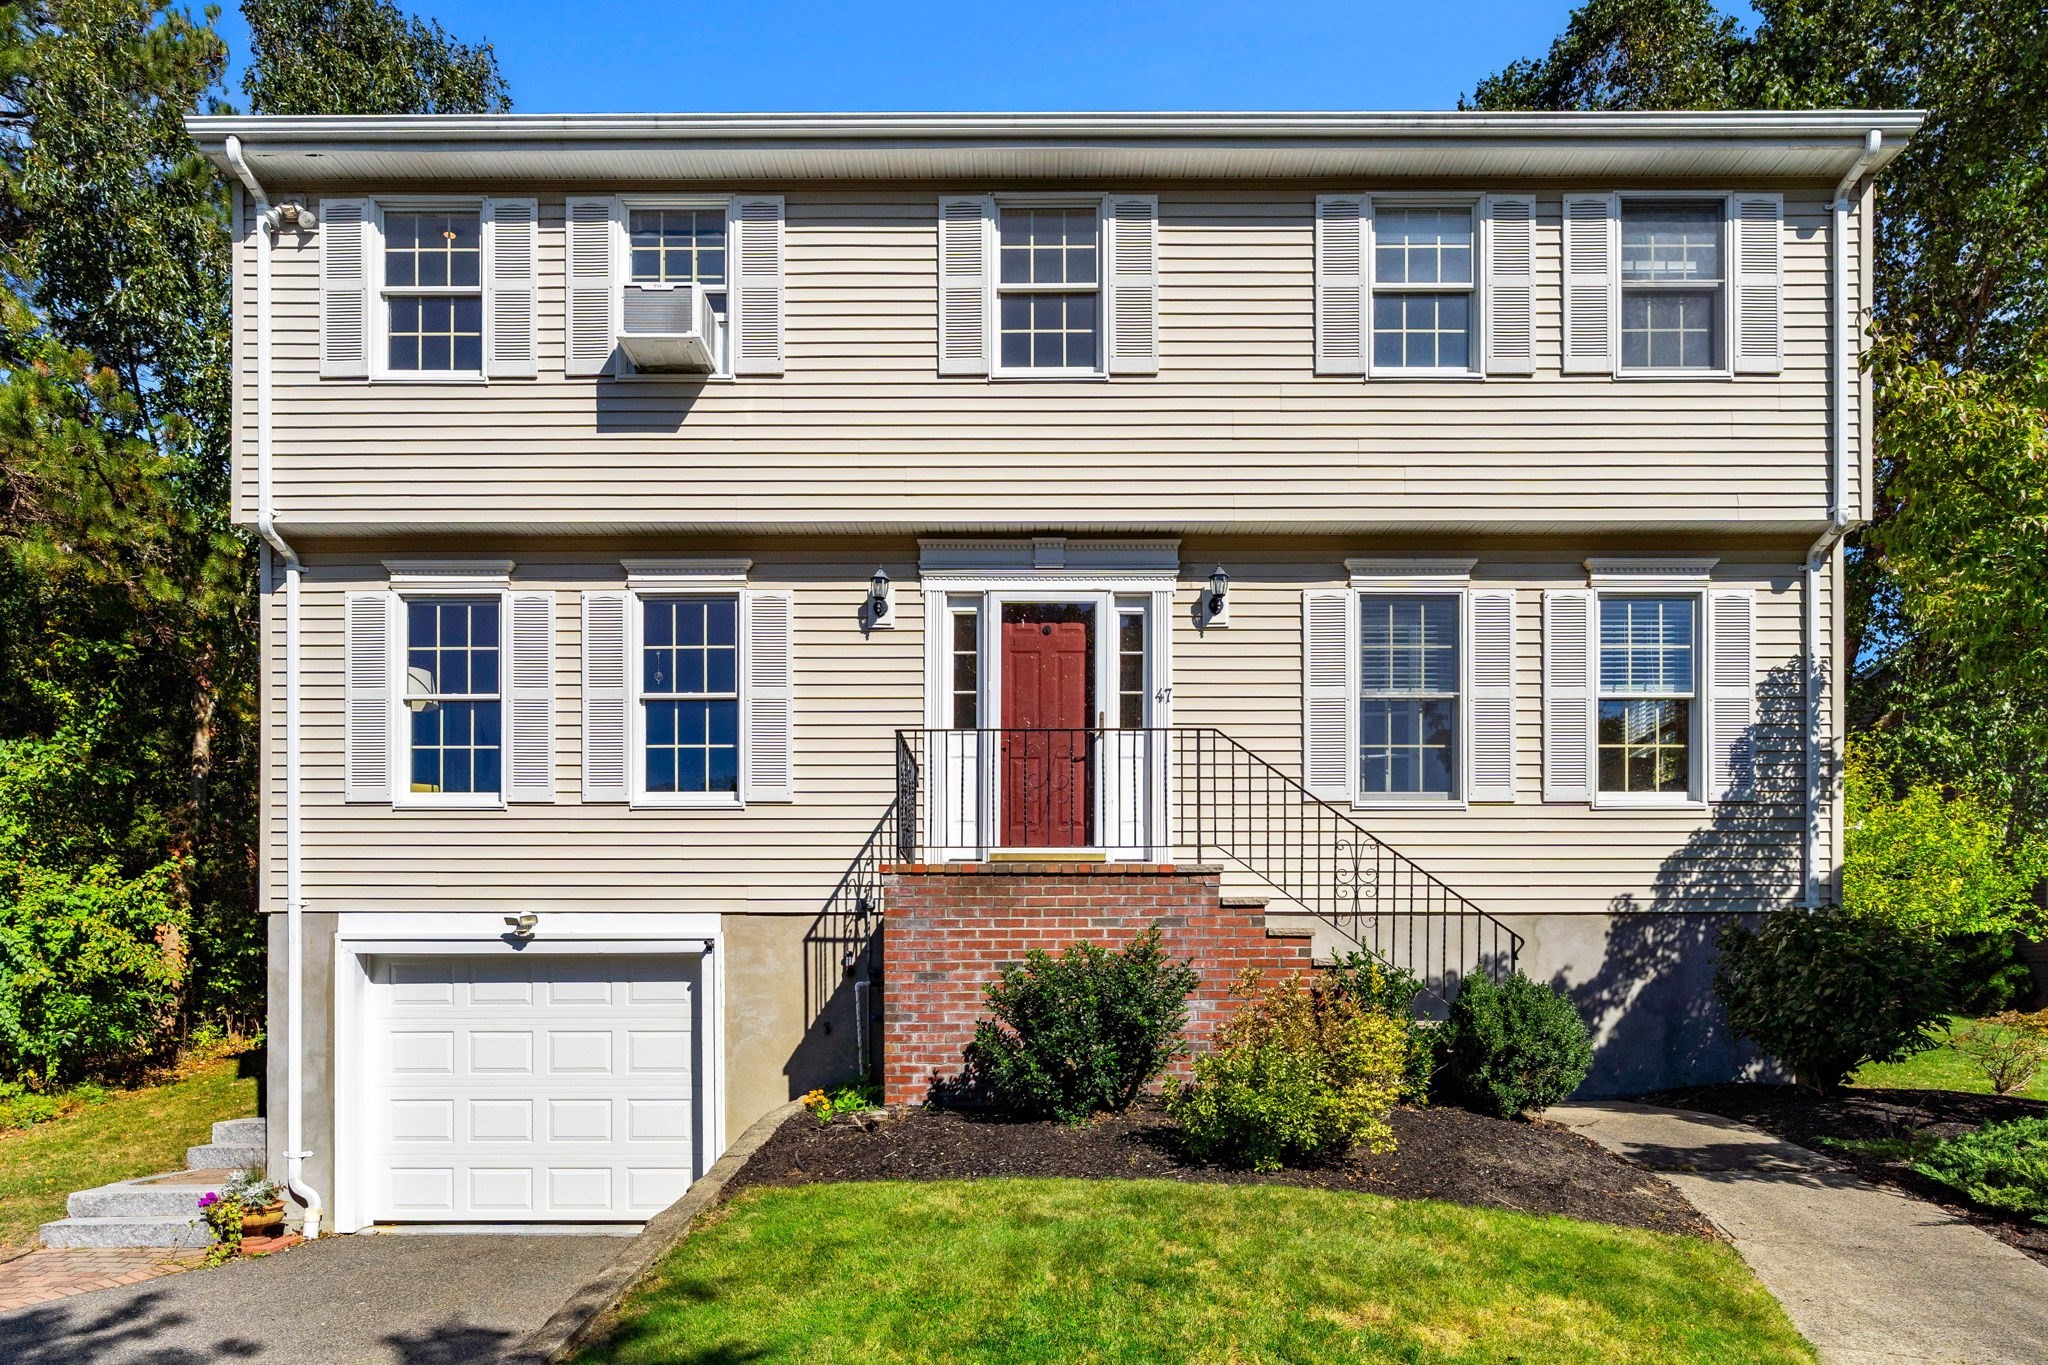
47 Clark St # 0, Salem MA 01970
Residential Lease
3 Bedrooms
Baths
3000
Total Parking: 5 (1 Garage)
Built in 1998
Date Available: November 1st, 2026,
Deposit Required: Last Month, Security Deposit, Insurance
Pets: Not Allowed
Broker Fee: Unknown
This spacious single-family home is tucked into a quiet dead-end residential neighborhood while still offering easy access to Highland Avenue (Route 107), Lynn, Peabody and Swampscott, plus a short drive to Downtown Salem’s restaurants, eclectic shops, waterfront and Peabody Essex Museum. Also conveniently located near the Salem, Swampscott and Lynn commuter rail stations. Offering 3 bedrooms and 2.5 baths, the home features generous living space, abundant natural light and a flexible layout. The first floor opens to a welcoming foyer with a soaring ceiling, coat closet and French doors leading into the spacious living room, where hardwood floors, built-in bookcases and a decorative fireplace create a warm and inviting space. The adjoining dining room is open and bright, with large windows and plenty of room for both dining and additional sitting space. The large eat-in kitchen offers ample cabinetry and counter space, stainless steel appliances, pantry storage, recessed lighting, wainscoting and plenty of room for a dining table. A half bath completes the first floor. Upstairs, the generous primary bedroom features double closets and a spacious private bath with a new double-sink vanity, separate shower stall and oversized jacuzzi tub. Two additional well-sized bedrooms, another full bath with tub, and a dedicated laundry room with washer and dryer complete the second floor. The semi-finished basement is currently being used as additional living space and offers potential flexibility for use as a home office, playroom, family room, workout area or storage. Sliding doors lead to a patio and lovely backyard with gardens and a storage shed. An attached one-car garage provides additional convenience. The landlord will allow tenant use of the snowblower, washer and dryer; however, maintenance and replacement of those items will be the tenant’s responsibility. Lawn care, sprinkler service and water/sewer/trash fees are included, with Salem providing dedicated trash and recycling bins. Electricity and oil heat are the tenant’s responsibility. Two-pet limit, subject to landlord approval. Pet-specific rental terms apply. Please ask agent for full details. Assistance animals are not subject to additional pet-related terms. Fireplace is decorative only. Jacuzzi tub has never been used by the landlord. Available November 1, unfurnished.
This home has been viewed 6 times
Last Checked: October 26th, 2026 at 4:29am (Source: MLS PIN #73588621)
Laundry
Single Family
Leasing Information for 47 Clark St # 0, Salem MA 01970
Listing ID73588621
Property TypeResidential Lease / Single Family
Price3750 ($1.25/SqFt)
Available Now0
Available DateNovember 1st, 2026
First Month Required
Last Month RequiredYes
Security Deposit RequiredYes
Security Deposit Amount
Insurance RequiredYes
Reference RequiredYes
Application Fee
Rent Price IncludesHeat
Pet PolicyNot Allowed
Smoking
Other Fees
Other Rental Restrictions
Lease Term
Property Features for 47 Clark St # 0, Salem MA 01970
Approximate Living Area Total3000
Living Area Includes BasementYes
Rooms6
Bedrooms3
Primary En Suite BathroomYes
Total Parking5 (1 Garage)
Cooling
LaundryArchway
Fireplaces
Flooring
AppliancesRange
Interior FeaturesFrench Doors
Exterior FeaturesPorch
Entry Level
Waterfront Features
Disclosures for 47 Clark St # 0, Salem MA 01970
Lead PaintNone
UFFINo
Living Area Includes BasementYes
Living Area Disclosure
Building Area SourceField Card
ExclusionsBlack Light Fixture Above Storage Bench In Kitchen.
Year Built1998
Year Built SourcePublic Records
Commission Paid To Cooperating Agent
Location Information for 47 Clark St # 0, Salem MA 01970
Elementary SchoolChoice
Middle SchoolCollins
High SchoolShs
Neighborhood(s)Ipswich
Area AmenitiesWalk/jog Trails
Contact Information for 47 Clark St # 0, Salem MA 01970
Agent
Name: Sarah Myles-Lennox
Exclusive Listing Agent
MerryFox Realty
Sarah Myles-Lennox
Office Phone