



Active
9 Algonquin, Newton MA 02467
Residential Lease
4 Bedrooms
Baths
3500
Total Parking: 4 (1 Garage)
Built in 2026
Date Available: now,
Deposit Required: Last Month, Security Deposit, Insurance
Pets: Not Allowed
Broker Fee: Unknown
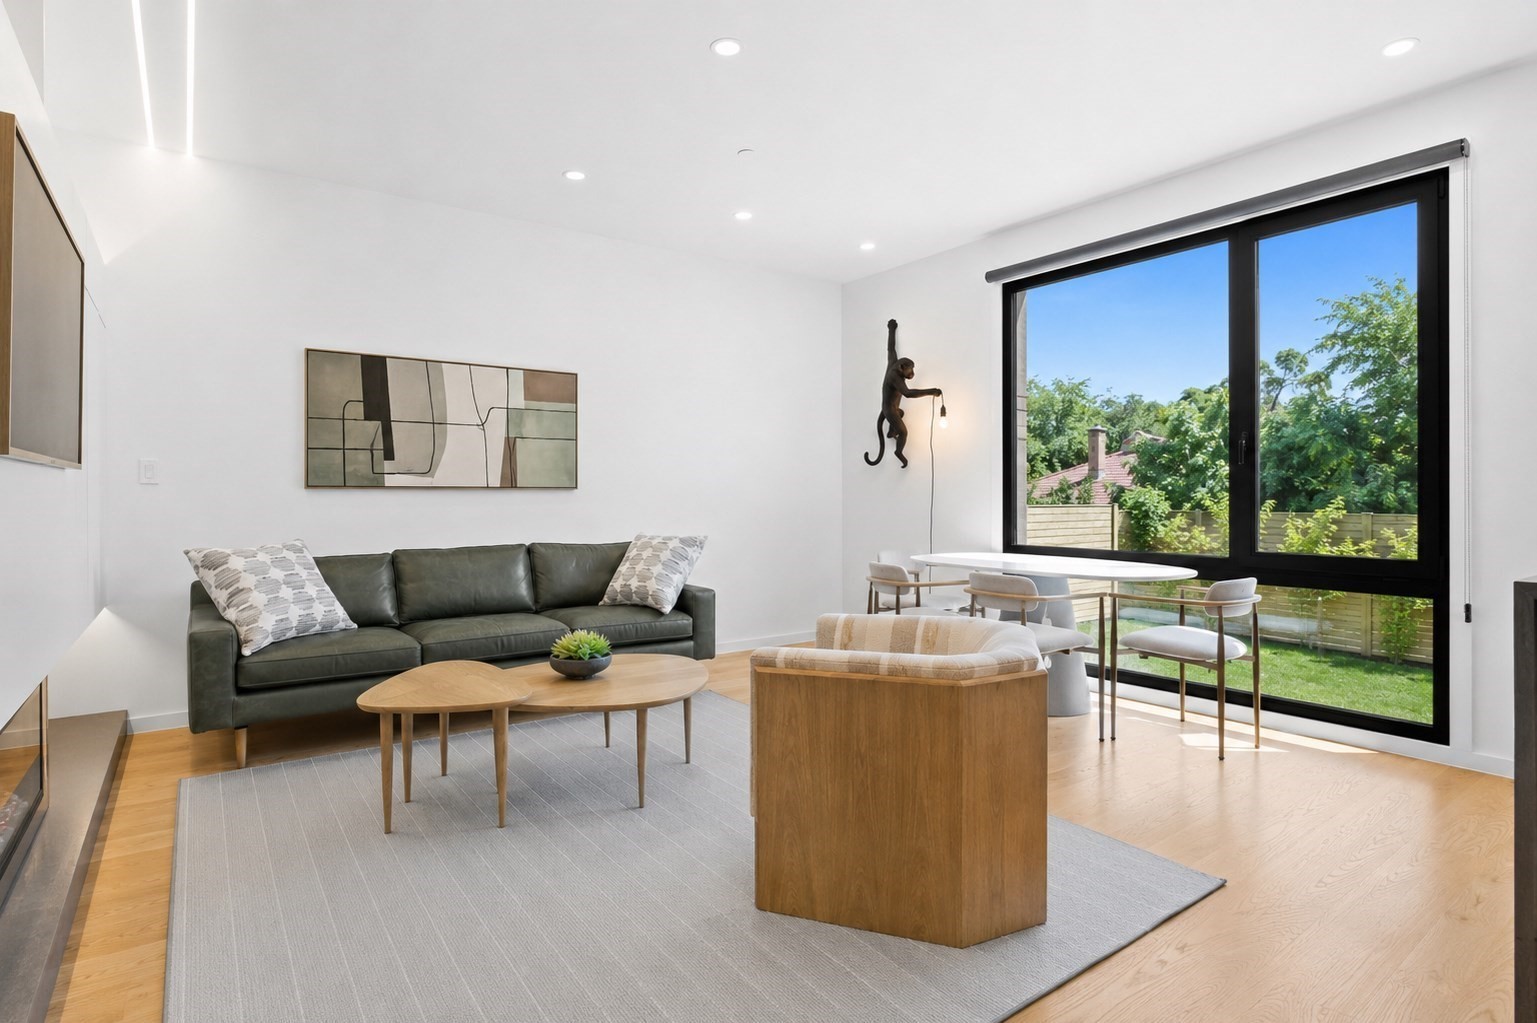
Welcome to The Lennox, Chestnut Hill’s newest collection of luxury Scandinavian-inspired residences, now available for rent furnished or unfurnished, with flexible short- and long-term lease options. Completed in 2026, this brand-new townhome offers 4 bedrooms, 4.5 baths, an attached garage, and four beautifully designed levels of sophisticated living.Sun-filled interiors showcase European triple-pane Oknoplast windows, hardwood floors, custom oak built-ins and millwork, integrated LED lighting, and thoughtfully designed closet systems with abundant storage throughout. At the heart of the home, a chef’s kitchen features Scavolini Italian cabinetry, quartz and natural stone countertops, and premium Thermador and Monogram appliances. Open-concept living and dining areas, anchored by a Napoleon fireplace, flow seamlessly to a private yard and patio—perfect for indoor-outdoor entertaining.The serene primary suite features generous closet space and a spa-inspired bath with Kohler fixtures and a Duravit soaking tub. Additional spaces include a private guest suite, home office, home gym, wet bar, lounge with a 65-inch TV, and full laundry room. Designer furnishings from West Elm and CB2 and a Samsung Frame TV complete the turnkey experience when furnished.Enjoy year-round comfort with a six-zone high-efficiency heat pump system and Nest smart thermostats throughout. The attached garage features a belt-driven LiftMaster opener with myQ technology, plus an additional driveway parking space.Crowning the residence is a private rooftop terrace with stunning Boston skyline views. Ideally situated on a quiet residential street, The Lennox is moments from the Green Line, restaurants, Coolidge Corner, The Street Chestnut Hill, premier shopping, dining, parks, Boston College and leading hospitals. Snow removal and landscaping are included, offering effortless, elevated living in one of Chestnut Hill’s most desirable locations. Available now.
This home has been viewed 7 times
Last Checked: October 13th, 2026 at 5:54am (Source: MLS PIN #73588481)
Laundry
Townhouse
Leasing Information for 9 Algonquin, Newton MA 02467
Listing ID73588481
Property TypeResidential Lease / Townhouse
Price17500 ($5/SqFt)
Available Now1
Available Date
First Month Required
Last Month RequiredYes
Security Deposit RequiredYes
Security Deposit Amount
Insurance RequiredYes
Reference RequiredYes
Application Fee
Rent Price IncludesHeat
Pet PolicyNot Allowed
Smoking
Other Fees
Other Rental Restrictions
Lease Term
Property Features for 9 Algonquin, Newton MA 02467
Approximate Living Area Total3500
Living Area Includes BasementYes
Rooms8
Bedrooms4
Primary En Suite BathroomYes
Total Parking4 (1 Garage)
Cooling
LaundryArchway
Fireplaces
Flooring
Appliances
Interior Features
Exterior FeaturesPorch
Entry Level
Waterfront Features
Disclosures for 9 Algonquin, Newton MA 02467
Lead PaintNone
UFFI
Living Area Includes BasementYes
Living Area Disclosure
Building Area SourceOwner
ExclusionsBlack Light Fixture Above Storage Bench In Kitchen.
Year Built2026
Association0
Commission Paid To Cooperating Agent
Location Information for 9 Algonquin, Newton MA 02467
Elementary SchoolWard
Middle SchoolBigelow
High SchoolNorth
Neighborhood(s)Chestnut Hill (Brookline / Newton / Boston)
MLS AreaChestnut Hill
Area Amenities
Contact Information for 9 Algonquin, Newton MA 02467
Agent
Name: Arianna Brown
Exclusive Listing Agent
Compass
Arianna Brown
Office Phone