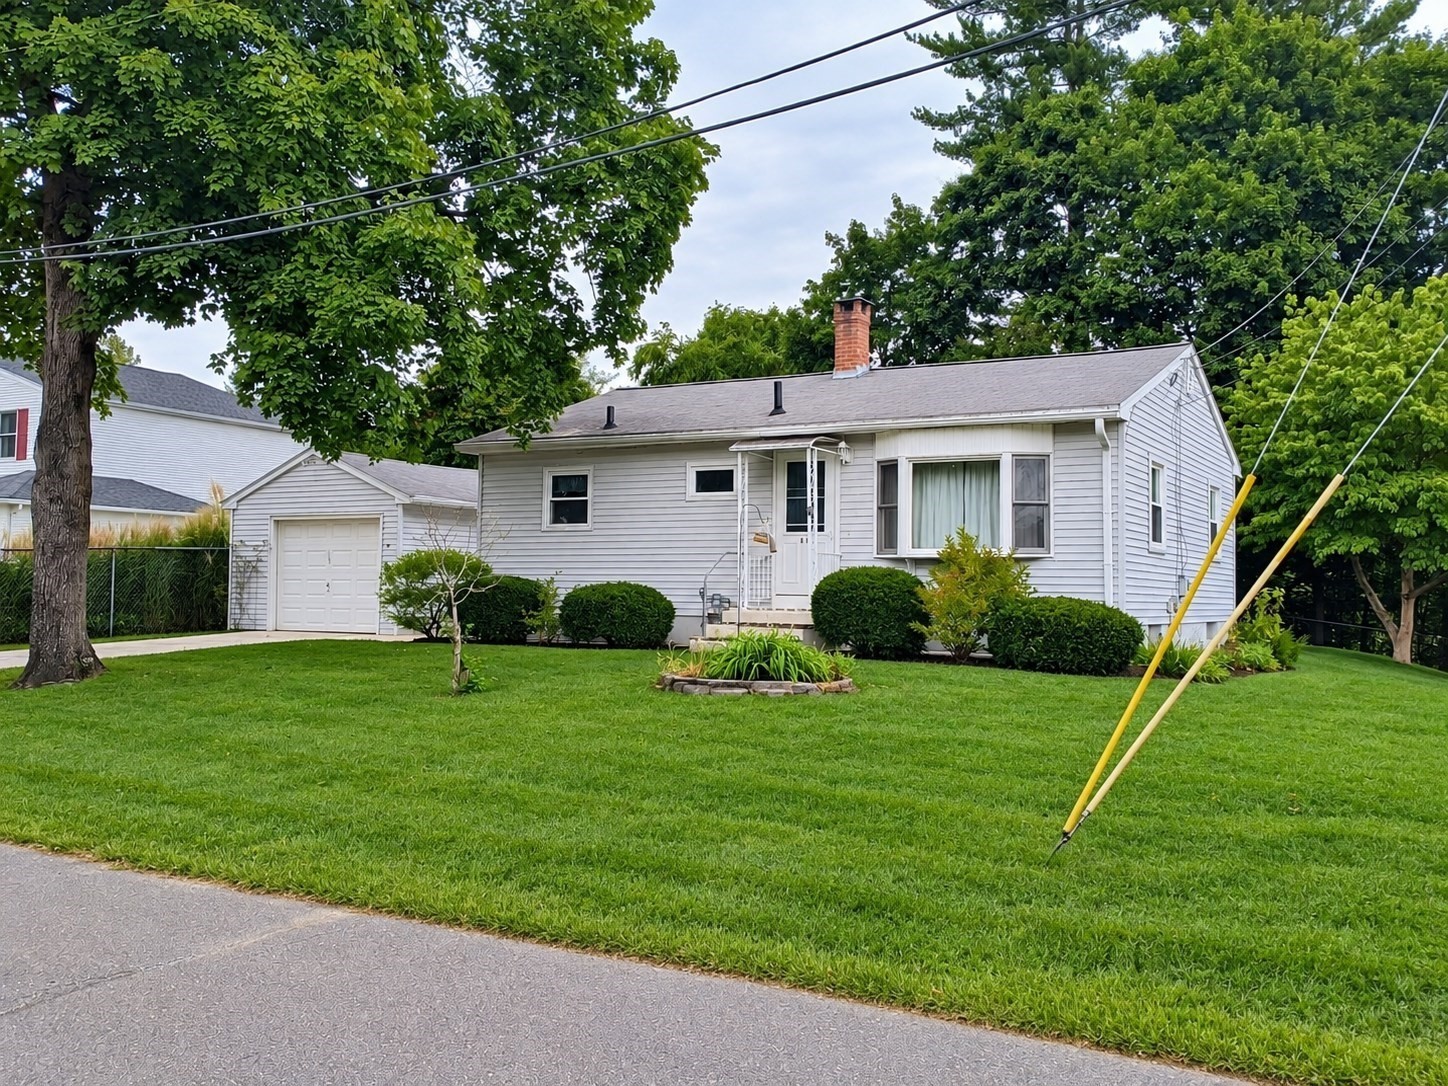
Well-taken care of vinyl-sided ranch-style home in move-in condition! Kitchen/dining area combination with updated oak cabinets, new microwave and dishwasher and a spacious, sunny living room with hardwood floors and bay window. All 3 bedrooms also have hardwood flooring and ample closet space. The basement has a large semi-finished area which would make an ideal rec/room, exercise room or game room! There is also a workshop area with built-in shelving, drawers and a large storage closet. In the utility area, there is a newer hi-efficiency, gas forced hot air furnace with central air conditioning, gas hot water tank and electric panel with 100 amp CB and updated outlets throughout. The home also has steel insulated exterior doors, newer 6 panel interior doors and double-pane replacement windows throughout. There is a partially fenced, secluded rear yard that is perfect for family barbecues, summer volleyball or swimming pool for the kids!
This home has been viewed 9 times
Last Checked: October 13th, 2026 at 5:33am (Source: MLS PIN #73588337)
Garage Parking
Air Conditioning
Waterview
Lead Paint Free
General Information for 81 Beveridge Blvd, Westfield MA 01085
Listing ID73588337
Property TypeSingle Family / Detached
Price$322,900 ($365.27/SqFt)
StyleColonial
CityWestfield
CountyHampden
Neighborhood(s)
Garage Parking1
ZoningRA
Year Built1959
Year Built SourcePublic Records
Year Built DetailsActual
Interior Features for 81 Beveridge Blvd, Westfield MA 01085
Approximate Living Area Total884
Living Area Includes BasementNo
Rooms5
Bedrooms3
Primary En Suite BathroomNo
BasementFull
Cooling1, Split
Fireplaces
AppliancesRange
FlooringTile
Electric220 Volts
Exterior Features for 81 Beveridge Blvd, Westfield MA 01085
Approximate Lot Size (Acres)0.24
Approximate Lot Size (Square Feet)10507
Total Parking3 (1 Garage)
Garage Parking1
WaterPublic
SewerPublic Sewer
Lot FeaturesGentle Sloping
Parking Features1
Exterior Features
Foundation Materials
Construction MaterialsFrame
Approximate Street Frontage80.00
Road Frontage Type
Patio & Porch
Roof MaterialAsphalt/fiberglass Shingles
Utility Connections110 Volts
Water ViewsNo
Water Views Features
Waterfront0
Waterfront Features
Pool Features
Horse Permitted0
Horse Amenities
Disclosures for 81 Beveridge Blvd, Westfield MA 01085
Lead PaintNone
UFFINo
Living Area Includes BasementNo
Living Area Disclosure
Building Area SourcePublic Records
Special Listing Conditions
ExclusionsBlack Light Fixture Above Storage Bench In Kitchen.
Compensation Based On
Financial Information for 81 Beveridge Blvd, Westfield MA 01085
Association Fee
Association Fee Frequency
Association Fee Includes
Real Estate Tax4152
Tax Year2026
Assessed Value$278,100
Location Information for 81 Beveridge Blvd, Westfield MA 01085
High SchoolWhs
Neighborhood(s)
Area AmenitiesWalk/jog Trails
Contact Information for 81 Beveridge Blvd, Westfield MA 01085