



Active
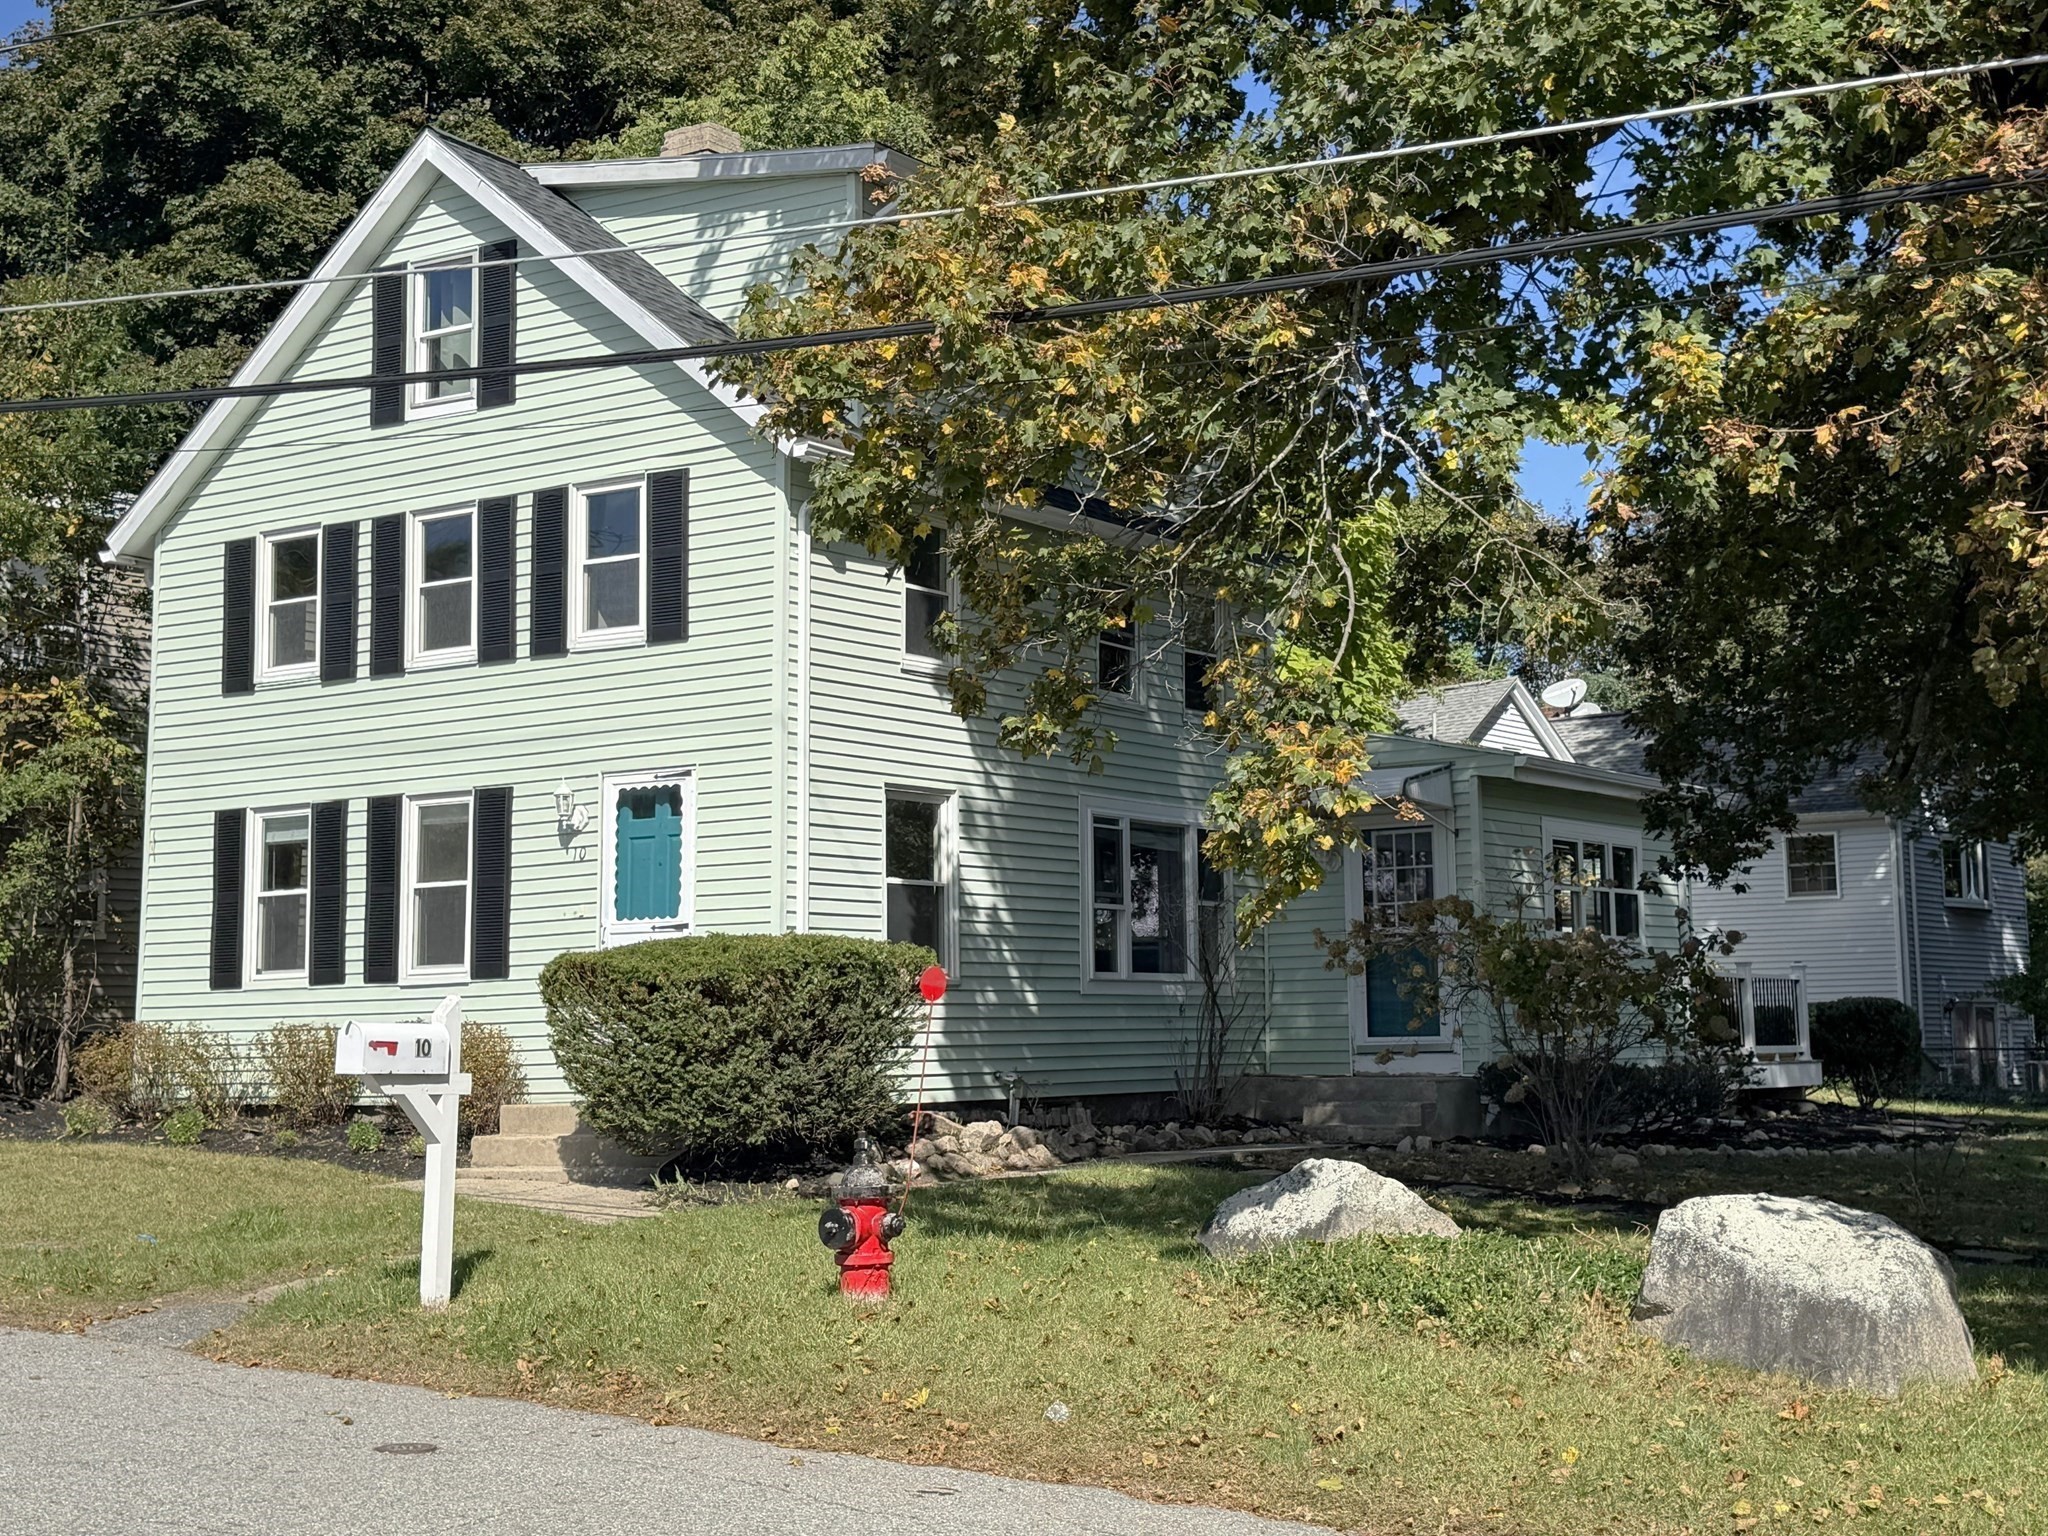
10 Metropolitan Ave, Ashland MA 01721
$594,900
Estimated $4,218/month Calculator Single Family
3 Bedrooms
Baths
1779
Total Parking: 4
7,725 (0.18)
Built in 1900
This 3BD, 2BA, 1,779 SF home in Ashland has just been updated and is ready for its new owners! The first floor features an open floor plan connecting the eat-in-kitchen (with new quartz countertop), living room and dining room. The full bathroom on the first floor includes the washer and dryer. The 1st floor bedroom has newly added closet space. The 2nd floor features the primary bedroom with en suite bathroom that has an updated walk-in, tile shower. The additional bedroom on this floor also includes a new closet. Finally, the finished 3rd floor bonus space can be used as an office, play room or workout area. Outside there is a composite deck in back that was added in 2025. The driveway has 4 off-street parking spaces and a fixed basketball hoop. The yard also features a storage shed/workshop that includes interior lighting and power. This home is in a desirable location within walking distance of shops and restaurants on Rte 135 and easy access to other Ashland amenities. It is 1.2 miles to the MBTA commuter rail station on the Framingham/Worcester line, with easy access to Boston. It is only a half mile to downtown Ashland, 1.1 miles to Ashland State Park and 1.7 miles to Ashland Town Forest. Welcome to your new home!
This home has been viewed 11 times
Last Checked: November 3rd, 2026 at 11:43am (Source: MLS PIN #73588333)
Air Conditioning
Waterview
Lead Paint Free
General Information for 10 Metropolitan Ave, Ashland MA 01721
Listing ID73588333
Property TypeSingle Family / Detached
Price$594,900 ($334.4/SqFt)
StyleColonial
CityAshland
CountyMiddlesex
Neighborhood(s)
Garage Parking0
ZoningR1
Year Built1900
Year Built SourcePublic Records
Year Built DetailsActual
Interior Features for 10 Metropolitan Ave, Ashland MA 01721
Approximate Living Area Total1779
Living Area Includes BasementNo
Rooms7
Bedrooms3
Primary En Suite BathroomYes
BasementFull
Cooling1, Split
Fireplaces
AppliancesRange
FlooringTile
Electric220 Volts
Exterior Features for 10 Metropolitan Ave, Ashland MA 01721
Approximate Lot Size (Acres)0.18
Approximate Lot Size (Square Feet)7725
Total Parking4
Garage Parking0
WaterPublic
SewerPublic Sewer
Lot FeaturesGentle Sloping
Parking Features1
Exterior FeaturesPorch
Foundation Materials
Construction MaterialsFrame
Road Frontage Type
Patio & PorchCovered
Roof MaterialAsphalt/fiberglass Shingles
Utility Connections
Water ViewsNo
Water Views Features
Waterfront0
Waterfront FeaturesRiver
Pool Features
Horse Permitted0
Horse AmenitiesRiver
Disclosures for 10 Metropolitan Ave, Ashland MA 01721
Lead PaintNone
UFFI
Living Area Includes BasementNo
Living Area Disclosure
Building Area SourcePublic Records
Special Listing Conditions
ExclusionsWall Mounted Vac In Garage. Hose Reels. Tv Wall Mounts. Japanese Maple Tree.
Compensation Based On
Financial Information for 10 Metropolitan Ave, Ashland MA 01721
Association Fee
Association Fee Frequency
Association Fee Includes
Real Estate Tax6632
Tax Year2026
Assessed Value$521,780
Location Information for 10 Metropolitan Ave, Ashland MA 01721
Elementary SchoolHenry Warren / David Mindess
Middle SchoolAshland Middle School
High SchoolAshland High School
Neighborhood(s)
Area AmenitiesWalk/jog Trails
Contact Information for 10 Metropolitan Ave, Ashland MA 01721
Agent
Name: Kurt P. Ochalla
Team Members
Payment Calculator
, Interest
Property Taxes 552.67
Principal & Interest 3665.58
HOA Dues
Exclusive Listing Agent
Property Sellwise of Metrowest Boston
Kurt P. Ochalla
Office Phone