



Active
114 S Main St, Northampton MA 01062
$1,350,000
Estimated $9,334/month Calculator Single Family
5 Bedrooms
Baths
3022
Total Parking: 6 (1 Garage)
20,822 (0.48)
Built in 1882
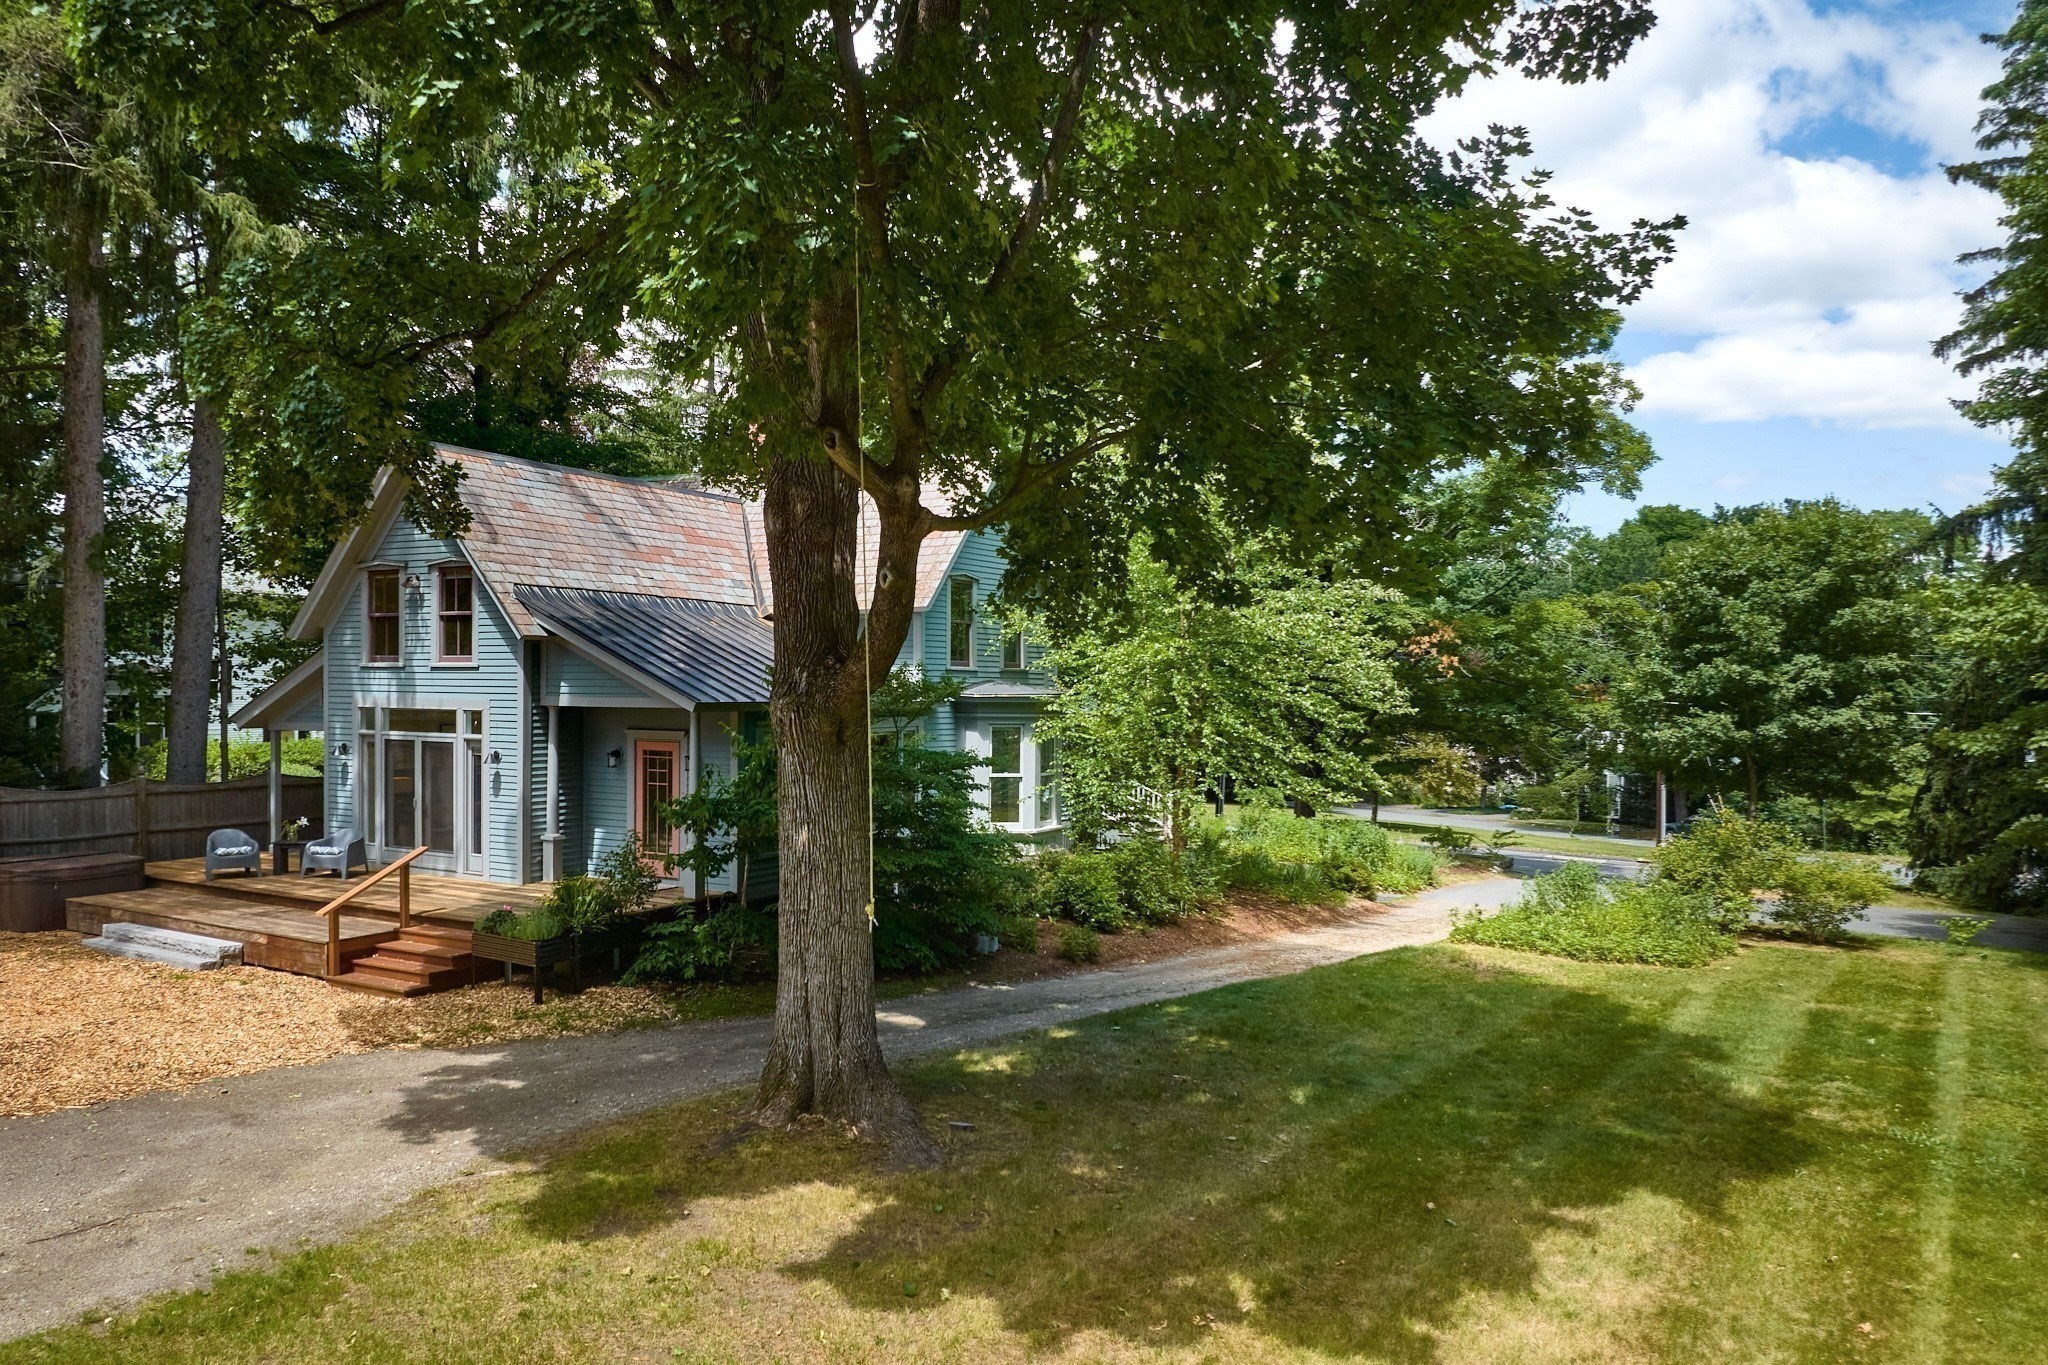
The historic Celestia Bardwell House (1882) offers two complete homes on one property in Florence Center. Unlike most Victorians with piecemeal updates, the main house was fully gut-renovated and expanded in 2000, with all new systems, windows, and interiors and an exterior restoration. The carriage house was renovated in 2009 with professionally engineered structural reinforcement. Since 2017, the architect owner has made significant further upgrades, including basement waterproofing, reconfigured layouts, and new doors, lighting, and paint throughout. Detailed upgrade list available. Though steps from the village center, the house sits unusually far back from a quiet street on nearly half an acre, about twice the typical village lot, shaded by large old trees. Includes a potential separate building lot. The main house is a model of efficient design: southern exposure fills it with light, and an open feel is balanced by distinct rooms for privacy, with exceptional acoustical separation between floors. Two private suites upstairs, each with its own bath. Custom millwork throughout. The 2-story carriage house is a full, legal second home with an eat-in kitchen, living room, bedroom, and bath, plus large storage that works as a one-car garage. Ideal for extended family, guests, rental income, or a large studio, all legal uses. A short walk to the Rail Trail, Florence Pie Bar, and village shops.
This home has been viewed 8 times
Last Checked: October 21st, 2026 at 4:28am (Source: MLS PIN #73588370)
Garage Parking
Air Conditioning
Waterview
Lead Paint Free
General Information for 114 S Main St, Northampton MA 01062
Listing ID73588370
Property TypeSingle Family / Detached
Price$1,350,000 ($446.72/SqFt)
StyleColonial
CityNorthampton
CountyHampshire
Neighborhood(s)
Garage Parking1
ZoningURB
Year Built1882
Year Built SourceOwner
Year Built DetailsCertified Historic
Handicap Access / Features0
Interior Features for 114 S Main St, Northampton MA 01062
Approximate Living Area Total3022
Living Area Includes BasementNo
Rooms12
Bedrooms5
Primary En Suite BathroomYes
BasementFull
Cooling1, Split
Fireplaces
AppliancesRange
FlooringTile
Electric220 Volts
Exterior Features for 114 S Main St, Northampton MA 01062
Approximate Lot Size (Acres)0.48
Approximate Lot Size (Square Feet)20821.68
Total Parking6 (1 Garage)
Garage Parking1
WaterPublic
SewerPublic Sewer
Lot FeaturesGentle Sloping
Parking Features1
Exterior FeaturesPorch
Foundation Materials
Construction MaterialsFrame
Road Frontage Type
Patio & PorchCovered
Roof MaterialAsphalt/fiberglass Shingles
Utility Connections110 Volts
Water ViewsNo
Water Views Features
Waterfront0
Waterfront Features
Pool Features
Horse Permitted0
Horse Amenities
Disclosures for 114 S Main St, Northampton MA 01062
Lead PaintNone
UFFI
Living Area Includes BasementNo
Living Area Disclosure
Building Area SourceMeasured
Special Listing Conditions
ExclusionsBlack Light Fixture Above Storage Bench In Kitchen.
Compensation Based On
Financial Information for 114 S Main St, Northampton MA 01062
Association Fee
Association Fee Frequency
Association Fee Includes
Real Estate Tax12193
Tax Year2025
Assessed Value$875,300
Location Information for 114 S Main St, Northampton MA 01062
Elementary SchoolLeeds
Middle SchoolJfk
High SchoolNorthampton
Neighborhood(s)
Area AmenitiesWalk/jog Trails
Contact Information for 114 S Main St, Northampton MA 01062
Agent
Name: Ruthie Oland
Payment Calculator
, Interest
Property Taxes 1016.08
Principal & Interest 8318.27
HOA Dues
Exclusive Listing Agent
Keller Williams Realty
Ruthie Oland
Office Phone