



Active
157 Centre St, Dover MA 02030
$4,950,000
Estimated $32,468/month Calculator Single Family
6 Bedrooms
Baths
5323
Total Parking: 17 (6 Garage)
666,468 (15.30)
Built in 1890
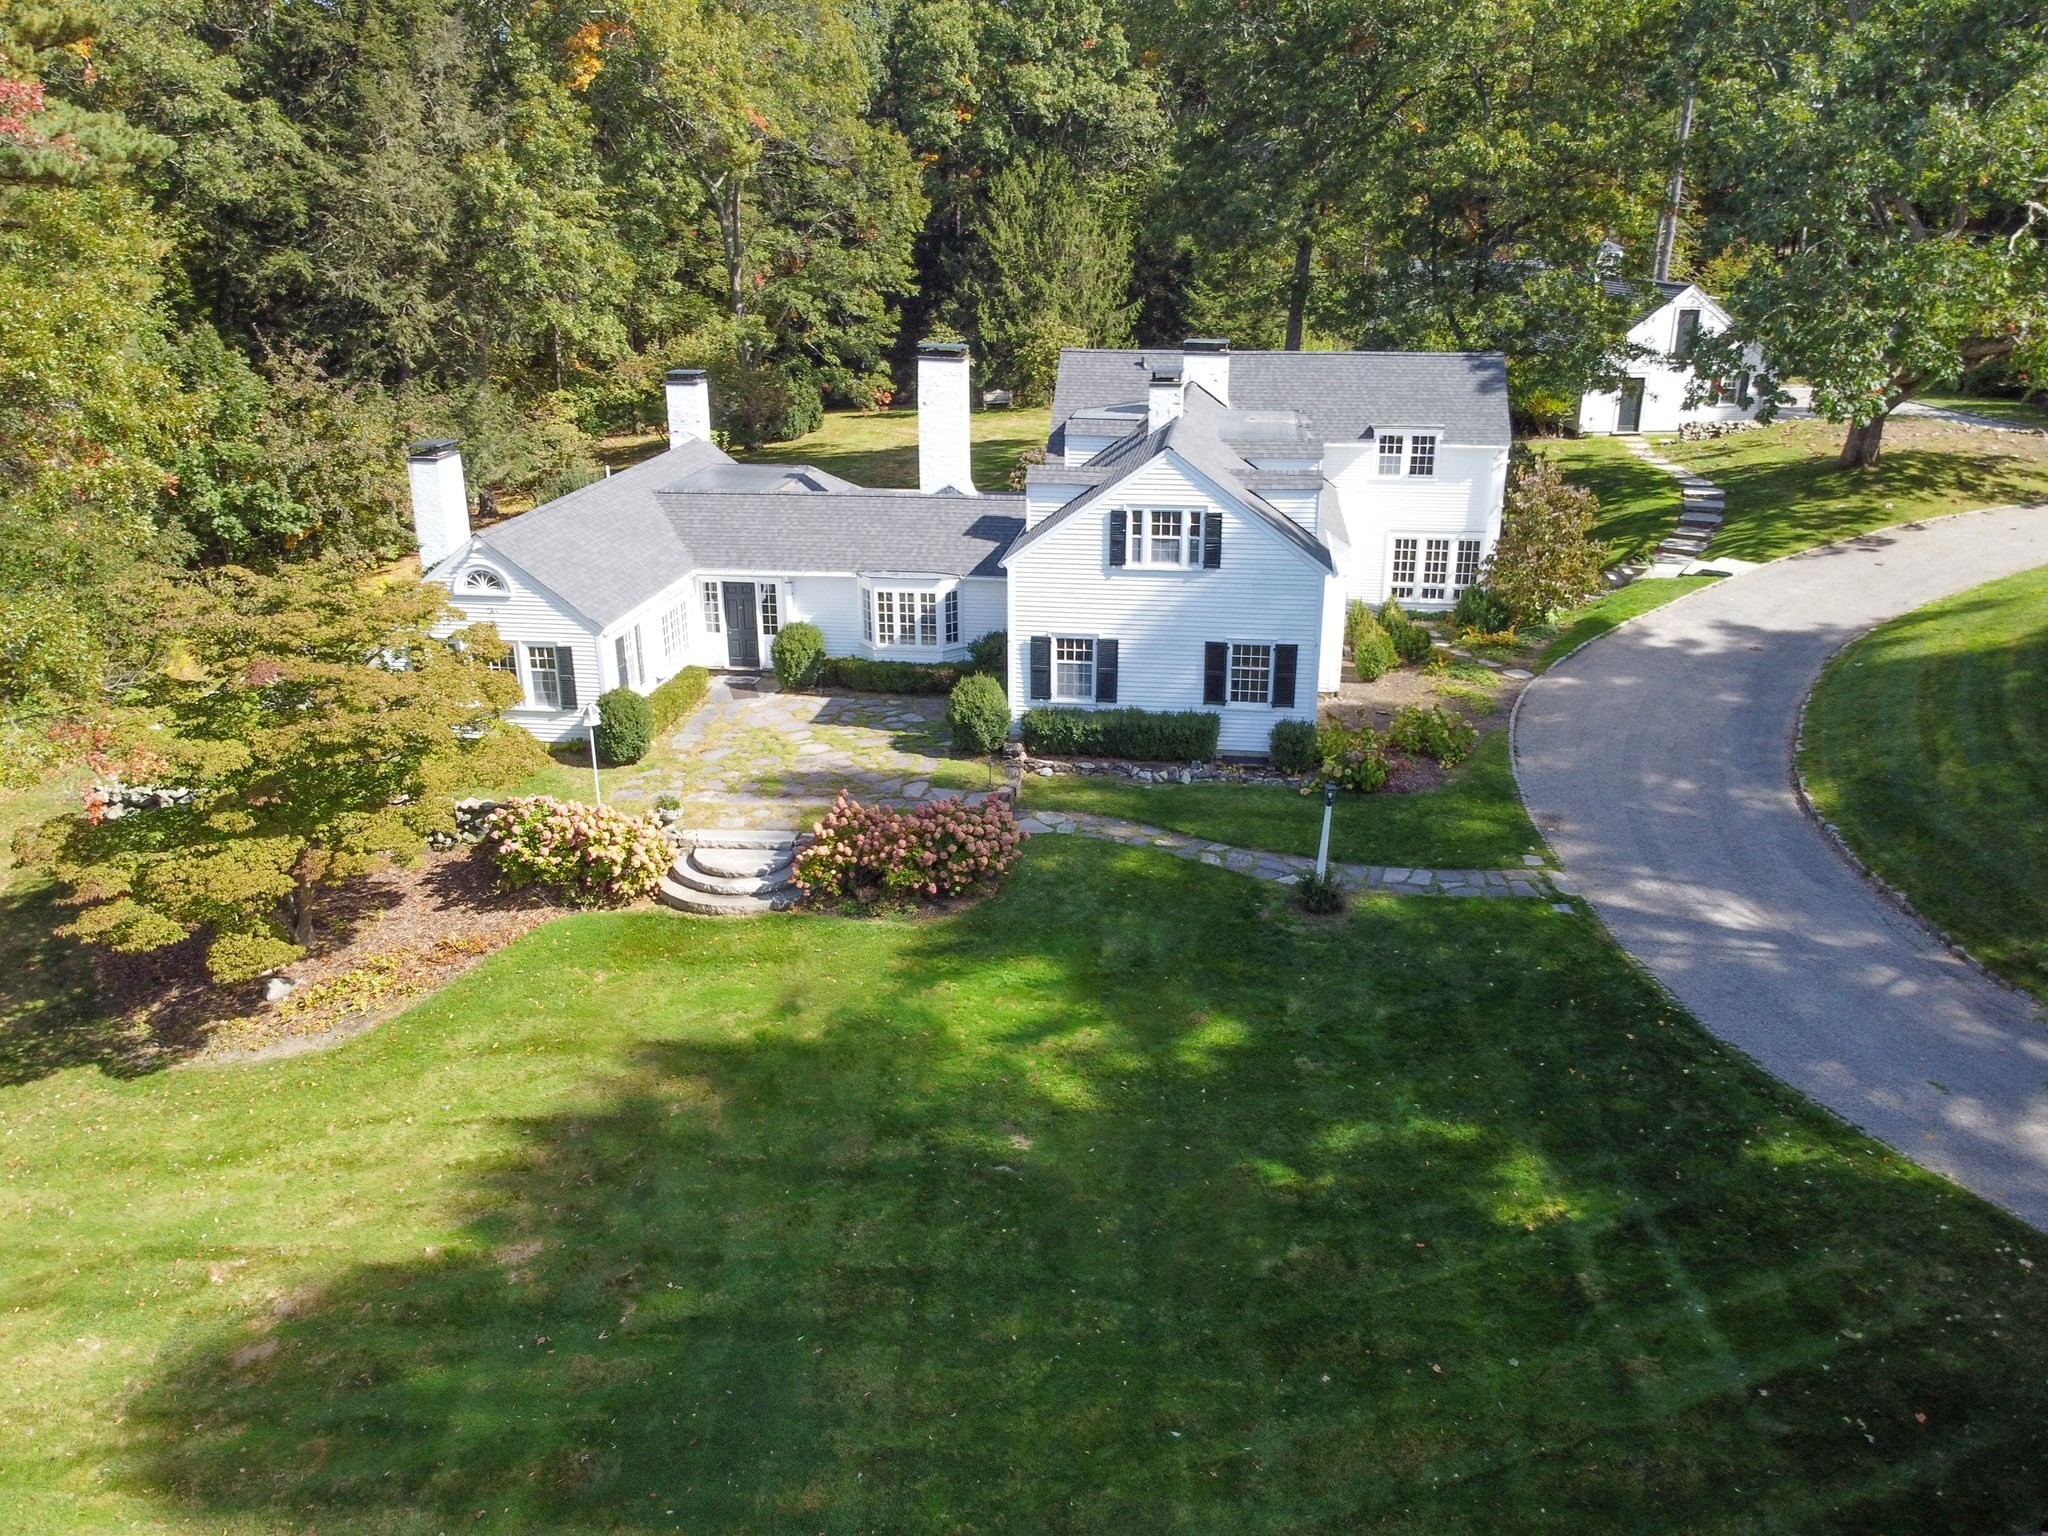
Welcome to The Nightingale Country Estate, a distinctive private retreat where elegant living and natural beauty come together. Encompassing 15.31 acres, the property includes 5.84 acres of manicured lawns, colorful gardens, and two spring-fed ponds ideal for summer swimming and winter skating, all introduced by gated entrances and handsome stone walls. An additional 9.47 acres of sunlit meadows, open fields, and peaceful woodlands enhance the estate’s exceptional privacy, while the property borders extensive conservation land and scenic trails. The expansive, picturesque acreage also presents exciting possibilities for outdoor recreation and equestrian pursuits, with ample space to accommodate a pool, tennis or pickleball court, or barn and paddock, subject to applicable approvals. At the heart of the property is the five-bedroom main residence, accompanied by a carriage house featuring a heated four-car garage and a self-contained one-bedroom suite with kitchen—perfect for guests, extended family, or staff. An additional two-car garage provides further space for vehicles, storage, or recreational equipment. With the guidance of a renowned architect, the main residence was thoughtfully reimagined with high-end updates while preserving its character. The gracious floor plan evokes the elegance and charm of an earlier era, offering beautiful rooms for entertaining as well as intimate reading and sitting rooms warmed by fireplaces. Gorgeous hardwood floors, intricate millwork, French doors, and five fireplaces add elegance and architectural interest throughout, while two staircases provide convenience and enhance the home’s natural flow. The modern chef’s kitchen is appointed with desirable high-end appliances. Two en suite bedrooms on the main level provide the ease of single-level living. Upstairs are three additional bedrooms and a quiet sitting room. Thoughtfully designed and beautifully situated, this exceptional country estate offers picturesque grounds where privacy, natural beauty, and refined living blend seamlessly.
This home has been viewed 10 times
Last Checked: October 23rd, 2026 at 10:18am (Source: MLS PIN #73588247)
Garage Parking
Air Conditioning
Waterview
Lead Paint Free
General Information for 157 Centre St, Dover MA 02030
Listing ID73588247
Property TypeSingle Family / Detached
Price$4,950,000 ($929.93/SqFt)
StyleColonial
CityDover
CountyNorfolk
Neighborhood(s)
Garage Parking6
ZoningR2
Year Built1890
Year Built SourcePublic Records
Year Built DetailsApproximate,Renovated Since
Handicap Access / Features0
Interior Features for 157 Centre St, Dover MA 02030
Approximate Living Area Total5323
Living Area Includes BasementNo
Rooms13
Bedrooms6
Primary En Suite BathroomYes
BasementFull
Cooling1, Split
Fireplaces
AppliancesRange
FlooringTile
Electric
Exterior Features for 157 Centre St, Dover MA 02030
Approximate Lot Size (Acres)15.3
Approximate Lot Size (Square Feet)666468
Total Parking17 (6 Garage)
Garage Parking6
WaterPrivate
SewerPrivate Sewer
Lot FeaturesGentle Sloping
Parking Features1
Exterior FeaturesPorch
Foundation Materials
Construction MaterialsFrame
Road Frontage Type
Patio & PorchCovered
Roof MaterialAsphalt/fiberglass Shingles
Utility Connections110 Volts
Water ViewsYes
Water Views FeaturesBay
Waterfront0
Waterfront Features
Pool Features
Horse Permitted0
Horse Amenities
Disclosures for 157 Centre St, Dover MA 02030
Lead PaintNone
UFFINo
Living Area Includes BasementNo
Living Area Disclosure
Building Area SourcePublic Records
Special Listing Conditions
ExclusionsAppliances
Title 5A
Compensation Based On
Financial Information for 157 Centre St, Dover MA 02030
Association Fee
Association Fee Frequency
Association Fee Includes
Real Estate Tax23616
Tax Year2025
Assessed Value$2,095,500
Location Information for 157 Centre St, Dover MA 02030
Elementary SchoolChickering
Middle SchoolDover/Sherborn
High SchoolDover/Sherborn
Neighborhood(s)
Area AmenitiesWalk/jog Trails
Contact Information for 157 Centre St, Dover MA 02030
Agent
Name: Kandi Pitrus
Payment Calculator
, Interest
Property Taxes 1968
Principal & Interest 30500.33
HOA Dues
Exclusive Listing Agent
Berkshire Hathaway HomeServices Commonwealth Real Estate
Kandi Pitrus
Office Phone