

Active
8 Couture Way, Middleton MA 01949
$2,300,000
Estimated $14,172/month Calculator Single Family
4 Bedrooms
Baths
5440
Total Parking: 10 (3 Garage)
40,075 (0.92)
Built in 2026
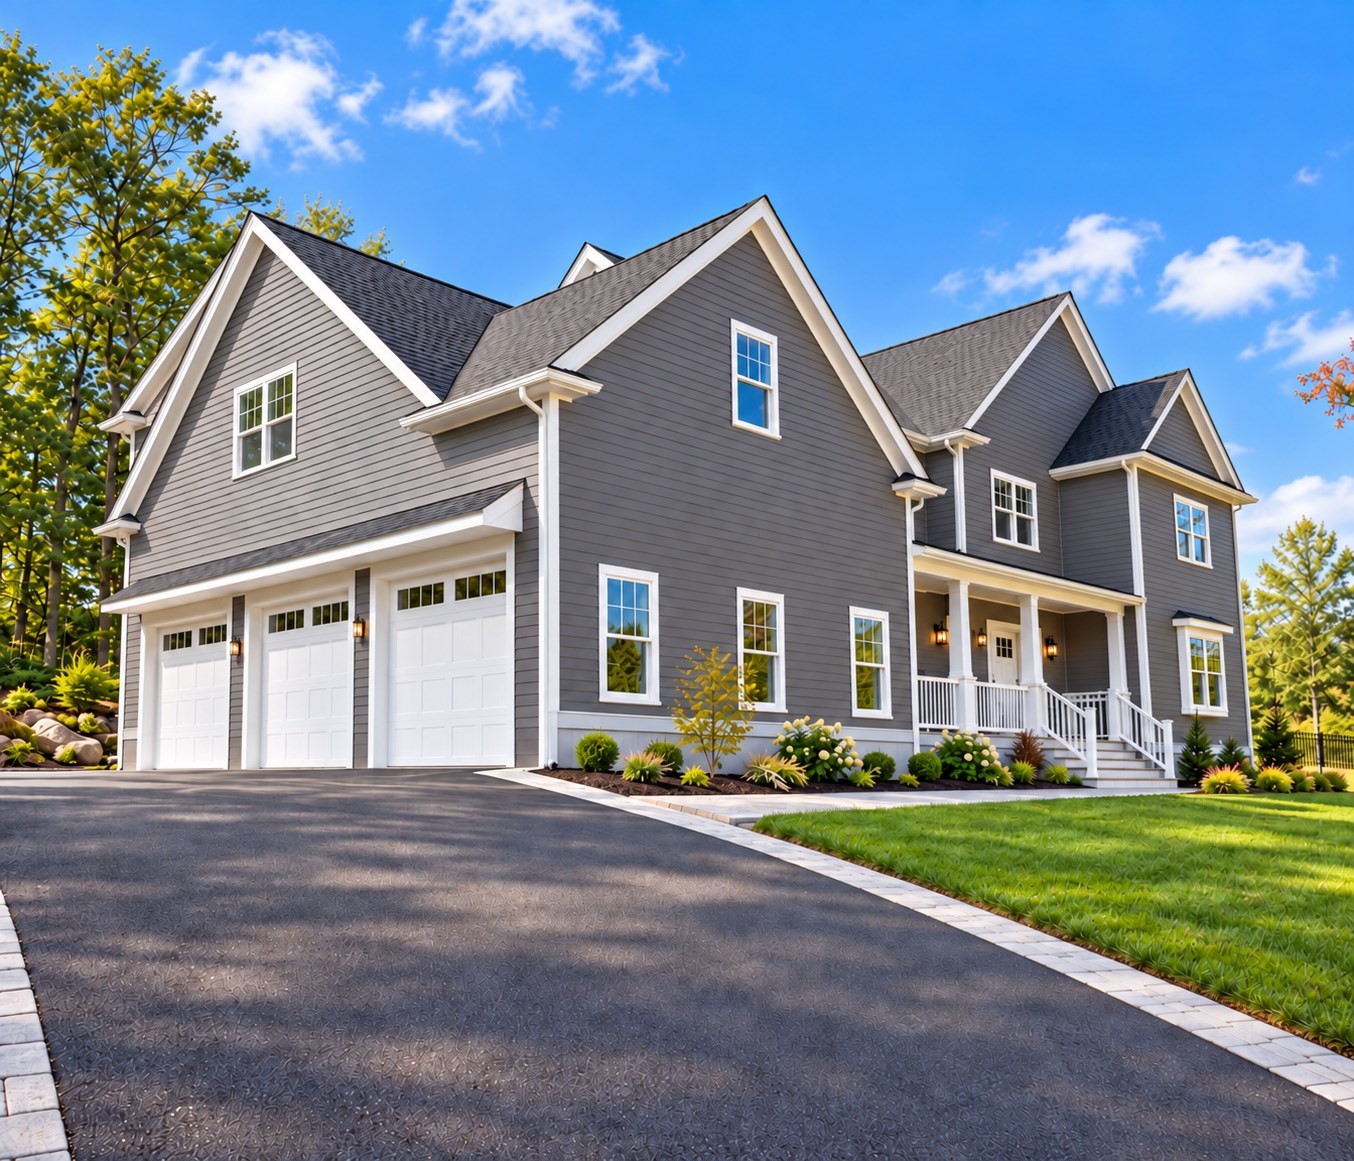
Luxury New Construction in Middleton’s Prestigious Couture Way. Crafted with exceptional attention to detail and designed for today’s modern lifestyle, this stunning custom-built colonial offers over 5,500+ sq ft of refined living space with 4 spacious bedrooms, 4.5 baths, and an oversized 3-car garage. A thoughtfully curated floor plan blends elegance and functionality, featuring a designer chef’s kitchen that opens seamlessly to an expansive dining area and sun-drenched fireplaced family room—perfect for entertaining and everyday living. The main level also offers a private office, walk-in pantry, and mudroom for effortless organization. Upstairs, the luxurious primary suite serves as a true retreat with spa-inspired bath and oversized walk-in closet, while generously sized secondary bedrooms offer en-suite and Jack-and-Jill bath layouts for ultimate comfort. Enjoy even more versatile living space with a finished basement and finished attic, ideal for a media room, gym, playroom, guest retreat, or additional home office. Ideally set in one of Middleton’s most coveted neighborhoods, this rare offering combines timeless architecture, superior craftsmanship, and luxury finishes throughout—an extraordinary opportunity to personalize your dream home.
This home has been viewed 12 times
Last Checked: October 13th, 2026 at 5:13am (Source: MLS PIN #73588240)
Garage Parking
Air Conditioning
Waterview
Lead Paint Free
General Information for 8 Couture Way, Middleton MA 01949
Listing ID73588240
Property TypeSingle Family / Detached
Price$2,300,000 ($422.79/SqFt)
StyleColonial
CityMiddleton
CountyEssex
Neighborhood(s)Ipswich
Garage Parking3
ZoningR1B
Year Built2026
Year Built SourceBuilder
Year Built DetailsActual
Interior Features for 8 Couture Way, Middleton MA 01949
Approximate Living Area Total5440
Living Area Includes BasementYes
Rooms11
Bedrooms4
Primary En Suite BathroomYes
BasementFull
Cooling1, Split
Fireplaces
AppliancesRange
FlooringTile
Electric
Exterior Features for 8 Couture Way, Middleton MA 01949
Approximate Lot Size (Acres)0.92
Approximate Lot Size (Square Feet)40075
Total Parking10 (3 Garage)
Garage Parking3
WaterPublic
SewerPrivate Sewer
Lot FeaturesGentle Sloping
Parking Features1
Exterior FeaturesPorch
Foundation Materials
Construction MaterialsFrame
Road Frontage Type
Patio & PorchCovered
Roof MaterialAsphalt/fiberglass Shingles
Utility Connections110 Volts
Water ViewsNo
Water Views Features
Waterfront0
Waterfront Features
Pool Features
Horse Permitted0
Horse Amenities
Disclosures for 8 Couture Way, Middleton MA 01949
Lead PaintNone
UFFI
Living Area Includes BasementYes
Living Area Disclosure
Building Area SourceMeasured
Special Listing Conditions
ExclusionsBlack Light Fixture Above Storage Bench In Kitchen.
Title 5D
Compensation Based On
Financial Information for 8 Couture Way, Middleton MA 01949
Association Fee
Association Fee Frequency
Association Fee Includes
Real Estate Tax0
Tax Year2026
Assessed Value$640,100
Location Information for 8 Couture Way, Middleton MA 01949
Elementary SchoolFuller Meadow
Middle SchoolHowe Manning
High SchoolMasco
Neighborhood(s)Ipswich
Area AmenitiesWalk/jog Trails
Contact Information for 8 Couture Way, Middleton MA 01949
Agent
Name: Karshis & Co.
Payment Calculator
, Interest
Property Taxes 0
Principal & Interest 14171.87
HOA Dues
Exclusive Listing Agent
Serhant
Karshis & Co.
Office Phone