



Active Under Contract
53 James St, Agawam MA 01001
$349,000
Estimated $2,521/month Calculator Single Family
2 Bedrooms
Baths
1282
Total Parking: 5 (1 Garage)
8,755 (0.20)
Built in 1928
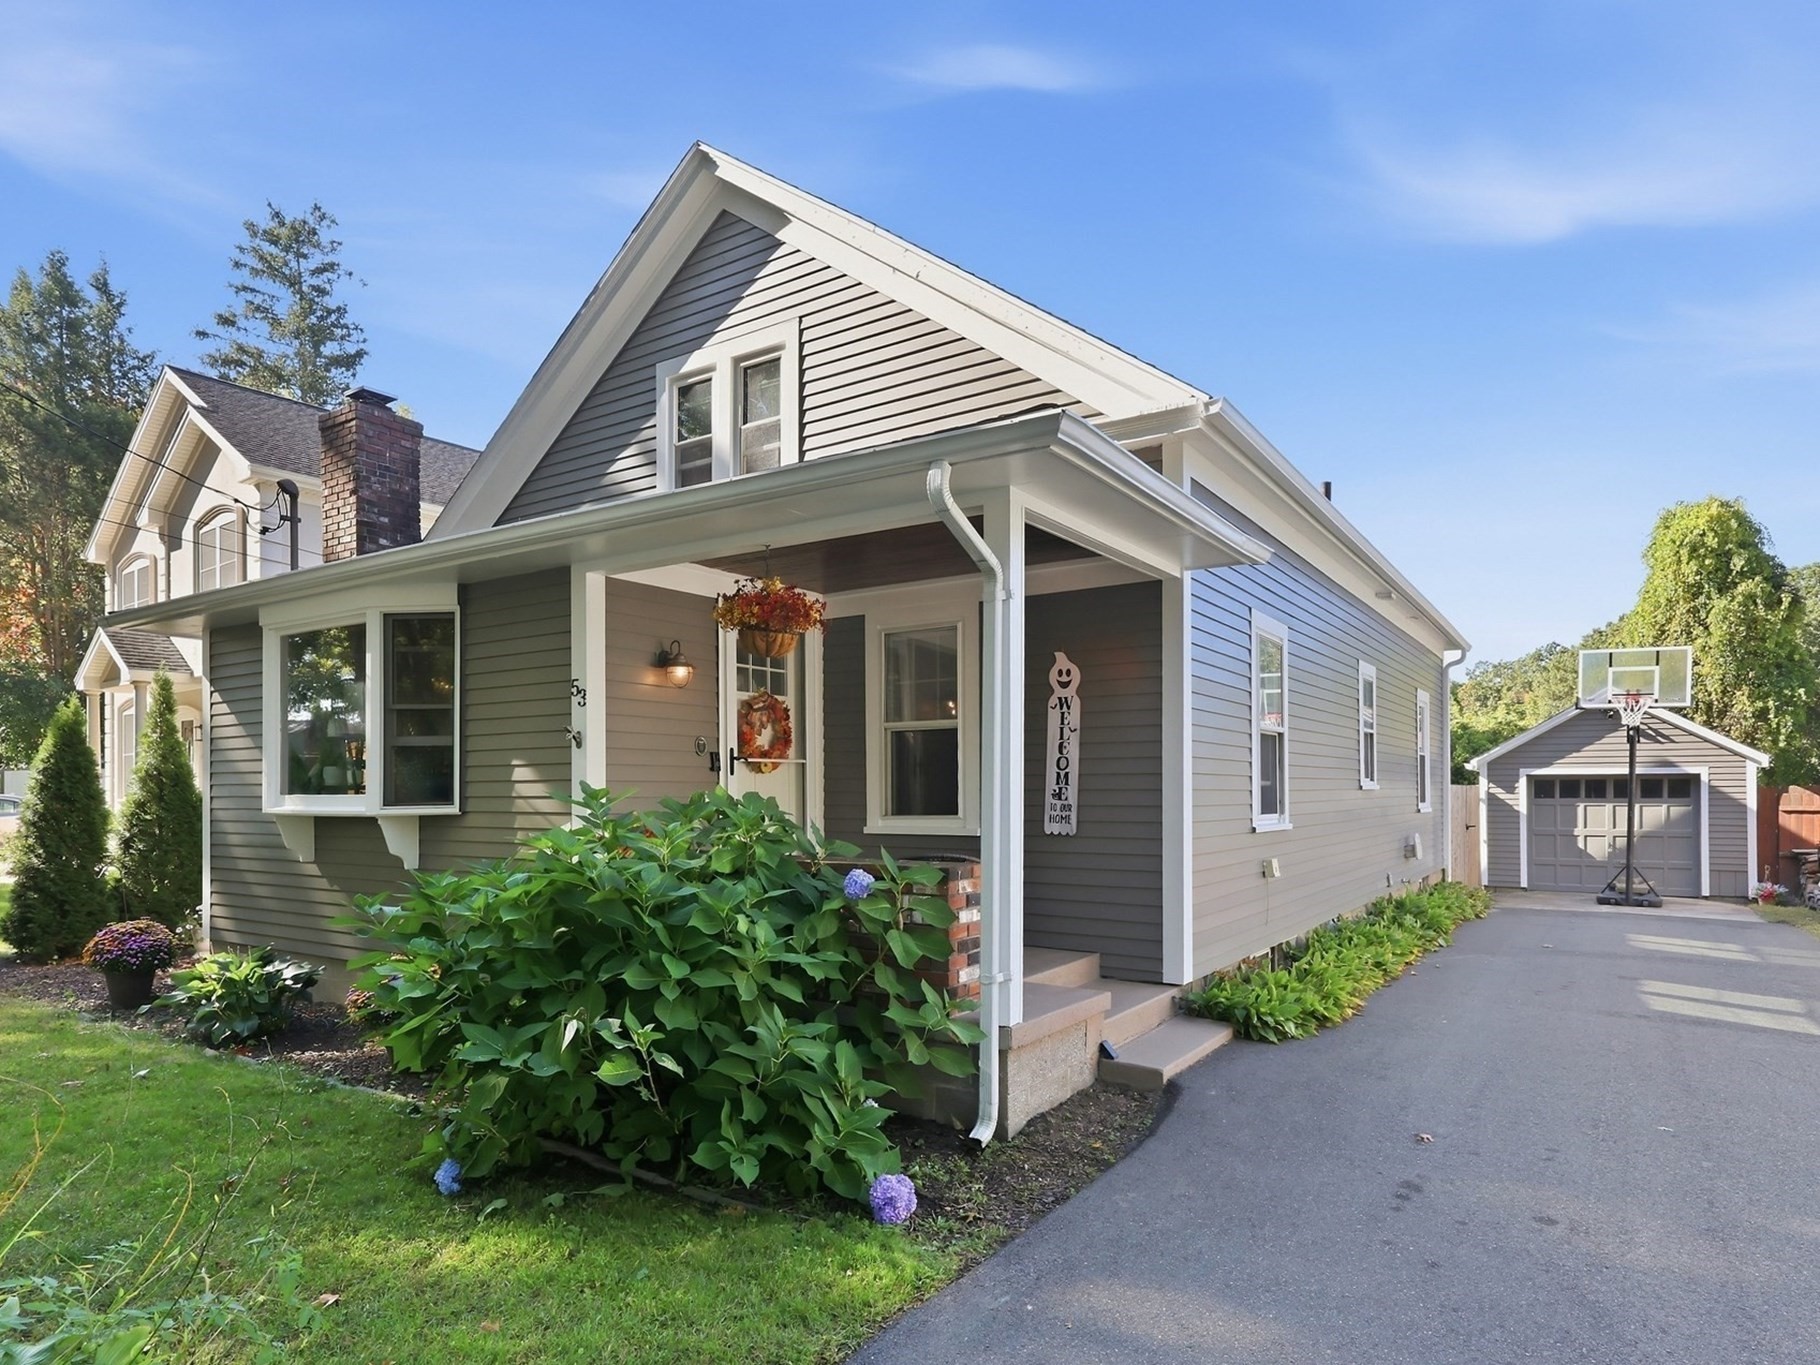
Welcome to this spacious 2 bedroom, 2 full bathroom bungalow in the desirable Feeding Hills section of Agawam. Situated on a quiet street, the home offers 1,282 square feet of comfortable living space, a spacious flat backyard, and plenty of practical features. The main floor has an open-concept living area with a natural flow between the kitchen, dining, and living space, along with a full bathroom, bedroom, and laundry for convenient one-floor living. Upstairs, the spacious primary suite feels like its own private retreat, featuring a huge walk-in closet, full bathroom with tiled shower, and a versatile flex space at the top of the stairs currently used as a home office. Several major improvements were completed in recent years, including an architectural shingle roof with paid-off Tesla solar panels, a high-efficiency heating system, and a tankless hot water heater. More recent improvements include a freshly paved driveway and freshly painted exterior. The unfinished basement provides plenty of additional storage, while the detached one-car garage offers even more convenience. Outside, the large, level, fully fenced backyard provides plenty of room for relaxing, entertaining, gardening, or enjoying the outdoors. All of this in a desirable Feeding Hills location, close to Robinson State Park and area amenities. A charming home with a thoughtful layout, useful updates, and a wonderful outdoor space. Contingent upon the Seller finding suitable housing. Title V inspection completed and pending formal report. Showings start Saturday 10/10/2026 after Open House 11am-1pm.
This home has been viewed 6 times
Last Checked: October 16th, 2026 at 9:53am (Source: MLS PIN #73587992)
Garage Parking
Air Conditioning
Waterview
Lead Paint Free
General Information for 53 James St, Agawam MA 01001
Listing ID73587992
Property TypeSingle Family / Detached
Price$349,000 ($272.23/SqFt)
StyleColonial
CityAgawam
CountyHampden
MLS AreaFeeding Hills
Neighborhood(s)
Garage Parking1
ZoningAG
Year Built1928
Year Built SourcePublic Records
Year Built DetailsActual
Interior Features for 53 James St, Agawam MA 01001
Approximate Living Area Total1282
Living Area Includes BasementNo
Rooms5
Bedrooms2
Primary En Suite BathroomYes
BasementFull
Cooling1, Split
Fireplaces
AppliancesRange
FlooringTile
Electric220 Volts
Exterior Features for 53 James St, Agawam MA 01001
Approximate Lot Size (Acres)0.2
Approximate Lot Size (Square Feet)8755
Total Parking5 (1 Garage)
Garage Parking1
WaterPublic
SewerPrivate Sewer
Lot FeaturesGentle Sloping
Parking Features1
Exterior FeaturesPorch
Foundation Materials
Construction Materials
Approximate Street Frontage51.00
Road Frontage Type
Patio & PorchCovered
Roof MaterialAsphalt/fiberglass Shingles
Utility Connections110 Volts
Water ViewsNo
Water Views Features
Waterfront0
Waterfront Features
Pool Features
Horse Permitted0
Horse Amenities
Disclosures for 53 James St, Agawam MA 01001
Lead PaintNone
UFFI
Living Area Includes BasementNo
Living Area Disclosure
Building Area SourcePublic Records
Special Listing Conditions
ExclusionsBlack Light Fixture Above Storage Bench In Kitchen.
Title 5A
Compensation Based On
Financial Information for 53 James St, Agawam MA 01001
Association Fee
Association Fee Frequency
Association Fee Includes
Real Estate Tax4442
Tax Year2026
Assessed Value$315,000
Location Information for 53 James St, Agawam MA 01001
Neighborhood(s)
MLS AreaFeeding Hills
Area Amenities
Contact Information for 53 James St, Agawam MA 01001
Agent
Name: Jessica Bertothy
Payment Calculator
, Interest
Property Taxes 370.17
Principal & Interest 2150.43
HOA Dues
Exclusive Listing Agent
Berkshire Hathaway Home Service New England Properties
Jessica Bertothy
Office Phone