

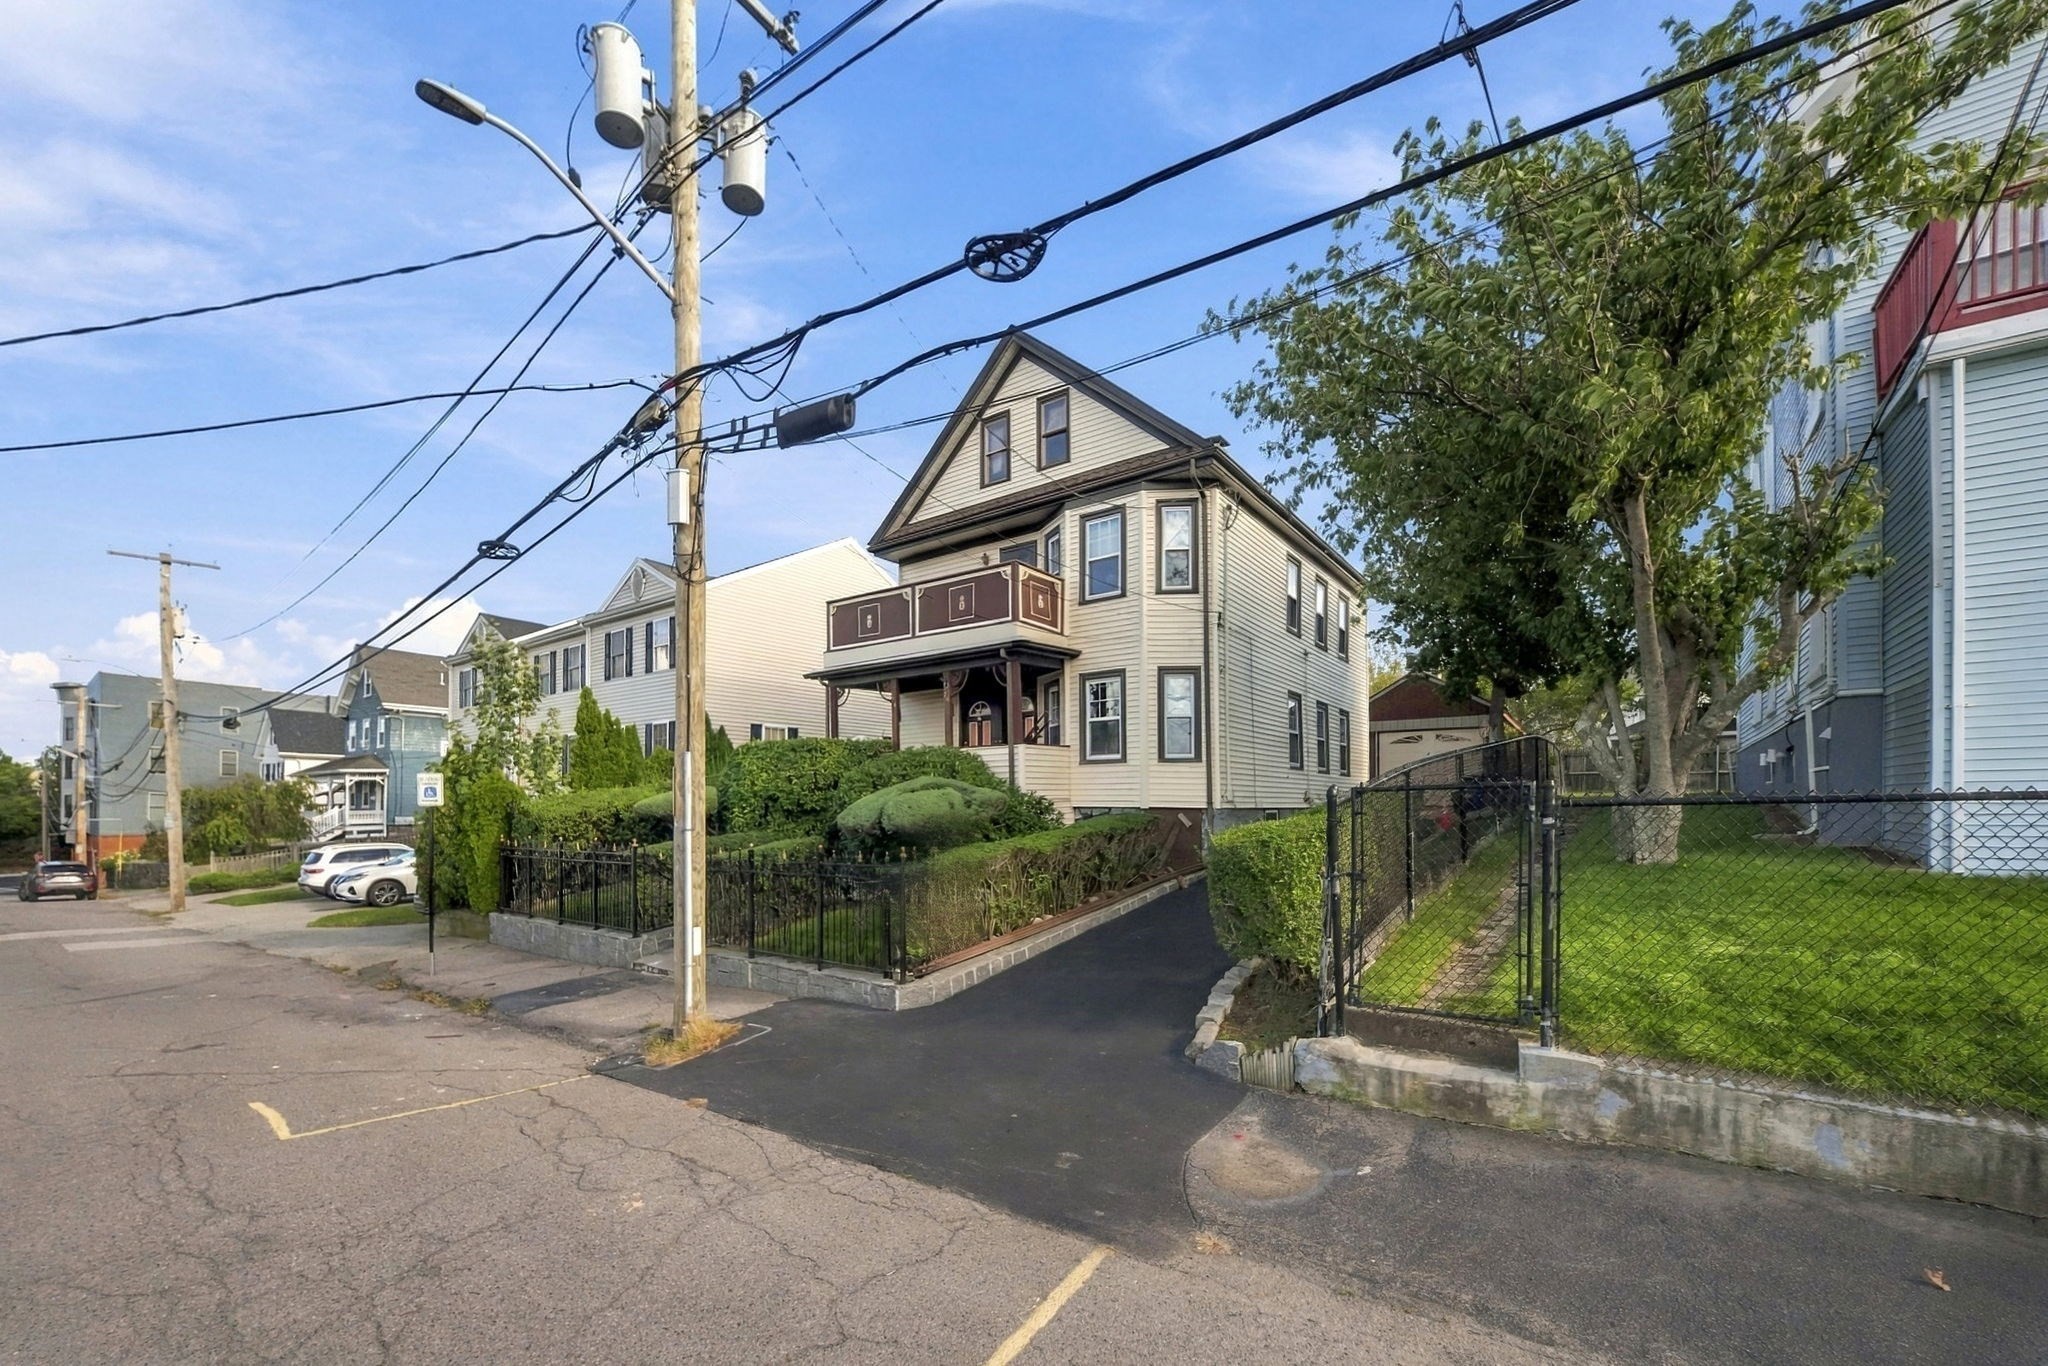


Active Under Contract
24-26 Walnut St, Quincy MA 02171
$750,000
Estimated $2,080/month Calculator Multi Family
Total Units: 2
Price Per Unit: $375,000
Total Rent: 55200/year
Estimated CAP Rate:
4 Bedrooms
Baths
1912
Total Parking: 5 (1 Garage)
4,535 (0.10)
Location, location, location! Welcome to this highly desirable two-family home in one of the area’s most convenient locations—just a 9-minute walk to the T and approximately 2 minutes from I-93. Surrounded by restaurants, shops, supermarkets, and a newly opened Target, this property offers exceptional accessibility and everyday convenience. Inside, you’ll find high ceilings, well-proportioned rooms, hardwood flooring throughout, and formal living and dining rooms. The walk-up attic provides excellent future potential, while the fenced-in yard features beautifully maintained landscaping. A deep garage offers space for both parking and additional storage. With some thoughtful updates, this property presents an excellent opportunity for an owner-occupant or investor looking to build long-term rental income.
This home has been viewed 13 times
Last Checked: October 16th, 2026 at 8:28am (Source: MLS PIN #73588170)
Gross Income: $55,200
Gross Expenses: $10,362
Net Income Calc: $44,838
Annual Expenses for 24-26 Walnut St, Quincy MA 02171
Total Gross Expenses (Calculated)$10,362/year
APOD AvailableNo
Heating
Electricity
Water
Gas
Insurance
Sewer
Trash Removal
Repair & Maintenance
Management
Miscellaneous
Real Estate Tax10362
Annual Income & Unit Breakdown for 24-26 Walnut St, Quincy MA 02171
Total Gross Income (Calculated)$55,200
Unit 1
Rental Income$0
LeaseN
Bedrooms2
Bathrooms1 Full
Floor1
Levels in Unit1
Rent IncludesHeat
Unit 2
Rental Income$0
LeaseN
Bedrooms2
Bathrooms1 Full
Floor2
Levels in Unit1
Rent IncludesHeat
General Information for 24-26 Walnut St, Quincy MA 02171
Listing ID73588170
Property TypeMulti Family / 2 Family
Price750000 ($392.26/SqFt)
Style2 Family - 2 Units Up/down
CityQuincy
CountyNorfolk
Neighborhood(s)
Approximate Living Area Total1912
Approximate Lot Size (Acres)0.1
Total Parking5 (1 Garage)
Garage Parking1
Year Built1920
Year Built SourcePublic Records
Year Built DetailsActual
WaterPublic
SewerPublic Sewer
Electric220 Volts
Hot Water
Roof MaterialAsphalt/fiberglass Shingles
BasementFull
Construction MaterialsFrame
Lot FeaturesGentle Sloping
Foundation Description
Accessible Features
Outdoor SpaceCovered
ZoningRESB
Water Views
Water Views Features
Waterfront0
Waterfront Features
Terms
Disclosures for 24-26 Walnut St, Quincy MA 02171
Lead PaintNone
UFFI
Living Area Includes BasementNo
Living Area Disclosure
Building Area SourcePublic Records
ExclusionsBlack Light Fixture Above Storage Bench In Kitchen.
Financial Data Source
Total Gross Expenses By Broker
Total Gross Income By Broker
Total Net Income By Broker
Short Sale / Forclosure (Bank Owned)
Compensation Based On
Financial Information for 24-26 Walnut St, Quincy MA 02171
Real Estate Taxes10362
Tax Year2026
Assessed Value$879,600
Financial Data Source
Total Gross Expenses By Broker
BostonRealEstate.com Gross Expenses
Total Gross Income By Broker
BostonRealEstate.com Gross Income
Total Net Income By Broker
BostonRealEstate.com Gross NOI
CAP Rate (based on Broker info)
Location Information for 24-26 Walnut St, Quincy MA 02171
Neighborhood(s)
Area Amenities
Contact Information for 24-26 Walnut St, Quincy MA 02171
Agent
Name: Chris Yang
Payment Calculator
, Interest
Property Taxes 863.5
Principal & Interest 4621.26
HOA Dues
Exclusive Listing Agent
Metropolitan Realty
Chris Yang
Office Phone