



Pending
6 Farley Ave, Ipswich MA 01938
$785,000
Estimated $5,504/month Calculator Single Family
3 Bedrooms
Baths
1756
Total Parking: 4
29,185 (0.67)
Built in 1950
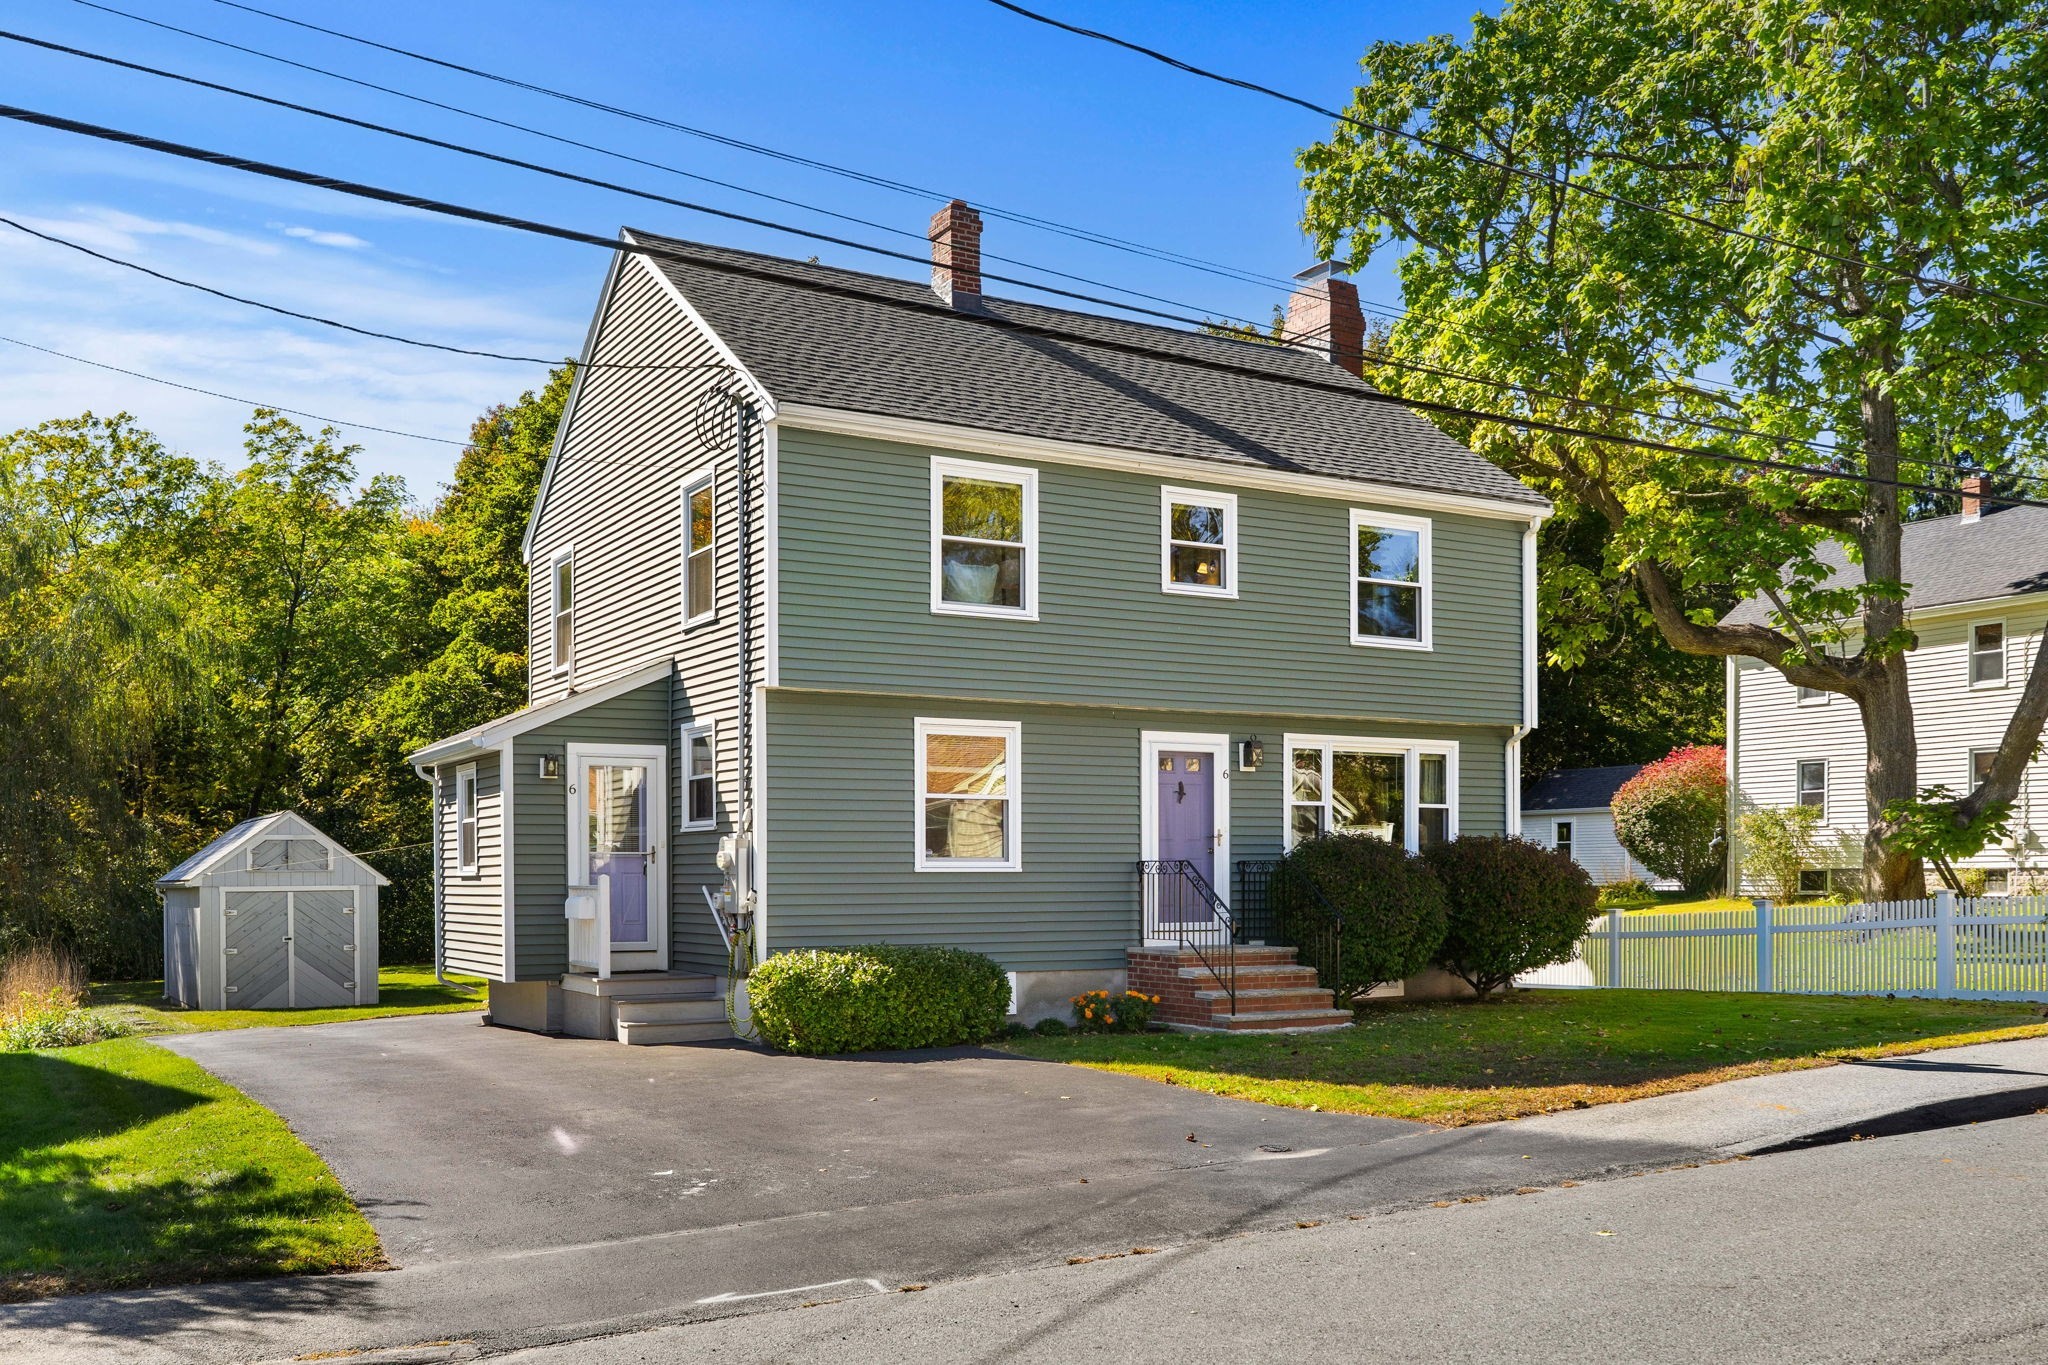
OFFERS DUE TUESDAY OCT 13TH, 1PM. Beautifully maintained Ipswich home offering flexible living spaces, inviting outdoor areas & environmentally-conscious, energy-efficient features. The entry foyer welcomes you to a spacious kitchen with gleaming granite countertops, beautiful cherry wood cabinetry and stainless steel appliances, leading to an open dining area and fireplaced living room with gorgeous hardwood flooring and recessed lighting. Enjoy sunny days and cozy winters in the large three-season porch with sliders all around extending the living space to the oversized maintenance-free composite deck with removable sun sail screen—perfect for relaxing or entertaining overlooking the level backyard. A three-quarter bath and versatile den, ideal for an office or potential fourth bedroom, complete the first floor. Upstairs is an open work/homework/play space, a full bath and three bedrooms - the primary bedroom with a generous walk in closet. You'll have plenty of storage space with the full unfinished basement, large attic space and outdoor shed. Owned, paid-in-full solar panels help offset electricity costs, complemented by a whole-house electric heat pump installed in 2024 (with the forced-hot-water gas furnace as backup heat); an EV charger, new windows and a very well-insulated and efficient home. Recent updates include: 2026: interior paint, sanded/poly'd hardwood floors; partial French drain installed. 2025: new 30 yr architectural roof installed and paid-in-full solar panels. 2024: 3 mini-split Central Heat/AC system.
This home has been viewed 14 times
Last Checked: October 28th, 2026 at 6:53am (Source: MLS PIN #73588163)
Air Conditioning
Waterview
Lead Paint Free
General Information for 6 Farley Ave, Ipswich MA 01938
Listing ID73588163
Property TypeSingle Family / Detached
Price$785,000 ($447.04/SqFt)
StyleColonial
CityIpswich
CountyEssex
Neighborhood(s)Ipswich
Garage Parking0
ZoningIR
Year Built1950
Year Built SourcePublic Records
Year Built DetailsActual
Interior Features for 6 Farley Ave, Ipswich MA 01938
Approximate Living Area Total1756
Living Area Includes BasementNo
Rooms8
Bedrooms3
Primary En Suite BathroomNo
BasementFull
Cooling1, Split
Fireplaces
AppliancesRange
FlooringTile
Electric220 Volts
Exterior Features for 6 Farley Ave, Ipswich MA 01938
Approximate Lot Size (Acres)0.67
Approximate Lot Size (Square Feet)29185
Total Parking4
Garage Parking0
WaterPublic
SewerPublic Sewer
Lot FeaturesGentle Sloping
Parking Features1
Exterior FeaturesPorch
Foundation Materials
Construction MaterialsFrame
Road Frontage Type
Patio & PorchCovered
Roof MaterialAsphalt/fiberglass Shingles
Utility Connections110 Volts
Water ViewsNo
Water Views Features
Waterfront0
Waterfront FeaturesRiver
Pool Features
Horse Permitted0
Horse AmenitiesRiver
Disclosures for 6 Farley Ave, Ipswich MA 01938
Lead PaintNone
UFFI
Living Area Includes BasementNo
Living Area Disclosure
Building Area SourceOther
Special Listing Conditions
ExclusionsBlack Light Fixture Above Storage Bench In Kitchen.
Compensation Based On
Financial Information for 6 Farley Ave, Ipswich MA 01938
Association Fee
Association Fee Frequency
Association Fee Includes
Real Estate Tax8005
Tax Year2026
Assessed Value$741,200
Location Information for 6 Farley Ave, Ipswich MA 01938
Elementary SchoolDoyon/Winthrop
Middle SchoolIpswich Middle
High SchoolIpswich High
Neighborhood(s)Ipswich
Area AmenitiesWalk/jog Trails
Contact Information for 6 Farley Ave, Ipswich MA 01938
Agent
Name: Barb Cullen
Payment Calculator
, Interest
Property Taxes 667.08
Principal & Interest 4836.92
HOA Dues
Exclusive Listing Agent
Keller Williams Realty Evolution
Barb Cullen
Office Phone