



Active
10 Sapphire Circle, Canton MA 02021
$1,849,900
Estimated $11,399/month Calculator Single Family
5 Bedrooms
Baths
3634
Total Parking: 12 (3 Garage)
22,215 (0.51)
Built in 2026
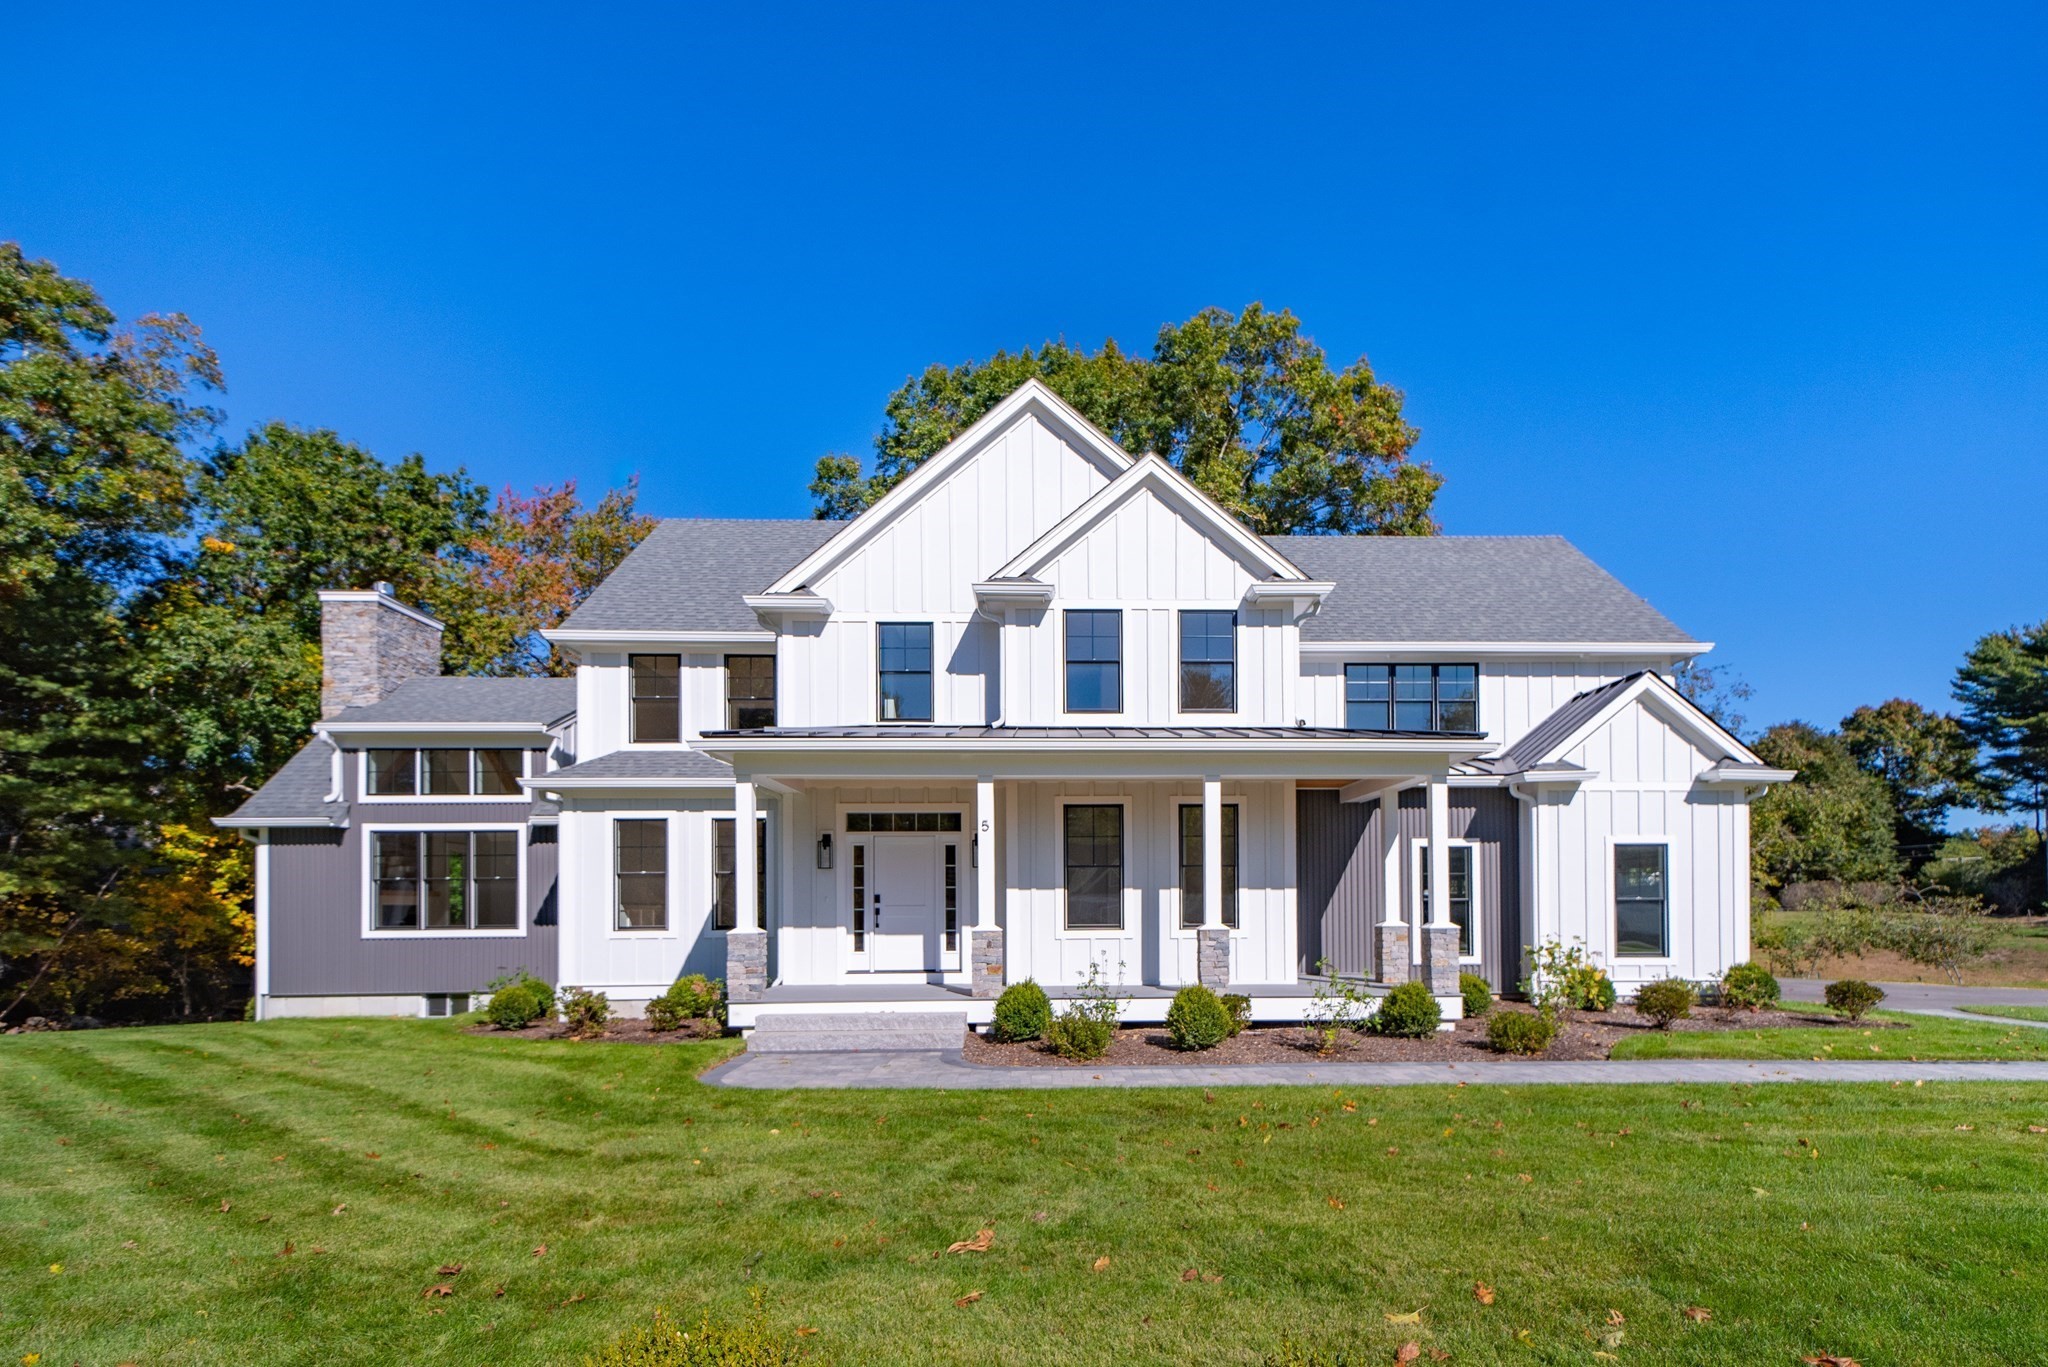
Welcome to an exceptional new Craftsman residence where thoughtful design, fine craftsmanship, and elegant finishes come together on a new private cul-de-sac. The first of four homes, this five-bedroom, four-bath residence by a talented local builder offers beautifully appointed spaces for gracious entertaining and comfortable everyday living. Soaring nine-foot ceilings enhance the spacious feel of the first floor. At the heart of the home, the chef’s kitchen features Thermador appliances, a six-burner gas range, double ovens, quartz countertops, and a generous island, complemented by an expansive custom pantry with wet bar. The kitchen opens to a dramatic family room, where a cathedral ceiling creates an airy sense of scale and a striking floor-to-ceiling stone fireplace provides a warm focal point. The formal dining room offers an equally inviting setting for gatherings, distinguished by custom millwork and an illuminated tray ceiling. A first-floor bedroom with an en suite bath provides flexibility for guests or a private home office, while a spacious custom mudroom completes the main level. Upstairs, four bedrooms each enjoy direct access to a bathroom. The expansive primary suite is a serene retreat, featuring two walk-in closets and a beautifully appointed bath with a porcelain-tiled, glass-enclosed shower and a freestanding soaking tub. An extra-long three-car garage with an EV charging station adds a modern convenience. Beautifully crafted and ideally situated within walking distance of Canton’s downtown shops, restaurants, and commuter rail, this distinctive new residence brings together architectural character, modern comfort, and an exceptional location.
This home has been viewed 11 times
Last Checked: October 21st, 2026 at 7:33am (Source: MLS PIN #73588146)
Garage Parking
Green Features
Air Conditioning
Waterview
Lead Paint Free
General Information for 10 Sapphire Circle, Canton MA 02021
Listing ID73588146
Property TypeSingle Family / Detached
Price$1,849,900 ($509.05/SqFt)
StyleColonial
CityCanton
CountyNorfolk
Neighborhood(s)
Garage Parking3
Zoningres
Association0
Year Built2026
Year Built SourceBuilder
Year Built DetailsActual,Under Construction,Finished, Never Occupied
Interior Features for 10 Sapphire Circle, Canton MA 02021
Approximate Living Area Total3634
Living Area Includes BasementNo
Rooms9
Bedrooms5
Primary En Suite BathroomYes
BasementFull
Cooling1, Split
Fireplaces
AppliancesRange
FlooringTile
Electric220 Volts
Exterior Features for 10 Sapphire Circle, Canton MA 02021
Approximate Lot Size (Acres)0.51
Approximate Lot Size (Square Feet)22215
Total Parking12 (3 Garage)
Garage Parking3
WaterPublic
SewerPublic Sewer
Lot FeaturesGentle Sloping
Parking Features1
Exterior FeaturesPorch
Foundation Materials
Construction MaterialsFrame
Road Frontage Type
Patio & PorchCovered
Roof MaterialAsphalt/fiberglass Shingles
Utility Connections110 Volts
Water ViewsNo
Water Views Features
Waterfront0
Waterfront Features
Pool Features
Horse Permitted0
Horse Amenities
Disclosures for 10 Sapphire Circle, Canton MA 02021
Lead PaintNone
UFFINo
Living Area Includes BasementNo
Living Area Disclosure
Building Area SourceOther
Special Listing Conditions
ExclusionsAppliances
Compensation Based On
Financial Information for 10 Sapphire Circle, Canton MA 02021
Association0
Association Fee
Association Fee FrequencyMonthly
Association Fee Includes
Real Estate Tax0
Tax Year2026
Assessed Value$0
Location Information for 10 Sapphire Circle, Canton MA 02021
Elementary SchoolDean S. Luce
Middle SchoolGalvin
High SchoolCanton High School
Neighborhood(s)
Area AmenitiesWalk/jog Trails
Contact Information for 10 Sapphire Circle, Canton MA 02021
Agent
Name: Kandi Pitrus
Team Members
Payment Calculator
, Interest
Property Taxes 0
Principal & Interest 11398.5
HOA Dues
Exclusive Listing Agent
Berkshire Hathaway HomeServices Commonwealth Real Estate
Kandi Pitrus
Office Phone