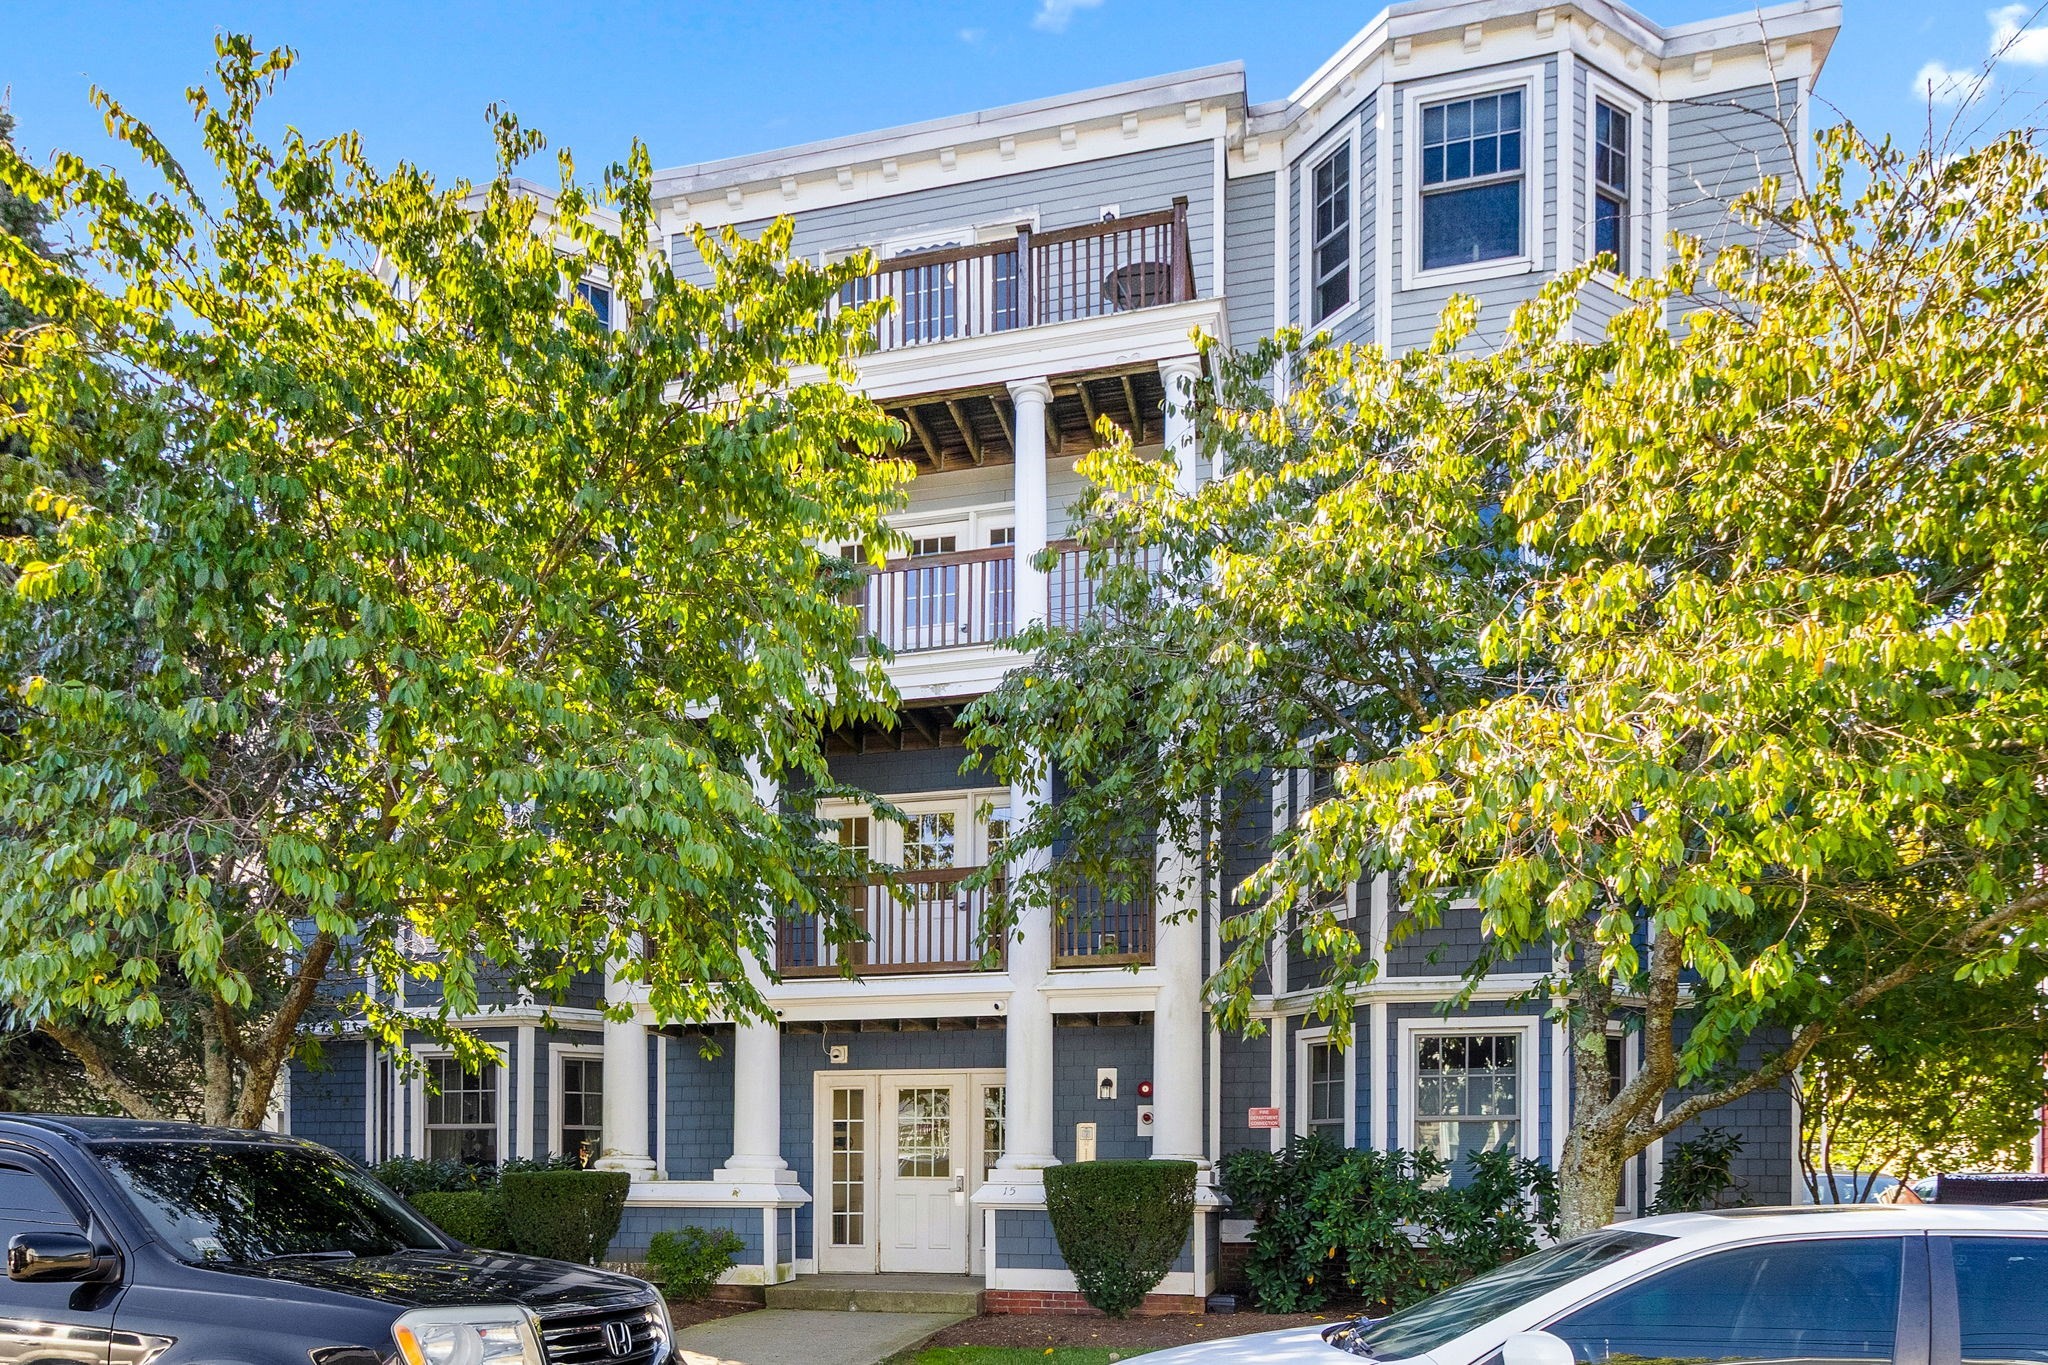
Move in ready! This well maintained townhouse has an ideal commuter location on the bus route between Roslindale Village and Forest Hills. It features a maple cabinet kitchen, granite countertops and stainless steel appliances. The open floor plan is perfect for entertaining with a dining area and living room combination- all with hardwood floors. Both bedrooms have new wood floors, spacious closets with built-ins and both baths have been updated. There is a great bonus room on the first level with direct access from the 1 car heated garage or a spiral staircase. It functions well as a second family room or a home office. Additional amenities include an in unit washer/dryer, central air conditioning, storage unit, 1 assigned parking space. Professionally managed. This is a great opportunity to experience all that Roslindale has to offer.
This home has been viewed 7 times
Last Checked: October 27th, 2026 at 8:53am (Source: MLS PIN #73588070)
Garage Parking
Air Conditioning
Waterview
Lead Paint Free
General Information for 15 Whipple Ave # 1, Boston MA 02131
Listing ID73588070
Property TypeCondominium
Price524900 ($421.61/SqFt)
Building Style2/3 Family
CityBoston
CountySuffolk
MLS AreaRoslindale
Neighborhood(s)
Total Parking3 (1 Garage)
Unit Level1
Levels in Unit2
Year Built2006
Year Built SourcePublic Records
Year Built DetailsActual
Building Construction StatusReady for Occupancy
ZoningCD
Unit Features for 15 Whipple Ave # 1, Boston MA 02131
Approximate Living Area Total1245
Living Area Includes BasementNo
Rooms5
Bedrooms2
Primary En Suite BathroomYes
BasementFull
Cooling1, Split
LaundryArchway
Fireplaces
Outdoor SpaceNo
FlooringTile
Electric220 Volts
AppliancesRange
Condo Association Features for 15 Whipple Ave # 1, Boston MA 02131
Complex NameResidences At 4040
Pet PolicyNot Allowed
Building ManagementDeveloper Advisory Board
Building Construction StatusReady for Occupancy
Number of Units28
Year Built2006
Year Built DetailsActual
Year Built SourcePublic Records
WaterPublic
SewerPublic Sewer
Parking Features1
Building AmenitiesBeach Rights
Disclosures for 15 Whipple Ave # 1, Boston MA 02131
Lead PaintNone
UFFINo
Living Area Includes BasementNo
Living Area Disclosure
Building Area SourcePublic Records
Special Listing Conditions
ExclusionsBlack Light Fixture Above Storage Bench In Kitchen.
Compensation Based On
Documents AvailablePerc Test
Financial Information for 15 Whipple Ave # 1, Boston MA 02131
Association Fee
Optional Fee0
Association Fee IncludesLandscaping
Optional Fee Includes
Association Fee Frequency
Assessed Value$587,600
Real Estate Tax7286
Tax Year2026
Location Information for 15 Whipple Ave # 1, Boston MA 02131
Neighborhood(s)
MLS AreaRoslindale
Area AmenitiesWalk/jog Trails
Contact Information for 15 Whipple Ave # 1, Boston MA 02131