



Active
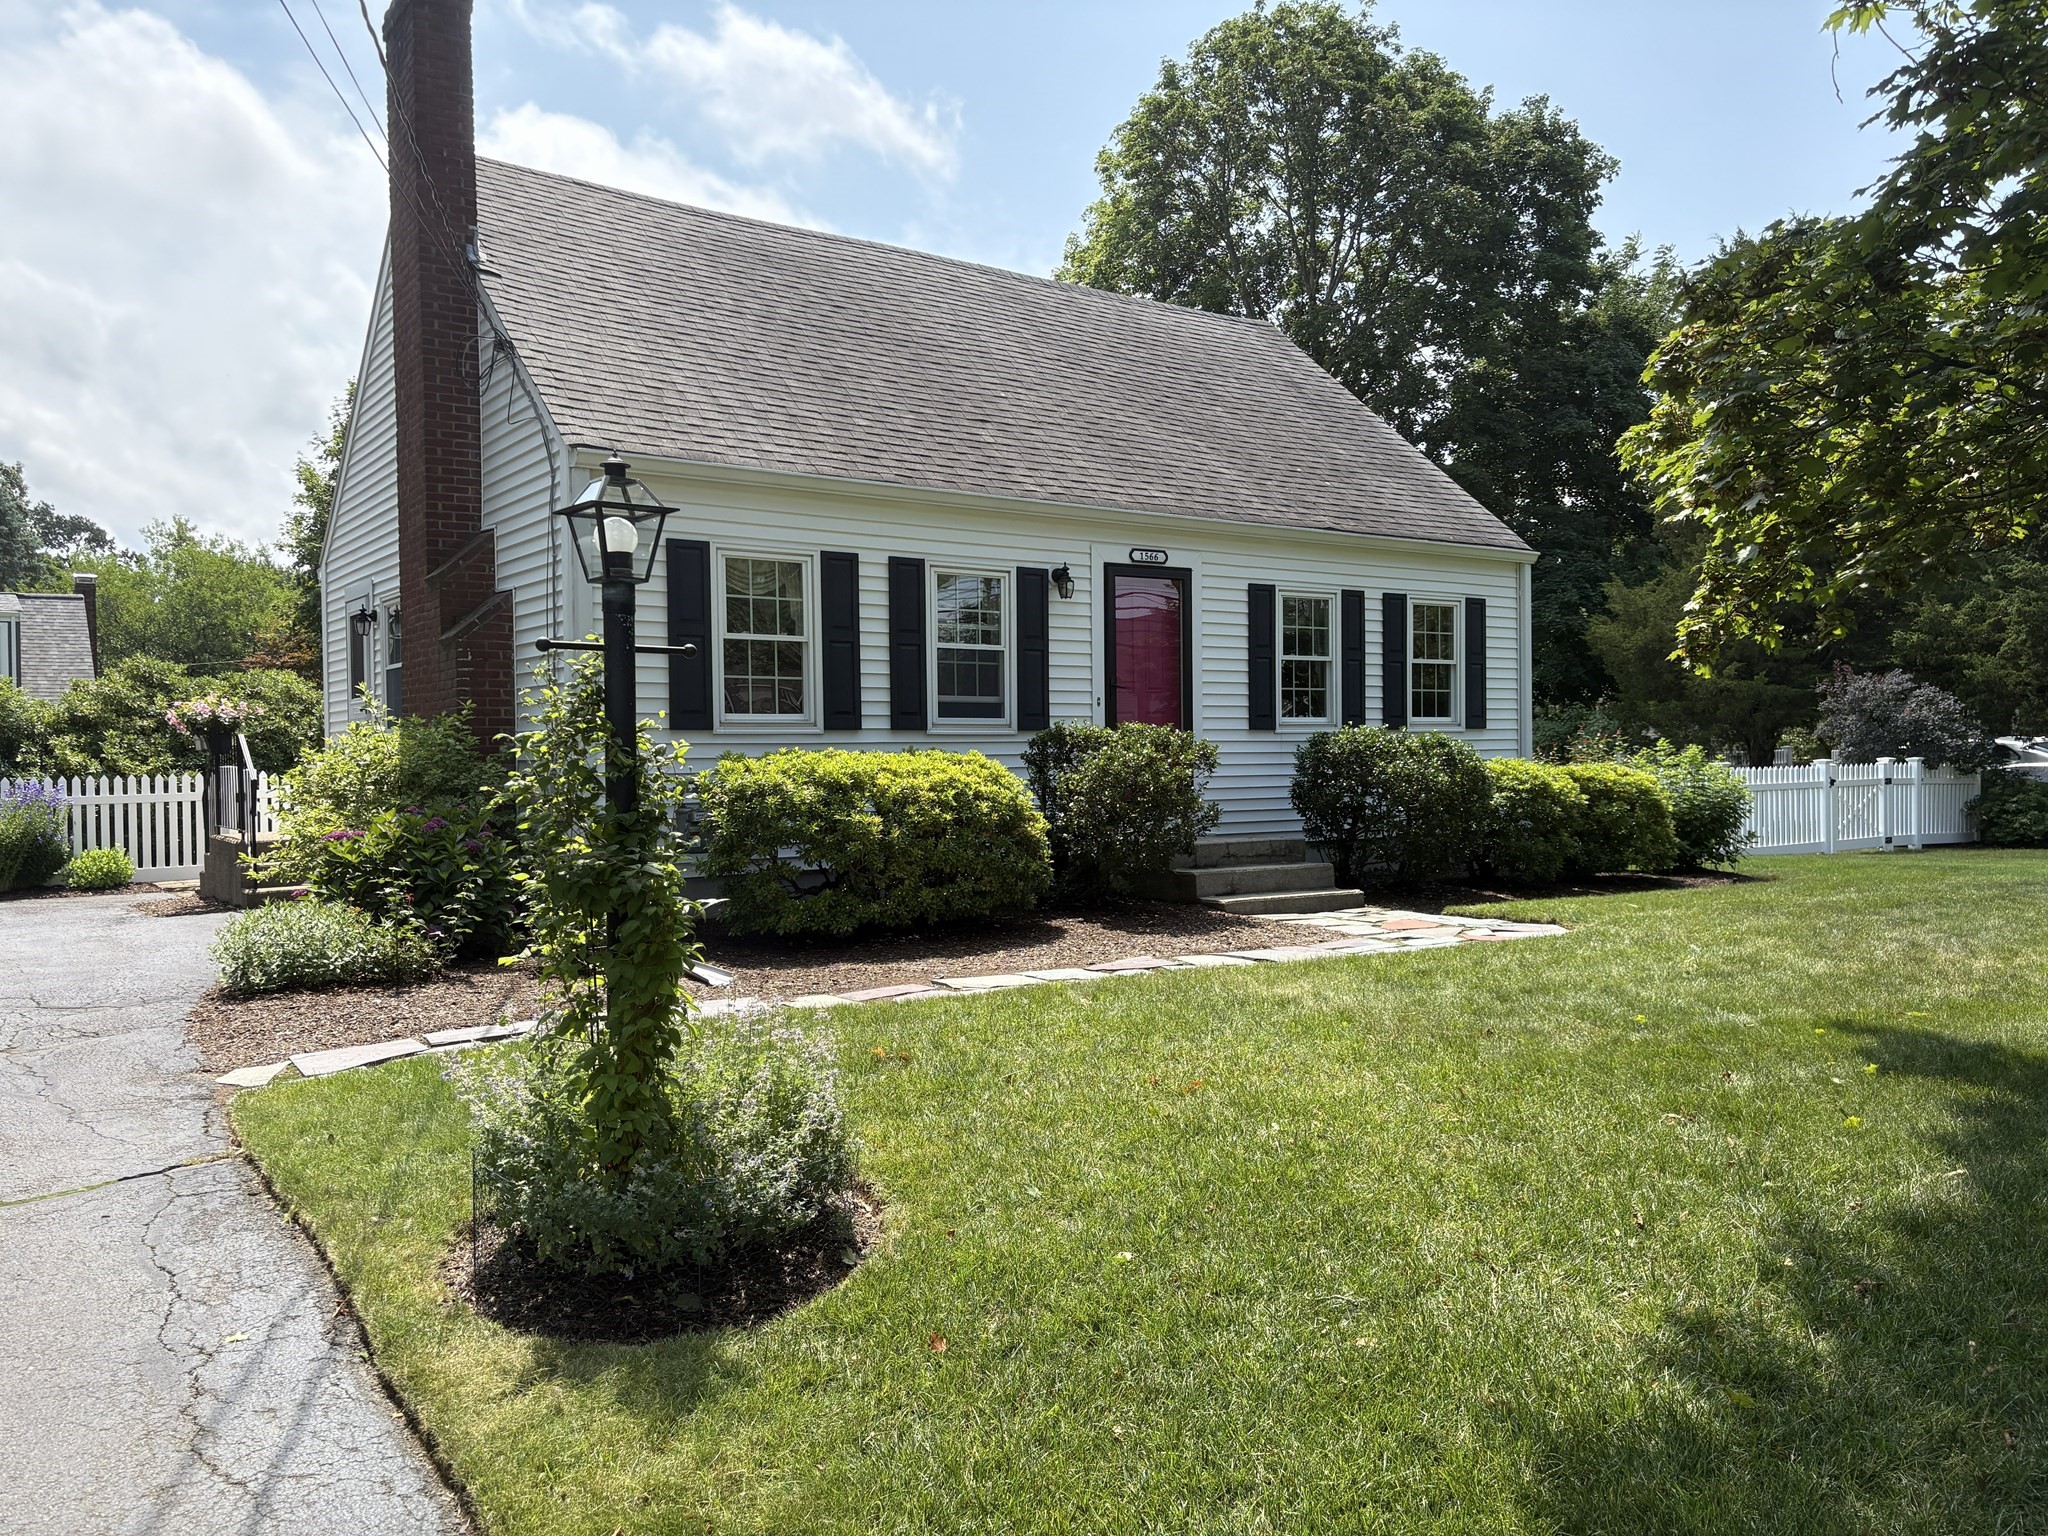
1566 Main Street, Walpole MA 02081
$589,000
Estimated $4,175/month Calculator Single Family
3 Bedrooms
Baths
1306
Total Parking: 4
10,000 (0.23)
Built in 1953
Welcome to this lovingly maintained 3-bedroom, 2-full-bath Cape, beautifully situated on a professionally landscaped .23-acre lot. A welcoming living room and fire-placed dining room with hardwood floors creates a warm and inviting setting for everyday living and entertaining. The bright kitchen, featuring white cabinetry and a comfortable dining area, offers both style and functionality.The flexible floor plan includes a full bath and a first-floor bedroom, ideal for guests, a home office, a den, or a playroom. Upstairs, two generously sized bedrooms and a second full bath provide comfortable private living space. The finished basement adds valuable flexibility with a versatile room perfect for a playroom, home office, gym, or hobby space.Ideally located just 1.3 miles from the MBTA Walpole Commuter Rail Station, with easy access to parks, restaurants, shopping, and downtown amenities. Pristine condition and wonderfully versatile, this charming home is designed to comfortably suit every stage of life.
This home has been viewed 5 times
Last Checked: October 23rd, 2026 at 7:28am (Source: MLS PIN #73587813)
Green Features
Air Conditioning
Lead Paint Free
General Information for 1566 Main Street, Walpole MA 02081
Listing ID73587813
Property TypeSingle Family / Detached
Price$589,000 ($451/SqFt)
StyleColonial
CityWalpole
CountyNorfolk
Neighborhood(s)
Garage Parking0
ZoningRB
Year Built1953
Year Built SourcePublic Records
Year Built DetailsActual
Interior Features for 1566 Main Street, Walpole MA 02081
Approximate Living Area Total1306
Living Area Includes BasementNo
Rooms7
Bedrooms3
Primary En Suite BathroomNo
BasementFull
CoolingSplit
Fireplaces
AppliancesRange
FlooringTile
Electric220 Volts
Exterior Features for 1566 Main Street, Walpole MA 02081
Approximate Lot Size (Acres)0.23
Approximate Lot Size (Square Feet)10000
Total Parking4
Garage Parking0
WaterPublic
SewerPublic Sewer
Lot FeaturesGentle Sloping
Parking Features1
Exterior FeaturesPorch
Foundation Materials
Construction MaterialsFrame
Road Frontage Type
Patio & PorchCovered
Roof MaterialAsphalt/fiberglass Shingles
Utility Connections110 Volts
Water Views
Water Views Features
Waterfront0
Waterfront Features
Pool Features
Horse Permitted0
Horse Amenities
Disclosures for 1566 Main Street, Walpole MA 02081
Lead PaintNone
UFFINo
Living Area Includes BasementNo
Living Area Disclosure
Building Area SourcePublic Records
Special Listing Conditions
ExclusionsBlack Light Fixture Above Storage Bench In Kitchen.
Compensation Based On
Financial Information for 1566 Main Street, Walpole MA 02081
Association Fee
Association Fee Frequency
Association Fee Includes
Real Estate Tax6552
Tax Year2025
Assessed Value$526,300
Location Information for 1566 Main Street, Walpole MA 02081
Neighborhood(s)
Area AmenitiesWalk/jog Trails
Contact Information for 1566 Main Street, Walpole MA 02081
Agent
Name: The Brown & Barrett Team
Team Members
Payment Calculator
, Interest
Property Taxes 546
Principal & Interest 3629.23
HOA Dues
Exclusive Listing Agent
Coldwell Banker Realty - Westwood
The Brown & Barrett Team
Office Phone