



Active
7 Chopin Ct, Walpole MA 02081
$1,399,000
Estimated $10,079/month Calculator Single Family
4 Bedrooms
Baths
4771
Total Parking: 16 (3 Garage)
118,483 (2.72)
Built in 2000
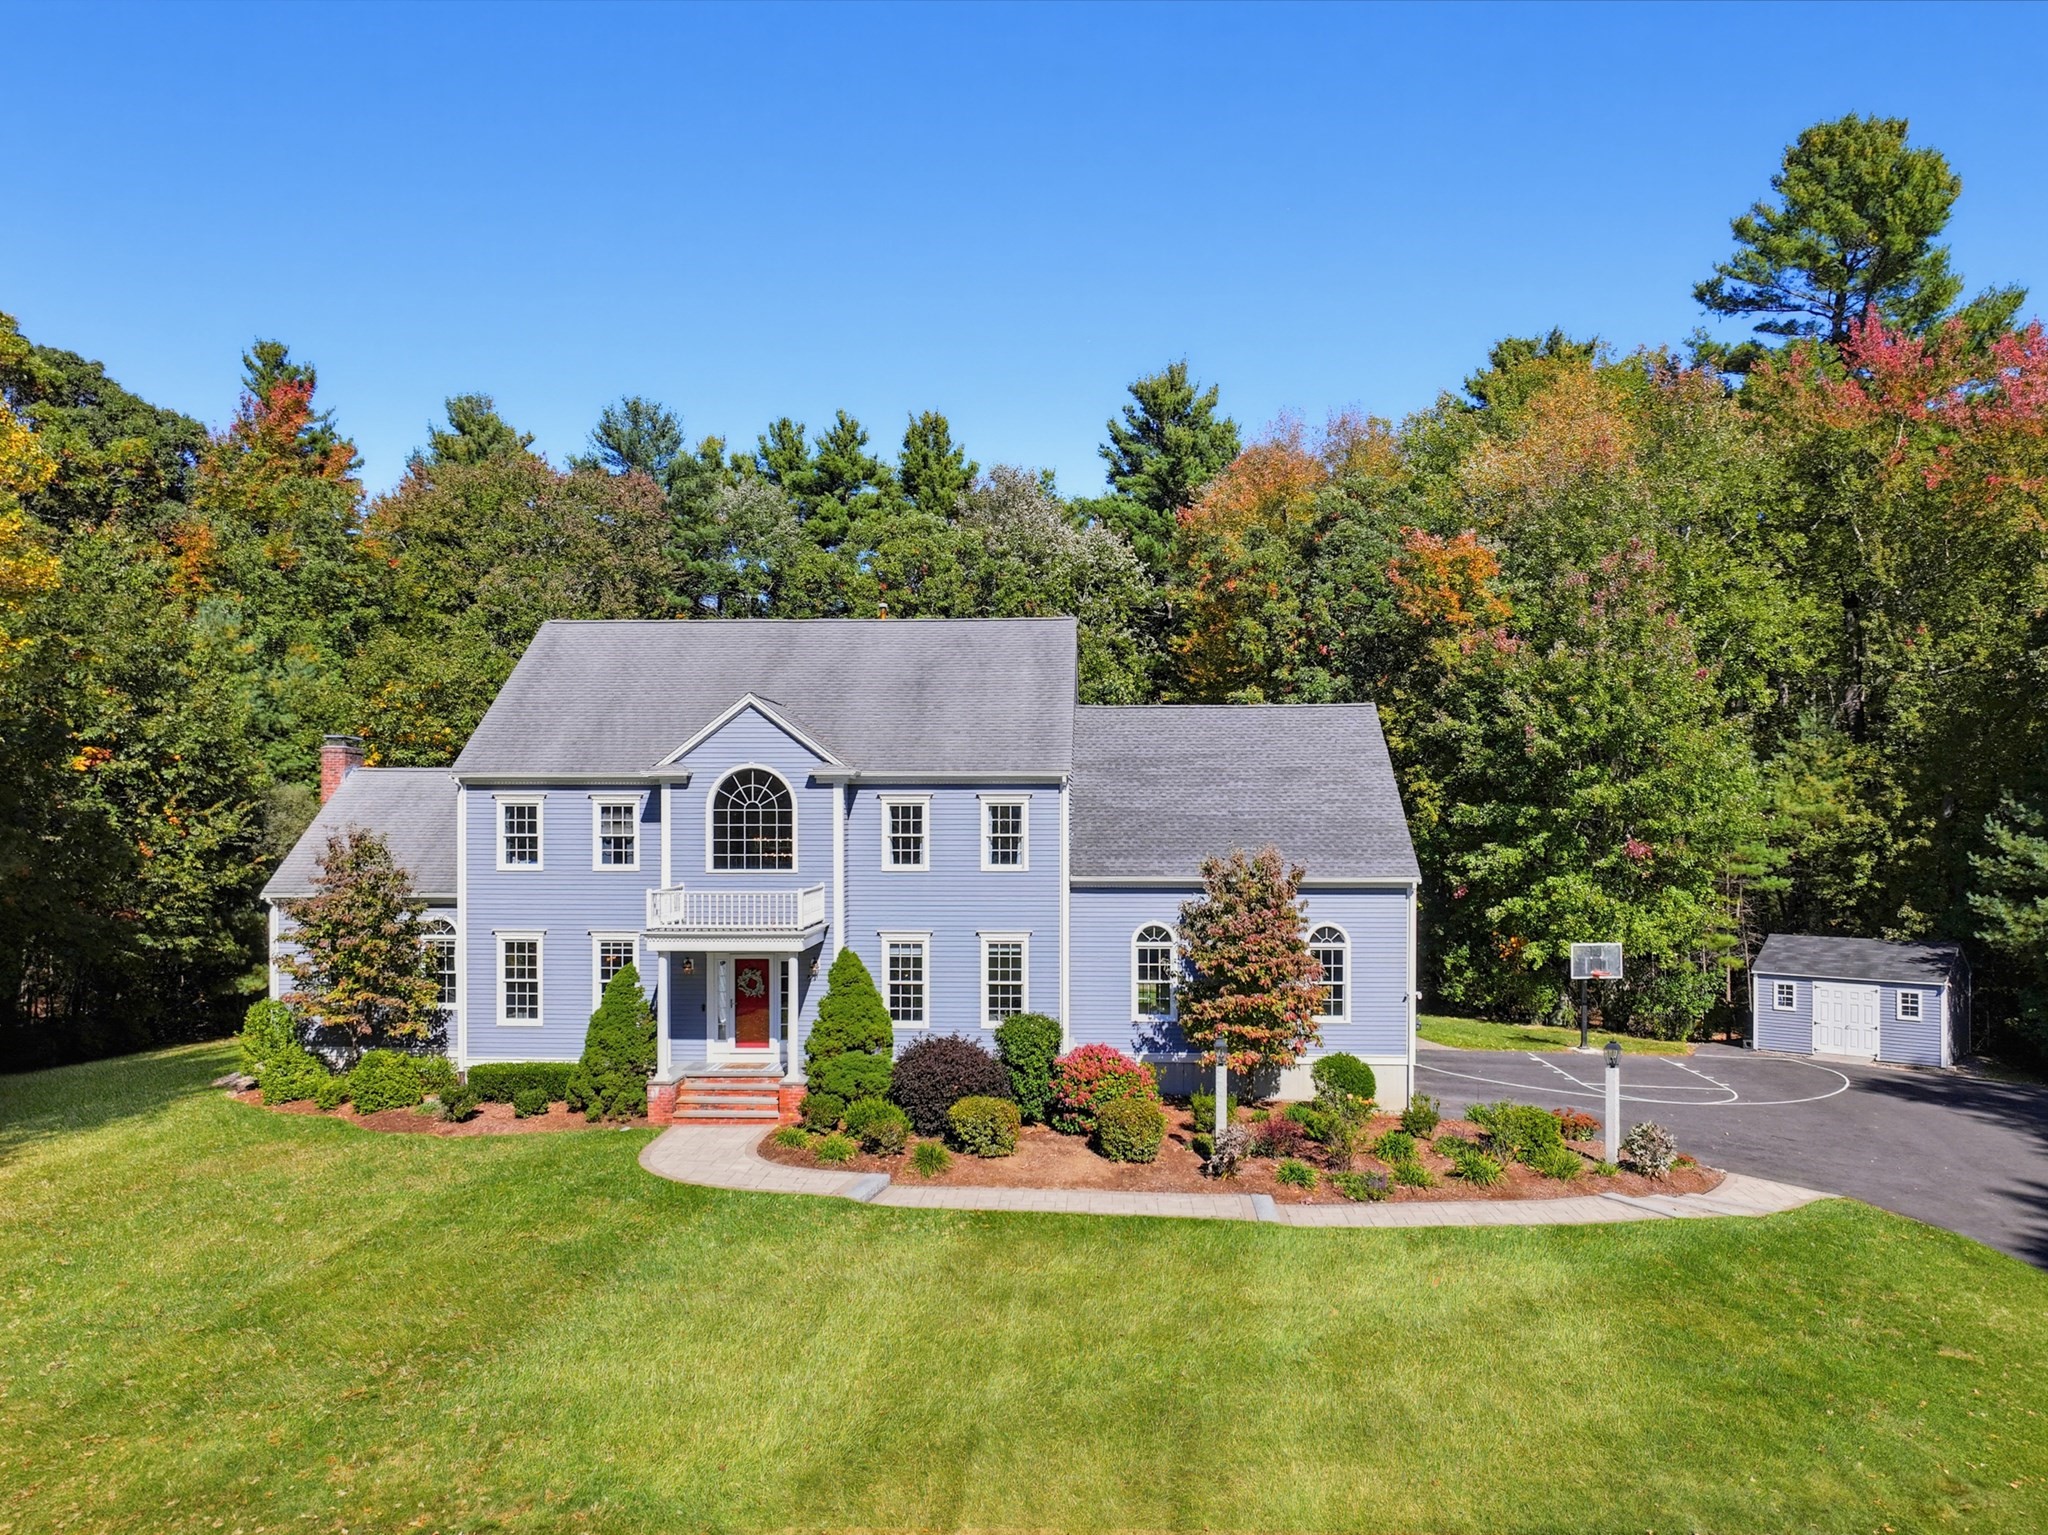
BUILT WITH EXCEPTIONAL attention to detail, this Symphony Park residence offers PRIVACY, TRANQUILITY, and a wonderful sense of retreat. Nestled at the end of a peaceful CUL-DE-SAC, you are greeted by WARM WOOD FLOORING, a graceful stairway amongst the Two Story FOYER, CUSTOM moldings and French doors. Beautifully appointed KITCHEN FEATURES GRANITE countertops with center ISLAND, rich WARM CABINETRY, SUB ZERO Refrigerator and STAINLESS steel appliances, with an open flow that keeps everyone connected. The INVITING FAMILY ROOM is the perfect gathering spot, highlighted by SOARING CATHEDRAL CEILINGS and a striking center FIREPLACE that fills the space with WARMTH and LIGHT. Stunning primary suite with NEWLY REMODELED spa bathroom, double vanity, luxurious SOAKING TUB, LAUNDRY and two CUSTOM WALK-IN CLOSETS. Set on nearly three PRIVATE ACRES, the property offers an extraordinary sense of space and serenity. Step outside to enjoy the In-Ground HEATED, SALT WATER POOL newly resurfaced, beautifully complemented by the expansive grounds, large SUNROOM, PATIO and DECK. Lower level with flexible layout adds additional living space with stylish NEW VINYL PLANK FLOORING and MINI SPLIT HEAT/AC...plenty of room for relaxing, movie nights, or gathering with friends and family. Step saving 1st and 2nd floor LAUNDRY rooms, REMODELED Baths, 3 Zone CENTRAL AIR & GAS Heat, NEW REEDS FERRY Shed, NEWLY PAVED driveway and SPACIOUS 3 CAR GARAGE. Conveniently located within minutes to Rt 95, Rt One & Gillette Stadium.
This home has been viewed 9 times
Last Checked: October 22nd, 2026 at 8:03am (Source: MLS PIN #73588053)
Garage Parking
Air Conditioning
Waterview
Lead Paint Free
General Information for 7 Chopin Ct, Walpole MA 02081
Listing ID73588053
Property TypeSingle Family / Detached
Price$1,399,000 ($293.23/SqFt)
StyleColonial
CityWalpole
CountyNorfolk
Neighborhood(s)
Garage Parking3
ZoningR
Year Built2000
Year Built SourcePublic Records
Year Built DetailsActual
Interior Features for 7 Chopin Ct, Walpole MA 02081
Approximate Living Area Total4771
Living Area Includes BasementYes
Rooms12
Bedrooms4
Primary En Suite BathroomYes
BasementFull
Cooling1, Split
Fireplaces
AppliancesRange
FlooringTile
Electric220 Volts
Exterior Features for 7 Chopin Ct, Walpole MA 02081
Approximate Lot Size (Acres)2.72
Approximate Lot Size (Square Feet)118483
Total Parking16 (3 Garage)
Garage Parking3
WaterPublic
SewerPrivate Sewer
Lot FeaturesGentle Sloping
Parking Features1
Exterior FeaturesPorch
Foundation Materials
Construction MaterialsFrame
Road Frontage Type
Patio & PorchCovered
Roof MaterialAsphalt/fiberglass Shingles
Utility Connections110 Volts
Water ViewsNo
Water Views Features
Waterfront0
Waterfront Features
Pool FeaturesAssociation
Horse Permitted0
Horse Amenities
Disclosures for 7 Chopin Ct, Walpole MA 02081
Lead PaintNone
UFFI
Living Area Includes BasementYes
Living Area Disclosure
Building Area SourcePublic Records
Special Listing Conditions
ExclusionsAppliances
Title 5F
Compensation Based On
Financial Information for 7 Chopin Ct, Walpole MA 02081
Association Fee
Association Fee Frequency
Association Fee Includes
Real Estate Tax17503
Tax Year2026
Assessed Value$1,405,900
Location Information for 7 Chopin Ct, Walpole MA 02081
Elementary SchoolElm
Middle SchoolJohnson
High SchoolWhs
Neighborhood(s)
Area AmenitiesWalk/jog Trails
Contact Information for 7 Chopin Ct, Walpole MA 02081
Agent
Name: Casale-Skinner Realty Group
Team Members
Name: Anne Casale-Skinner
Payment Calculator
, Interest
Property Taxes 1458.58
Principal & Interest 8620.19
HOA Dues
Exclusive Listing Agent
Casale-Skinner Realty
Casale-Skinner Realty Group
Office Phone