

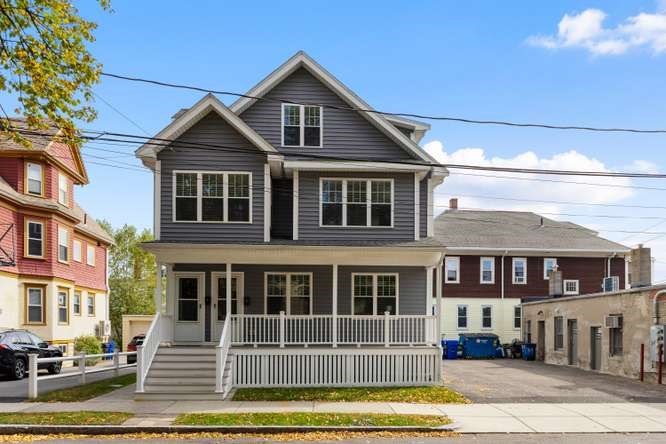


Active Under Contract
3-5 Amsden Street, Arlington MA 02474
$1,250,000
Estimated $3,130/month Calculator Multi Family
Total Units: 2
Price Per Unit: $625,000
Total Rent: 0/year
Estimated CAP Rate:
3 Bedrooms
Baths
2796
Total Parking: 4
2,827 (0.06)
This is no flip. This is a custom renovation of exceptional quality! New windows, kitchens, baths, lighting, heating, plumbing and more! Move right in and enjoy off-street parking less than a mile from Alewife Station and a quick ride on the T to Cambridge or Boston. Perfect opportunity for an investor to rent both units or savvy buyer to live in one part while taking in rent for the other part. Terrific location near shops, restaurants, bus line, Waldo Park and Magnolia Park. Unit 3 includes 1,327sf of finished space on the first and lower floors. - Main level has one bedroom, terrific kitchen with gas stove, granite counters and counter seating open to living room and full bath. The lower level has a wet bar, half bath, laundry and terrific family room space. Unit 5 includes 1,469sf of finished space, also comprised of 2 levels. On the 2nd floor/main level for unit 5, find a lovely kitchen with gas stove and granite counters open to dining and living room, a play room or office, a bedroom and full bath, plus access to laundry and a private porch. The top floor features an office/den then an impressive primary suite with walk-in closet, gorgeous en-suite bath with shower. You'll find clever storage in numerous places. Each unit has central air and heating by efficient heat pumps and on-demand home water by gas plus plenty of recessed lighting. Renovations completed in 2014 are still in move-in condition! Exterior has close cell insulation and interior has mineral wool insulation for sound proofing. Designed with separate systems throughout to facilitate condo conversion. Small common area of basement has electrical panels, water heaters, storage and outside access.
This home has been viewed 9 times
Last Checked: October 24th, 2026 at 7:38am (Source: MLS PIN #73587971)
Gross Income: $0
Gross Expenses: $13,232
Net Income Calc: $13,232
Annual Expenses for 3-5 Amsden Street, Arlington MA 02474
Total Gross Expenses (Calculated)$13,232/year
APOD AvailableNo
Heating
Electricity
Water
Gas
Insurance
Sewer
Trash Removal
Repair & Maintenance
Management
Miscellaneous
Real Estate Tax13232
Annual Income & Unit Breakdown for 3-5 Amsden Street, Arlington MA 02474
Total Gross Income (Calculated)$0
Unit 1
Rental Income$0
LeaseN
Bedrooms1
Bathrooms1 Full, 1 Half
Floor1
Levels in Unit2
Rent Includes
Unit 2
Rental Income$0
LeaseN
Bedrooms2
Bathrooms2 Full
Floor2
Levels in Unit2
Rent Includes
General Information for 3-5 Amsden Street, Arlington MA 02474
Listing ID73587971
Property TypeMulti Family / 2 Family
Price1250000 ($447.07/SqFt)
Style2 Family - 2 Units Up/down
CityArlington
CountyMiddlesex
Neighborhood(s)
Approximate Living Area Total2796
Approximate Lot Size (Acres)0.06
Total Parking4
Garage Parking0
Year Built1927
Year Built SourcePublic Records
Year Built DetailsRenovated Since
WaterPublic
SewerPublic Sewer
Electric220 Volts
Hot Water
Roof MaterialAsphalt/fiberglass Shingles
BasementFull
Construction Materials
Lot FeaturesGentle Sloping
Foundation Description
Accessible Features
Outdoor SpaceCovered
ZoningR2
Water Views
Water Views Features
Waterfront0
Waterfront Features
Terms
Disclosures for 3-5 Amsden Street, Arlington MA 02474
Lead PaintNone
UFFI
Living Area Includes BasementYes
Living Area Disclosure
Building Area SourcePublic Records
ExclusionsBlack Light Fixture Above Storage Bench In Kitchen.
Financial Data Source
Total Gross Expenses By Broker
Total Gross Income By Broker
Total Net Income By Broker
Short Sale / Forclosure (Bank Owned)
Compensation Based On
Financial Information for 3-5 Amsden Street, Arlington MA 02474
Real Estate Taxes13232
Tax Year2026
Assessed Value$1,240,100
Financial Data Source
Total Gross Expenses By Broker
BostonRealEstate.com Gross Expenses
Total Gross Income By Broker
BostonRealEstate.com Gross Income
Total Net Income By Broker
BostonRealEstate.com Gross NOI
CAP Rate (based on Broker info)
Location Information for 3-5 Amsden Street, Arlington MA 02474
Elementary SchoolHardy
Middle SchoolGibbs & Ottoson
High SchoolAhs
Neighborhood(s)
Area AmenitiesWalk/jog Trails
Contact Information for 3-5 Amsden Street, Arlington MA 02474
Agent
Name: Elizabeth Darby
Team Members
Payment Calculator
, Interest
Property Taxes 1102.67
Principal & Interest 7702.1
HOA Dues
Exclusive Listing Agent
Berkshire Hathaway HomeServices Commonwealth Real Estate
Elizabeth Darby
Office Phone