



Pending
82 Marmion Way, Rockport MA 01966
$1,800,000
Estimated $12,041/month Calculator Single Family
3 Bedrooms
Baths
2976
Total Parking: 10 (2 Garage)
25,003 (0.57)
Built in 1986
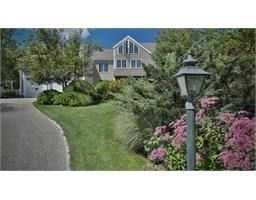
OPEN HOUSE FOR 10/11/26 IS CANCELED OFFER ACCEPTED. This charming Marmion Way home offering ocean views is set back from the street with professionally landscaped, irrigated gardens, raised vegetable beds and a brand new composite wrap around deck with a private outdoor shower overlooking a deep back yard abutting conservation land. This lovely home exudes everything today's homeowner demands from the zero clearance walled fireplace with a cozy seating area and media center. Relax & entertains a crowd catering to the flow of the first floor plan ample in space with vaulted ceilings, exposed beams & multiple skylights lending itself to loads of sunshine and ocean breezes. The first floor home office could alternatively be used as a first floor bedroom with the convenience of an adjacent full bathroom with laundry. The oversized kitchen with seasonal water views offers a new stainless steel refrigerator, Bosch dishwasher and newer Jenn - Air stove. If you like to cook you'll love the ample sized walk in pantry and a granite nook with cubby shelving to print recipes and keep track of your daily to do list. The expansive living room with beamed cathedral ceiling opens to a dining room with skylights off an upgraded kitchen with water views. Upstairs there are two bedrooms and an oversized main bedroom suite with a large walk in closet and a changing room adjacent to the bathroom. The spiral staircase leading to a large family room with picture windows looking out to open ocean and Thatcher's Island Twin Lights. Other specialties include an oversized 2 car garage, garage door opener, underground sprinkler system, well water, loft space, access to the deck from various points on the first level and an overly generous sized basement offering potential workout space or an at home theatre. In addition, a roomy, sky lit guest suite with a full bathroom located above the oversized attached garage. In close proximity to Straitsmouth Cove Landing, Old Garden Beach and Cape Hedge Beach.
This home has been viewed 9 times
Last Checked: October 25th, 2026 at 5:13am (Source: MLS PIN #73588001)
Garage Parking
Green Features
Air Conditioning
Waterview
Lead Paint Free
General Information for 82 Marmion Way, Rockport MA 01966
Listing ID73588001
Property TypeSingle Family / Detached
Price$1,800,000 ($604.84/SqFt)
StyleColonial
CityRockport
CountyEssex
MLS AreaThatcher's Island
Neighborhood(s)Ipswich
Garage Parking2
ZoningR1
Year Built1986
Year Built SourcePublic Records
Year Built DetailsActual
Interior Features for 82 Marmion Way, Rockport MA 01966
Approximate Living Area Total2976
Living Area Includes BasementNo
Rooms9
Bedrooms3
Primary En Suite BathroomYes
BasementFull
Cooling1, Split
Fireplaces
AppliancesRange
FlooringTile
Electric220 Volts
Exterior Features for 82 Marmion Way, Rockport MA 01966
Approximate Lot Size (Acres)0.57
Approximate Lot Size (Square Feet)25003
Total Parking10 (2 Garage)
Garage Parking2
WaterPublic,Other
SewerPublic Sewer
Lot FeaturesGentle Sloping
Parking Features1
Exterior FeaturesPorch
Foundation Materials
Construction MaterialsFrame
Road Frontage Type
Patio & PorchCovered
Roof MaterialAsphalt/fiberglass Shingles
Utility Connections110 Volts
Water ViewsYes
Water Views FeaturesBay
Waterfront0
Waterfront FeaturesRiver
Pool Features
Horse Permitted0
Horse AmenitiesRiver
Disclosures for 82 Marmion Way, Rockport MA 01966
Lead PaintNone
UFFI
Living Area Includes BasementNo
Living Area Disclosure
Building Area SourcePublic Records
Special Listing Conditions
ExclusionsBlack Light Fixture Above Storage Bench In Kitchen.
Compensation Based On
Financial Information for 82 Marmion Way, Rockport MA 01966
Association Fee
Association Fee Frequency
Association Fee Includes
Real Estate Tax11400
Tax Year2026
Assessed Value$1,347,600
Location Information for 82 Marmion Way, Rockport MA 01966
Elementary SchoolRockport
Middle SchoolRockport
High SchoolRockport
Neighborhood(s)Ipswich
MLS AreaThatcher's Island
Area AmenitiesWalk/jog Trails
Contact Information for 82 Marmion Way, Rockport MA 01966
Agent
Name: Mary Matthews
Payment Calculator
, Interest
Property Taxes 950
Principal & Interest 11091.03
HOA Dues
Exclusive Listing Agent
Coldwell Banker Realty - Manchester
Mary Matthews
Office Phone