



Active
8 Holworthy Terrace, Cambridge MA 02138
$2,695,000
Estimated $17,212/month Calculator Single Family
3 Bedrooms
Baths
2460
Total Parking: 1
6,580 (0.15)
Built in 2026
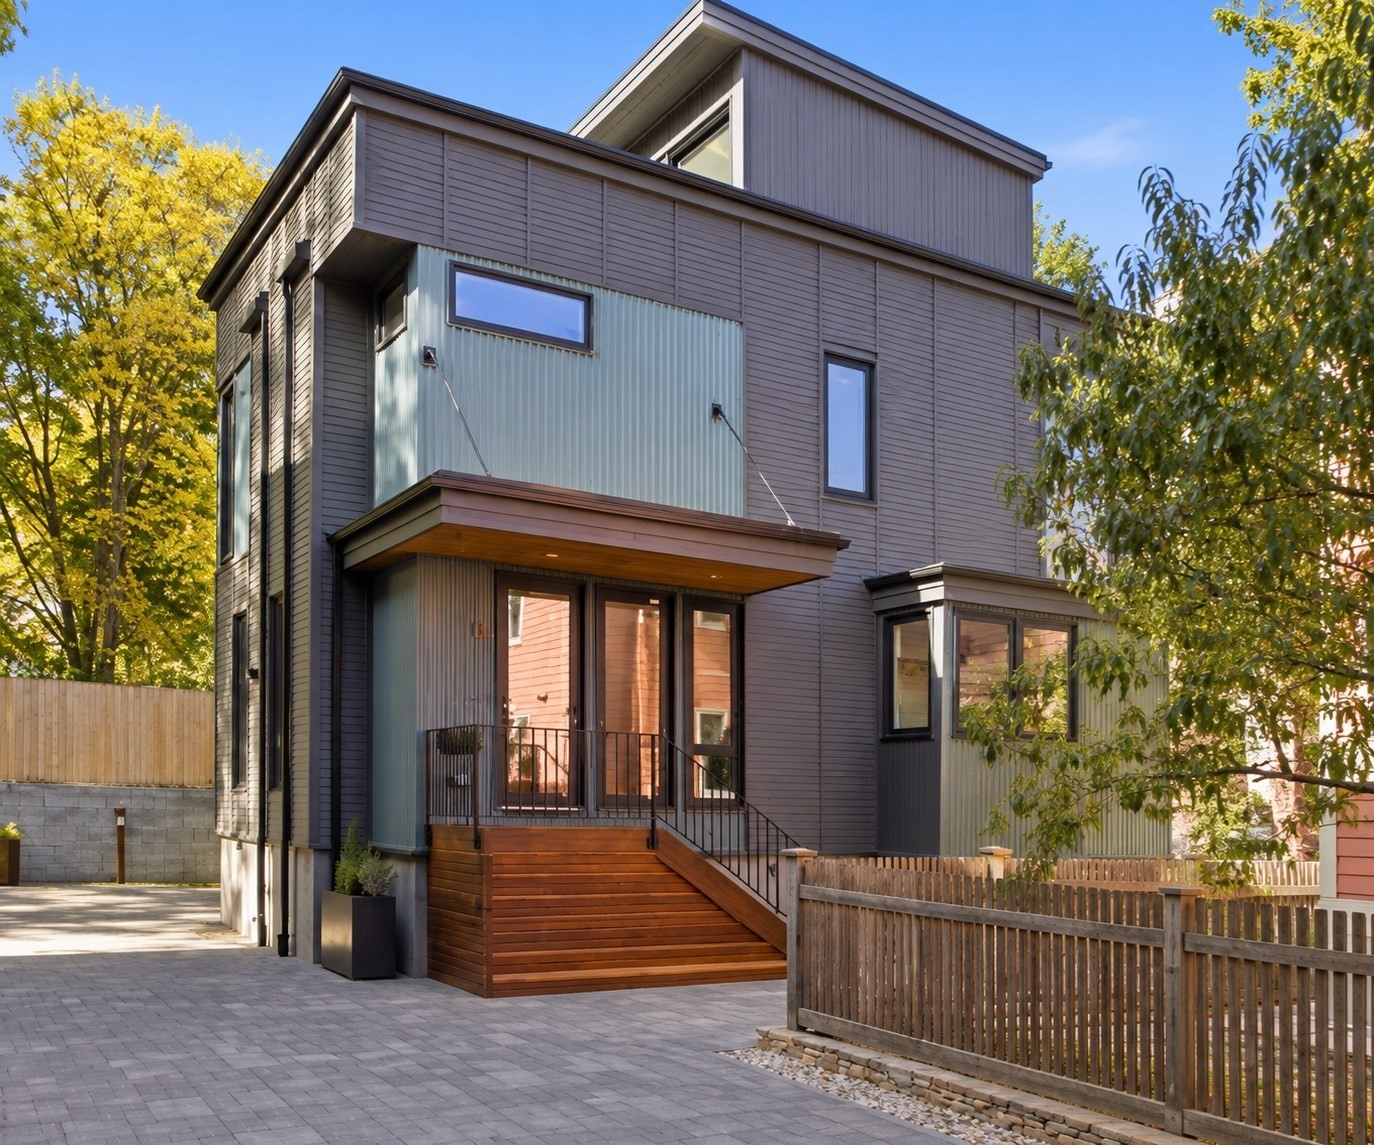
Welcome to 8 Holworthy Terrace, the most distinctive of three new residences in a quiet, mews-like enclave in West Cambridge. Two-tone siding in rich dark chocolate and slate blue, black-framed windows and a steel-suspended canopy over a warm mahogany entry give the home a tailored, modern presence. Inside, light pours through large European windows, and the calm Scandinavian design pairs crisp white cabinetry with complementary natural stone countertops, warm dark walnut-toned floors and softly layered walls. The layout offers three bedrooms, four full baths and a half bath, plus two bonus flex spaces ready for an office, gym, studio or media room. Outdoors, a mahogany deck opens off the kitchen and dining area for easy indoor-outdoor living, a private third-floor patio offers open-air space above the treetops, and a fenced yard adds room for gardening or play. Built by MacArthur Construction Company, a Cambridge builder of energy-efficient homes since 1987, and solar-ready for future panels. A rare chance at new construction in one of Cambridge's most sought-after neighborhoods.
This home has been viewed 10 times
Last Checked: October 24th, 2026 at 8:23am (Source: MLS PIN #73588031)
Air Conditioning
Lead Paint Free
General Information for 8 Holworthy Terrace, Cambridge MA 02138
Listing ID73588031
Property TypeSingle Family / Detached
Price$2,695,000 ($1,095.53/SqFt)
StyleColonial
CityCambridge
CountyMiddlesex
MLS AreaStrawberry Hill
Neighborhood(s)
Garage Parking0
ZoningB
Association0
Year Built2026
Year Built SourceBuilder
Year Built DetailsActual
Interior Features for 8 Holworthy Terrace, Cambridge MA 02138
Approximate Living Area Total2460
Living Area Includes BasementYes
Rooms10
Bedrooms3
Primary En Suite BathroomYes
BasementFull
Cooling1, Split
Fireplaces
AppliancesRange
FlooringTile
Electric220 Volts
Exterior Features for 8 Holworthy Terrace, Cambridge MA 02138
Approximate Lot Size (Acres)0.15
Approximate Lot Size (Square Feet)6580
Total Parking1
Garage Parking0
WaterPublic
SewerPublic Sewer
Lot FeaturesGentle Sloping
Parking Features1
Exterior FeaturesPorch
Foundation Materials
Construction MaterialsFrame
Road Frontage Type
Patio & PorchCovered
Roof MaterialAsphalt/fiberglass Shingles
Utility Connections110 Volts
Water Views
Water Views Features
Waterfront0
Waterfront Features
Pool Features
Horse Permitted0
Horse Amenities
Disclosures for 8 Holworthy Terrace, Cambridge MA 02138
Lead PaintNone
UFFI
Living Area Includes BasementYes
Living Area Disclosure
Building Area SourceOther
Special Listing Conditions
ExclusionsBlack Light Fixture Above Storage Bench In Kitchen.
Compensation Based On
Financial Information for 8 Holworthy Terrace, Cambridge MA 02138
Association0
Association Fee
Association Fee Frequency
Association Fee Includes
Real Estate Tax7279.48
Tax Year2026
Assessed Value$1,062,500
Location Information for 8 Holworthy Terrace, Cambridge MA 02138
Elementary SchoolHaggerty School
Middle SchoolVassal Lane Upper School
High SchoolCambridge Rindge And Latin Sch
Neighborhood(s)
MLS AreaStrawberry Hill
Area AmenitiesWalk/jog Trails
Contact Information for 8 Holworthy Terrace, Cambridge MA 02138
Agent
Name: Olinda Cifuentes
Team Members
Payment Calculator
, Interest
Property Taxes 606.62
Principal & Interest 16605.73
HOA Dues
Exclusive Listing Agent
Berkshire Hathaway HomeServices Commonwealth Real Estate
Olinda Cifuentes
Office Phone