



Active
69 Royal Fern Dr # 69, Lunenburg MA 01462
$549,900
Estimated $3,892/month Calculator Condo
2 Bedrooms
Baths
1582
Total Parking: 3 (1 Garage)
Built in 1988
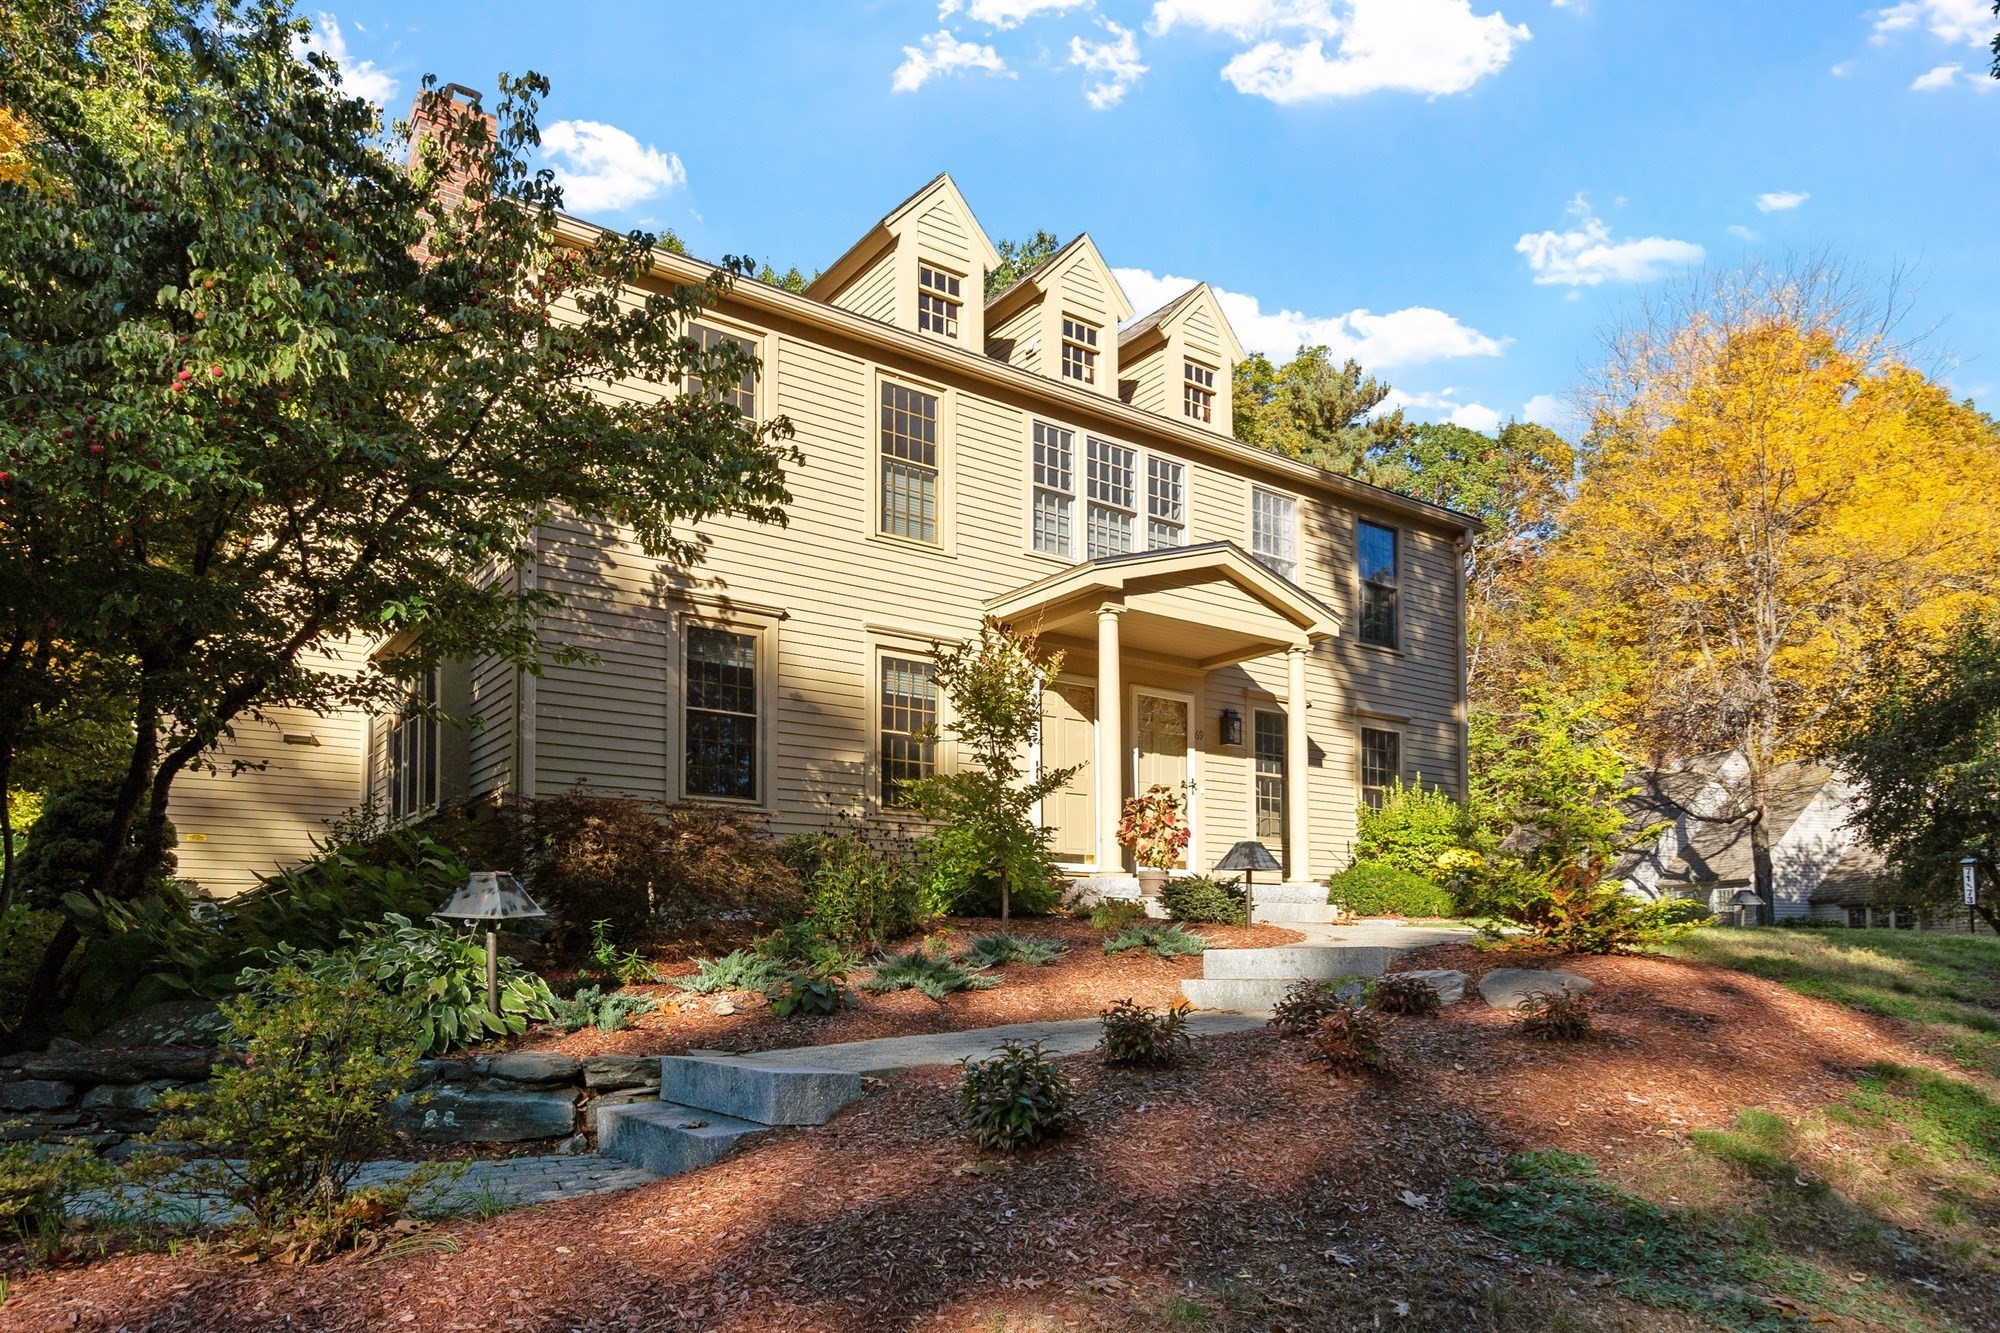
Exceptional Hickory Hills townhome that checks all the boxes! Sun-filled spaces, thoughtful updates and a floor plan that offers an open feel while still providing plenty of privacy. The spacious kitchen features skylights, all new Bosch appliances, abundant cabinetry with interior storage systems and a generous peninsula. Crown molding accents the dining room, where French doors open to a beautiful four-season sunroom with brick flooring and sliders to a stone patio overlooking the peaceful, wooded backdrop. The inviting living room offers hardwood flooring, a gas fireplace and large bay window. Retreat to the primary suite, a private oasis complete with full bath and its own screened porch—perfect for morning coffee or relaxing at the end of the day. The second bedroom offers plenty of storage space and its own bathroom. The basement provides additional space for a home gym, hobbies, storage and more. Enjoy the Hickory Hills lifestyle with a private beach, kayak and paddleboard storage area, and your own boat slip for days spent cruising the lake. Leave the shovel, rake and exterior maintenance behind and spend more time enjoying the outdoors. Here, every day can feel like a getaway!
This home has been viewed 11 times
Last Checked: October 27th, 2026 at 7:38am (Source: MLS PIN #73588029)
Garage Parking
Air Conditioning
Waterview
Lead Paint Free
General Information for 69 Royal Fern Dr # 69, Lunenburg MA 01462
Listing ID73588029
Property TypeCondominium
Price549900 ($347.6/SqFt)
Building Style2/3 Family
CityLunenburg
CountyWorcester
Neighborhood(s)
Total Parking3 (1 Garage)
Unit Level1
Levels in Unit2
Year Built1988
Year Built SourcePublic Records
Year Built DetailsActual
Building Construction StatusReady for Occupancy
ZoningRA
Unit Features for 69 Royal Fern Dr # 69, Lunenburg MA 01462
Approximate Living Area Total1582
Living Area Includes BasementNo
Rooms6
Bedrooms2
Primary En Suite BathroomYes
BasementFull
Cooling1, Split
LaundryArchway
Fireplaces
Outdoor Space
FlooringTile
Electric220 Volts
AppliancesRange
Condo Association Features for 69 Royal Fern Dr # 69, Lunenburg MA 01462
Complex NameThe Woodlands
Pet PolicyNot Allowed
Building ManagementDeveloper Advisory Board
Building Construction StatusReady for Occupancy
Number of Units46
Year Built1988
Year Built DetailsActual
Year Built SourcePublic Records
WaterPublic
SewerPrivate Sewer
Parking Features1
Building AmenitiesBeach Rights
Disclosures for 69 Royal Fern Dr # 69, Lunenburg MA 01462
Lead PaintNone
UFFI
Living Area Includes BasementNo
Living Area Disclosure
Building Area SourcePublic Records
Special Listing Conditions
ExclusionsAppliances
Title 5F
Compensation Based On
Documents AvailablePerc Test
Financial Information for 69 Royal Fern Dr # 69, Lunenburg MA 01462
Association Fee
Optional Fee0
Association Fee IncludesLandscaping
Optional Fee Includes
Association Fee FrequencyMonthly
Assessed Value$419,700
Real Estate Tax6039
Tax Year2026
Location Information for 69 Royal Fern Dr # 69, Lunenburg MA 01462
Elementary SchoolPrimary
Middle SchoolTurkey Hill
High SchoolLunenburg
Neighborhood(s)
Area AmenitiesWalk/jog Trails
Contact Information for 69 Royal Fern Dr # 69, Lunenburg MA 01462
Agent
Name: Lynn Walsh
Payment Calculator
, Interest
Property Taxes 503.25
Principal & Interest 3388.31
HOA Dues
Exclusive Listing Agent
Coldwell Banker Realty - Leominster
Lynn Walsh
Office Phone