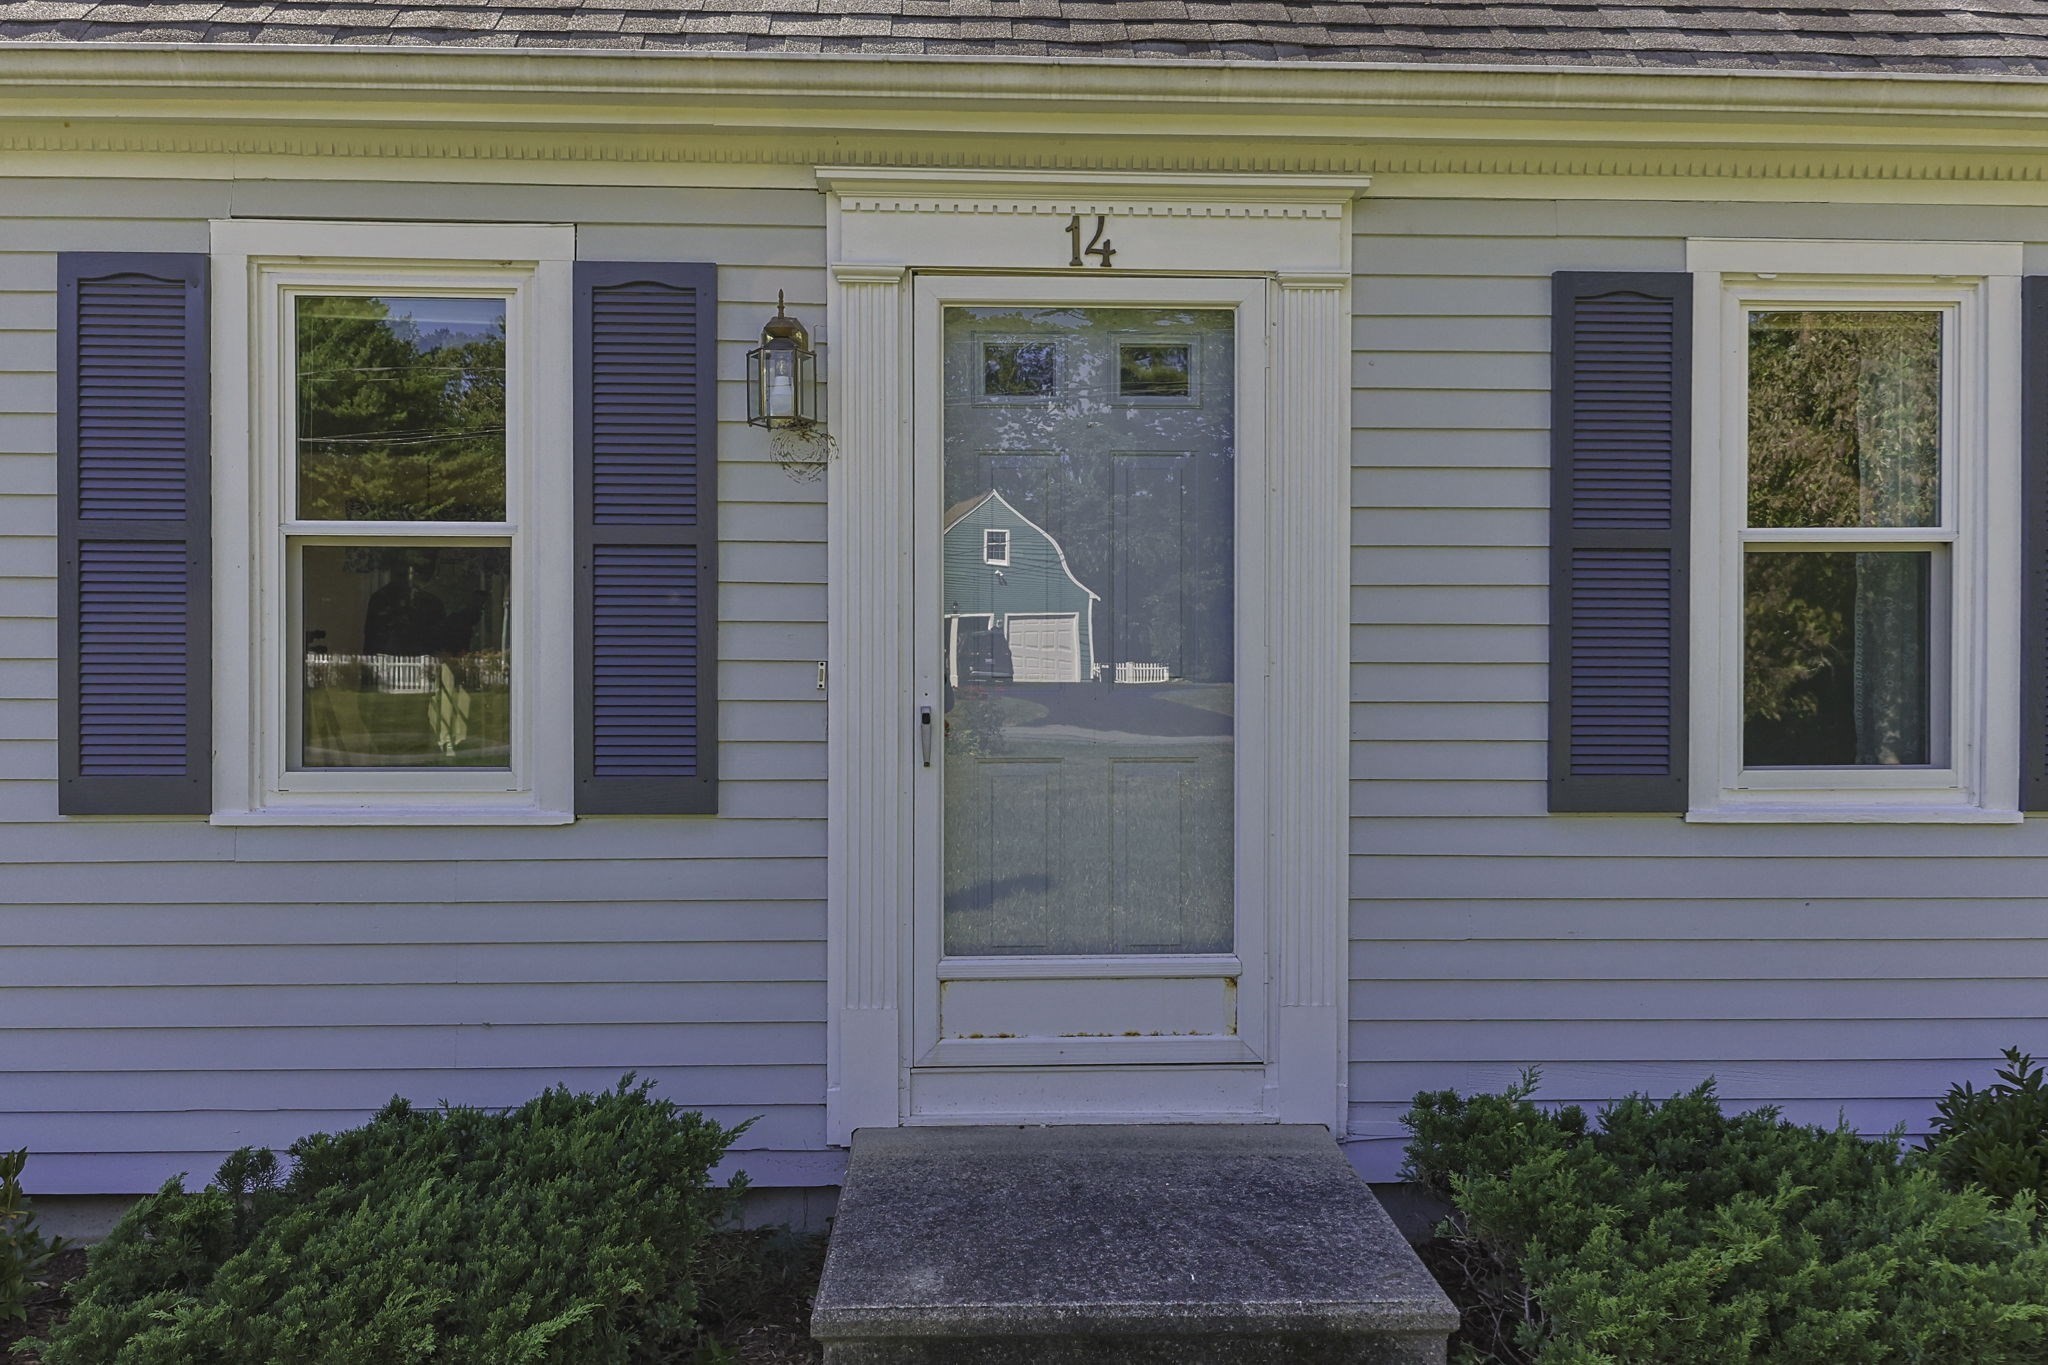
Classic Cape-style home offers 3 bedrooms, 2 baths, & a flexible floor plan. Lovingly cared for and updated over the years, the home is situated on a quiet road in a convenient Forestdale location near shopping, dining, schools, and town parks. The first floor features an eat-in kitchen with updated appliances and a slider opening to the back patio and level backyard. The dining area flows into a comfortable living room with a wood-burning fireplace. A first-floor bedroom and full bath with stacked washer and dryer add flexibility and convenience. Upstairs, the primary bedroom offers direct access to a shared full bath, also serving the third bedroom. Wood flooring throughout the living areas and bedrooms adds warmth and character. Improvements include updated windows and slider, updated bathrooms, a renovated kitchen, newer appliances. A welcoming home with a versatile layout, outdoor space, and easy access to everyday amenities.
This home has been viewed 6 times
Last Checked: October 28th, 2026 at 8:58am (Source: MLS PIN #73588020)
Air Conditioning
Waterview
Lead Paint Free
General Information for 14 Jeannes, Sandwich MA 02644
Listing ID73588020
Property TypeSingle Family / Detached
Price$579,000 ($405.46/SqFt)
StyleColonial
CitySandwich
CountyBarnstable
Neighborhood(s)
Garage Parking0
ZoningR-2
Year Built1986
Year Built SourcePublic Records
Year Built DetailsActual
Interior Features for 14 Jeannes, Sandwich MA 02644
Approximate Living Area Total1428
Living Area Includes BasementNo
Rooms6
Bedrooms3
Primary En Suite BathroomYes
Basement
CoolingSplit
Fireplaces
AppliancesRange
FlooringTile
Electric
Exterior Features for 14 Jeannes, Sandwich MA 02644
Approximate Lot Size (Acres)0.46
Approximate Lot Size (Square Feet)20037
Total Parking4
Garage Parking0
WaterPublic
SewerInspection Required For Sale
Lot FeaturesGentle Sloping
Parking Features
Exterior FeaturesPorch
Foundation Materials
Construction Materials
Road Frontage Type
Patio & PorchCovered
Roof MaterialAsphalt/fiberglass Shingles
Utility Connections
Water ViewsNo
Water Views Features
Waterfront0
Waterfront FeaturesRiver
Pool Features
Horse Permitted0
Horse AmenitiesRiver
Disclosures for 14 Jeannes, Sandwich MA 02644
Lead PaintNone
UFFI
Living Area Includes BasementNo
Living Area Disclosure
Building Area SourcePublic Records
Special Listing Conditions
ExclusionsBlack Light Fixture Above Storage Bench In Kitchen.
Compensation Based On
Financial Information for 14 Jeannes, Sandwich MA 02644
Association Fee
Association Fee Frequency
Association Fee Includes
Real Estate Tax4565
Tax Year2026
Assessed Value$448,800
Location Information for 14 Jeannes, Sandwich MA 02644
Neighborhood(s)
Area AmenitiesWalk/jog Trails
Contact Information for 14 Jeannes, Sandwich MA 02644