



Active
30 Chestnut Dr, Orleans MA 02653
$3,000,000
Estimated $19,512/month Calculator Single Family
4 Bedrooms
Baths
3677
Total Parking: 14 (2 Garage)
91,345 (2.10)
Built in 1998
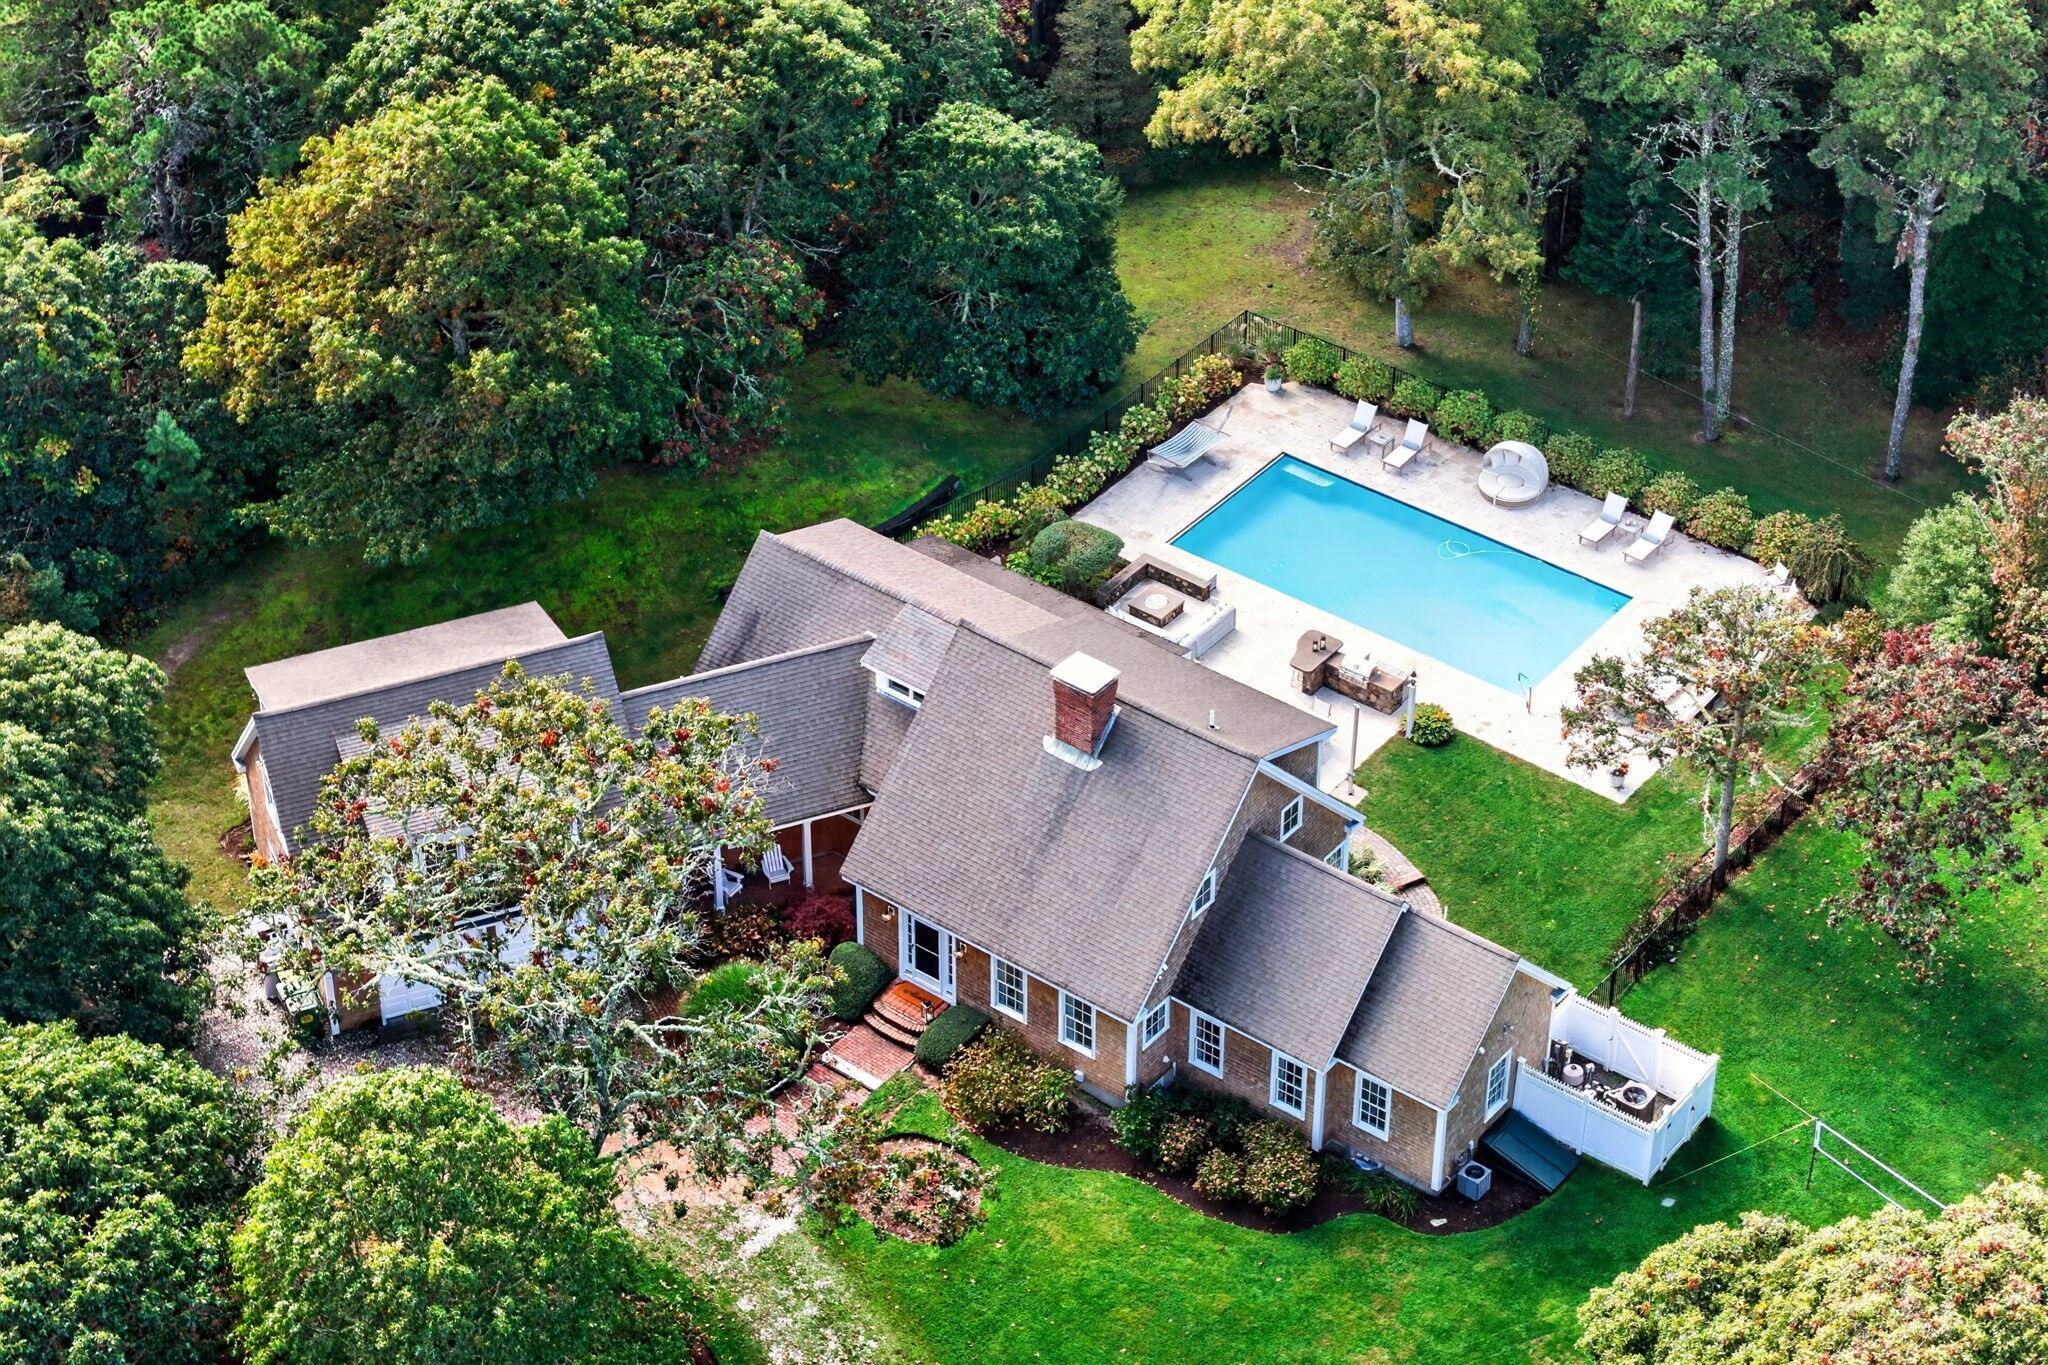
Set on two private acres in one of East Orleans' most coveted Barley Neck neighborhoods, 30 Chestnut Drive is an exceptional Cape Cod retreat where refined interiors, resort-style outdoor living, and deeded beach access come together beautifully. Designed for both effortless everyday living and memorable gatherings, the home features four bedrooms and 3.5 baths, including a luxurious first-floor primary suite. The open-concept floor plan is anchored by a beautifully appointed kitchen with a generous center island, high-end appliances, and a butler's pantry. The adjoining living room, with custom built-ins, a charming window seat, and wood-burning fireplace, offers a warm and inviting place to gather, while the four-season sunroom brings the outdoors in throughout the year. A spacious bonus room above the garage provides wonderful flexibility for overflow guests, a home office, or additional recreation space. Outside, the property is truly extraordinary. The pool area feels like a five-star private oasis, surrounded by mature landscaping and generous space for lounging, dining, and entertaining. A private path leads to the neighborhood's deeded beach, making days on the water an effortless part of life here. Adding even more possibility is a separate cottage with electricity and a full foundation, offering exciting potential for conversion to an accessory dwelling unit, subject to Town approvals. Private yet close to the beaches, boating, and village amenities that make East Orleans so special, 30 Chestnut Road offers the space, setting, amenities, and lifestyle today's discerning buyers seek. This is Cape Cod living at its finest..
This home has been viewed 5 times
Last Checked: October 17th, 2026 at 8:53am (Source: MLS PIN #73587830)
Garage Parking
Air Conditioning
Waterview
Lead Paint Free
General Information for 30 Chestnut Dr, Orleans MA 02653
Listing ID73587830
Property TypeSingle Family / Detached
Price$3,000,000 ($815.88/SqFt)
StyleColonial
CityOrleans
CountyBarnstable
Neighborhood(s)
Garage Parking2
ZoningR
Year Built1998
Year Built SourcePublic Records
Year Built DetailsActual
Interior Features for 30 Chestnut Dr, Orleans MA 02653
Approximate Living Area Total3677
Living Area Includes BasementNo
Rooms7
Bedrooms4
Primary En Suite BathroomYes
BasementFull
Cooling1, Split
Fireplaces
Appliances
Flooring
Electric
Exterior Features for 30 Chestnut Dr, Orleans MA 02653
Approximate Lot Size (Acres)2.1
Approximate Lot Size (Square Feet)91345
Total Parking14 (2 Garage)
Garage Parking2
WaterPrivate
SewerPrivate Sewer
Lot FeaturesGentle Sloping
Parking Features1
Exterior Features
Foundation Materials
Construction Materials
Road Frontage Type
Patio & Porch
Roof Material
Utility Connections
Water ViewsNo
Water Views Features
Waterfront0
Waterfront FeaturesRiver
Pool Features
Horse Permitted0
Horse AmenitiesRiver
Disclosures for 30 Chestnut Dr, Orleans MA 02653
Lead PaintNone
UFFI
Living Area Includes BasementNo
Living Area Disclosure
Building Area SourcePublic Records
Special Listing Conditions
ExclusionsBlack Light Fixture Above Storage Bench In Kitchen.
Title 5D
Compensation Based On
Financial Information for 30 Chestnut Dr, Orleans MA 02653
Association Fee
Association Fee Frequency
Association Fee Includes
Real Estate Tax12324
Tax Year2026
Assessed Value$2,017,100
Location Information for 30 Chestnut Dr, Orleans MA 02653
Neighborhood(s)
Area Amenities
Contact Information for 30 Chestnut Dr, Orleans MA 02653
Agent
Name: Daneen Law
Payment Calculator
, Interest
Property Taxes 1027
Principal & Interest 18485.05
HOA Dues
Exclusive Listing Agent
Gibson Sotheby's International Realty
Daneen Law
Office Phone