



Active
148 Rutland Street, Carlisle MA 01741
$1,275,000
Estimated $9,028/month Calculator Single Family
5 Bedrooms
Baths
4723
Total Parking: 14 (4 Garage)
87,555 (2.01)
Built in 1956
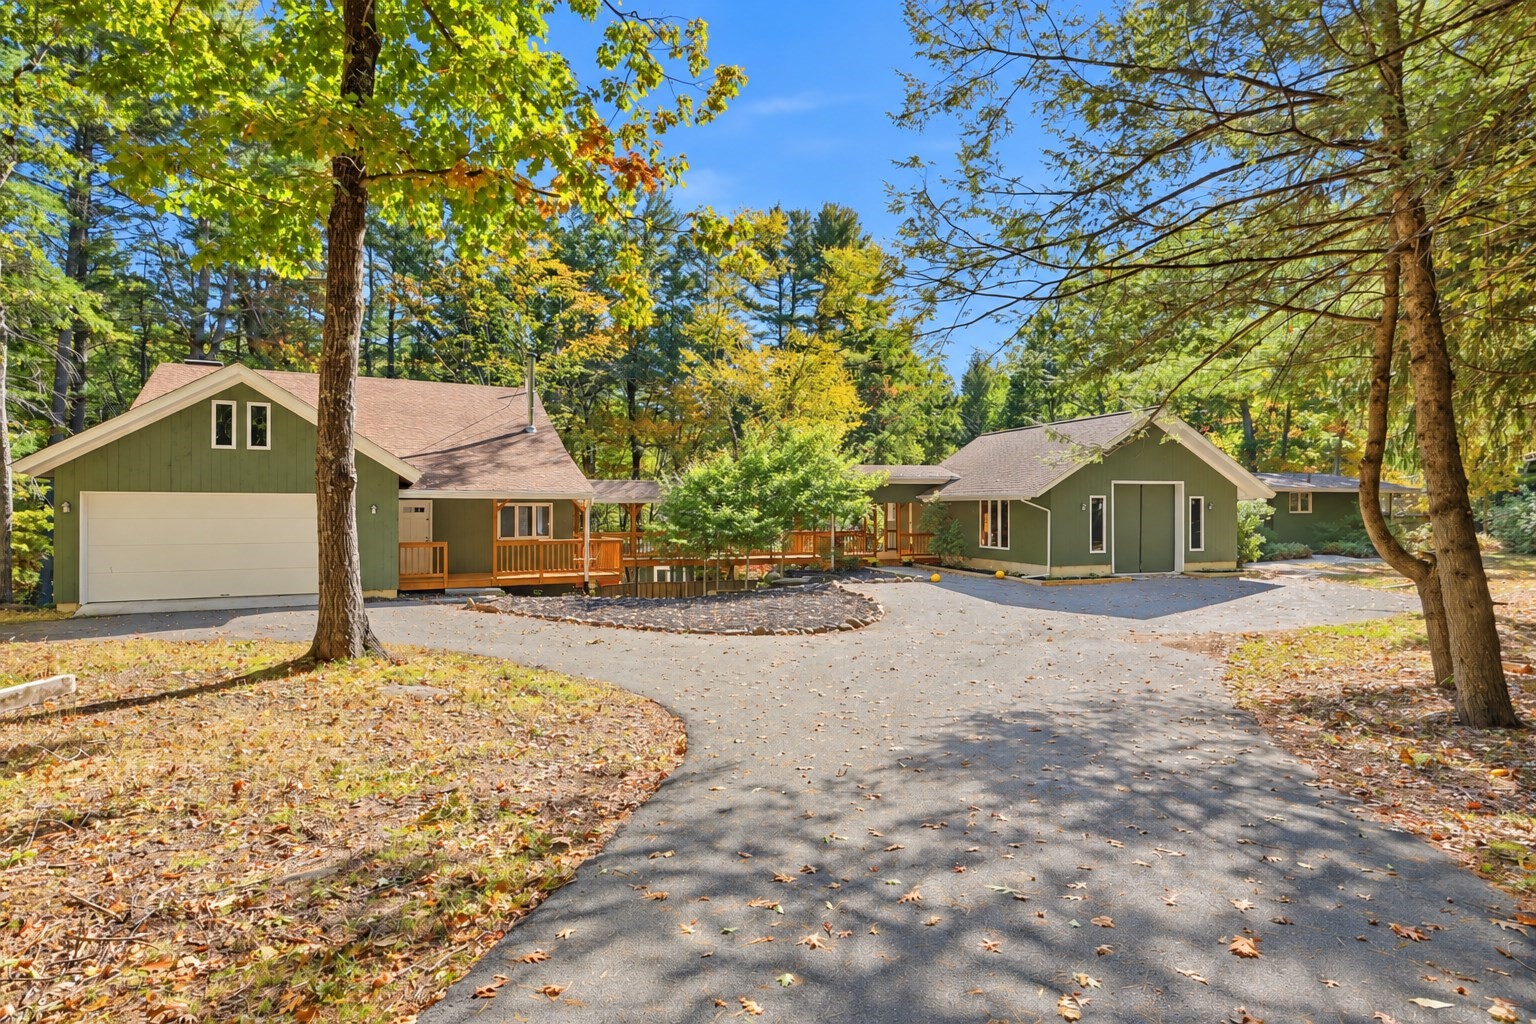
Extraordinary architecture, a connection to rock-and-roll history and a remarkably flexible layout make this Carlisle property truly one of a kind. Two distinct buildings joined by a newly constructed covered bridge create an exceptional opportunity for multigenerational living, working from home or pursuing creative passions—with space to come together and room to retreat. The main residence offers a kitchen, living and dining rooms, and three bedrooms on the main level. Downstairs, a spacious primary bedroom with a private bath is complemented by a family room with a separate exterior entrance, creating a private suite ideal for extended family or guests. A 2-car garage adds convenience, while central air conditioning and a new high-efficiency gas heating system provide year-round comfort. Across the covered bridge, the second building offers a dramatic change of atmosphere, with stunning exposed beams, rich wood finishes and soaring spaces. A sitting room with a woodstove provides a cozy gathering spot, while the expansive family room features a floor-to-ceiling stone fireplace and sliders to a deck. An overhead catwalk adds architectural interest, overlooking the space below, while a loft offers a bedroom and 2 separate storage spaces. The lowest level features a heated workshop, heated darkroom and a former recording studio with a sound booth once used by The J. Geils Band and The Cars. From working at home to making music or pursuing a favorite hobby, these distinctive spaces offer exceptional versatility. This building is served by its own oil heating system and has 2 additional heated garage spaces. Outside, a beautiful, wooded setting frames the buildings, decks and a detached screen house, refreshed with new paint and ready for leisurely afternoons or evenings with friends. A Generac backup generator adds peace of mind. Offering character, history and room to shape life around the way you live, work and create, this Carlisle home offers something rare and remarkable!
This home has been viewed 6 times
Last Checked: October 12th, 2026 at 5:13am (Source: MLS PIN #73587973)
Garage Parking
Air Conditioning
Lead Paint Free
General Information for 148 Rutland Street, Carlisle MA 01741
Listing ID73587973
Property TypeSingle Family / Detached
Price$1,275,000 ($269.96/SqFt)
StyleColonial
CityCarlisle
CountyMiddlesex
Neighborhood(s)
Garage Parking4
ZoningB
Year Built1956
Year Built SourcePublic Records
Year Built DetailsActual
Interior Features for 148 Rutland Street, Carlisle MA 01741
Approximate Living Area Total4723
Living Area Includes BasementYes
Rooms14
Bedrooms5
Primary En Suite BathroomYes
BasementFull
Cooling1, Split
Fireplaces
AppliancesRange
FlooringTile
Electric220 Volts
Exterior Features for 148 Rutland Street, Carlisle MA 01741
Approximate Lot Size (Acres)2.01
Approximate Lot Size (Square Feet)87555
Total Parking14 (4 Garage)
Garage Parking4
WaterPrivate
SewerPrivate Sewer
Lot Features
Parking Features1
Exterior FeaturesPorch
Foundation Materials
Construction MaterialsFrame
Road Frontage Type
Patio & PorchCovered
Roof MaterialAsphalt/fiberglass Shingles
Utility Connections110 Volts
Water Views
Water Views Features
Waterfront0
Waterfront Features
Pool FeaturesAssociation
Horse Permitted0
Horse Amenities
Disclosures for 148 Rutland Street, Carlisle MA 01741
Lead PaintNone
UFFI
Living Area Includes BasementYes
Living Area Disclosure
Building Area SourceMeasured
Special Listing Conditions
ExclusionsBlack Light Fixture Above Storage Bench In Kitchen.
Title 5A
Compensation Based On
Financial Information for 148 Rutland Street, Carlisle MA 01741
Association Fee
Association Fee Frequency
Association Fee Includes
Real Estate Tax14065
Tax Year2026
Assessed Value$1,097,100
Location Information for 148 Rutland Street, Carlisle MA 01741
Elementary SchoolCarlsile School
Middle SchoolCarlsile School
High SchoolCchs
Neighborhood(s)
Area AmenitiesWalk/jog Trails
Contact Information for 148 Rutland Street, Carlisle MA 01741
Agent
Name: The Laura Baliestiero Team
Team Members
Name: Laura Baliestiero
Payment Calculator
, Interest
Property Taxes 1172.08
Principal & Interest 7856.14
HOA Dues
Exclusive Listing Agent
Coldwell Banker Realty - Concord
The Laura Baliestiero Team
Office Phone