



Active Under Contract
7 Hutton St, Danvers MA 01923
$749,900
Estimated $5,175/month Calculator Single Family
3 Bedrooms
Baths
2020
Total Parking: 8 (1 Garage)
33,328 (0.77)
Built in 1990
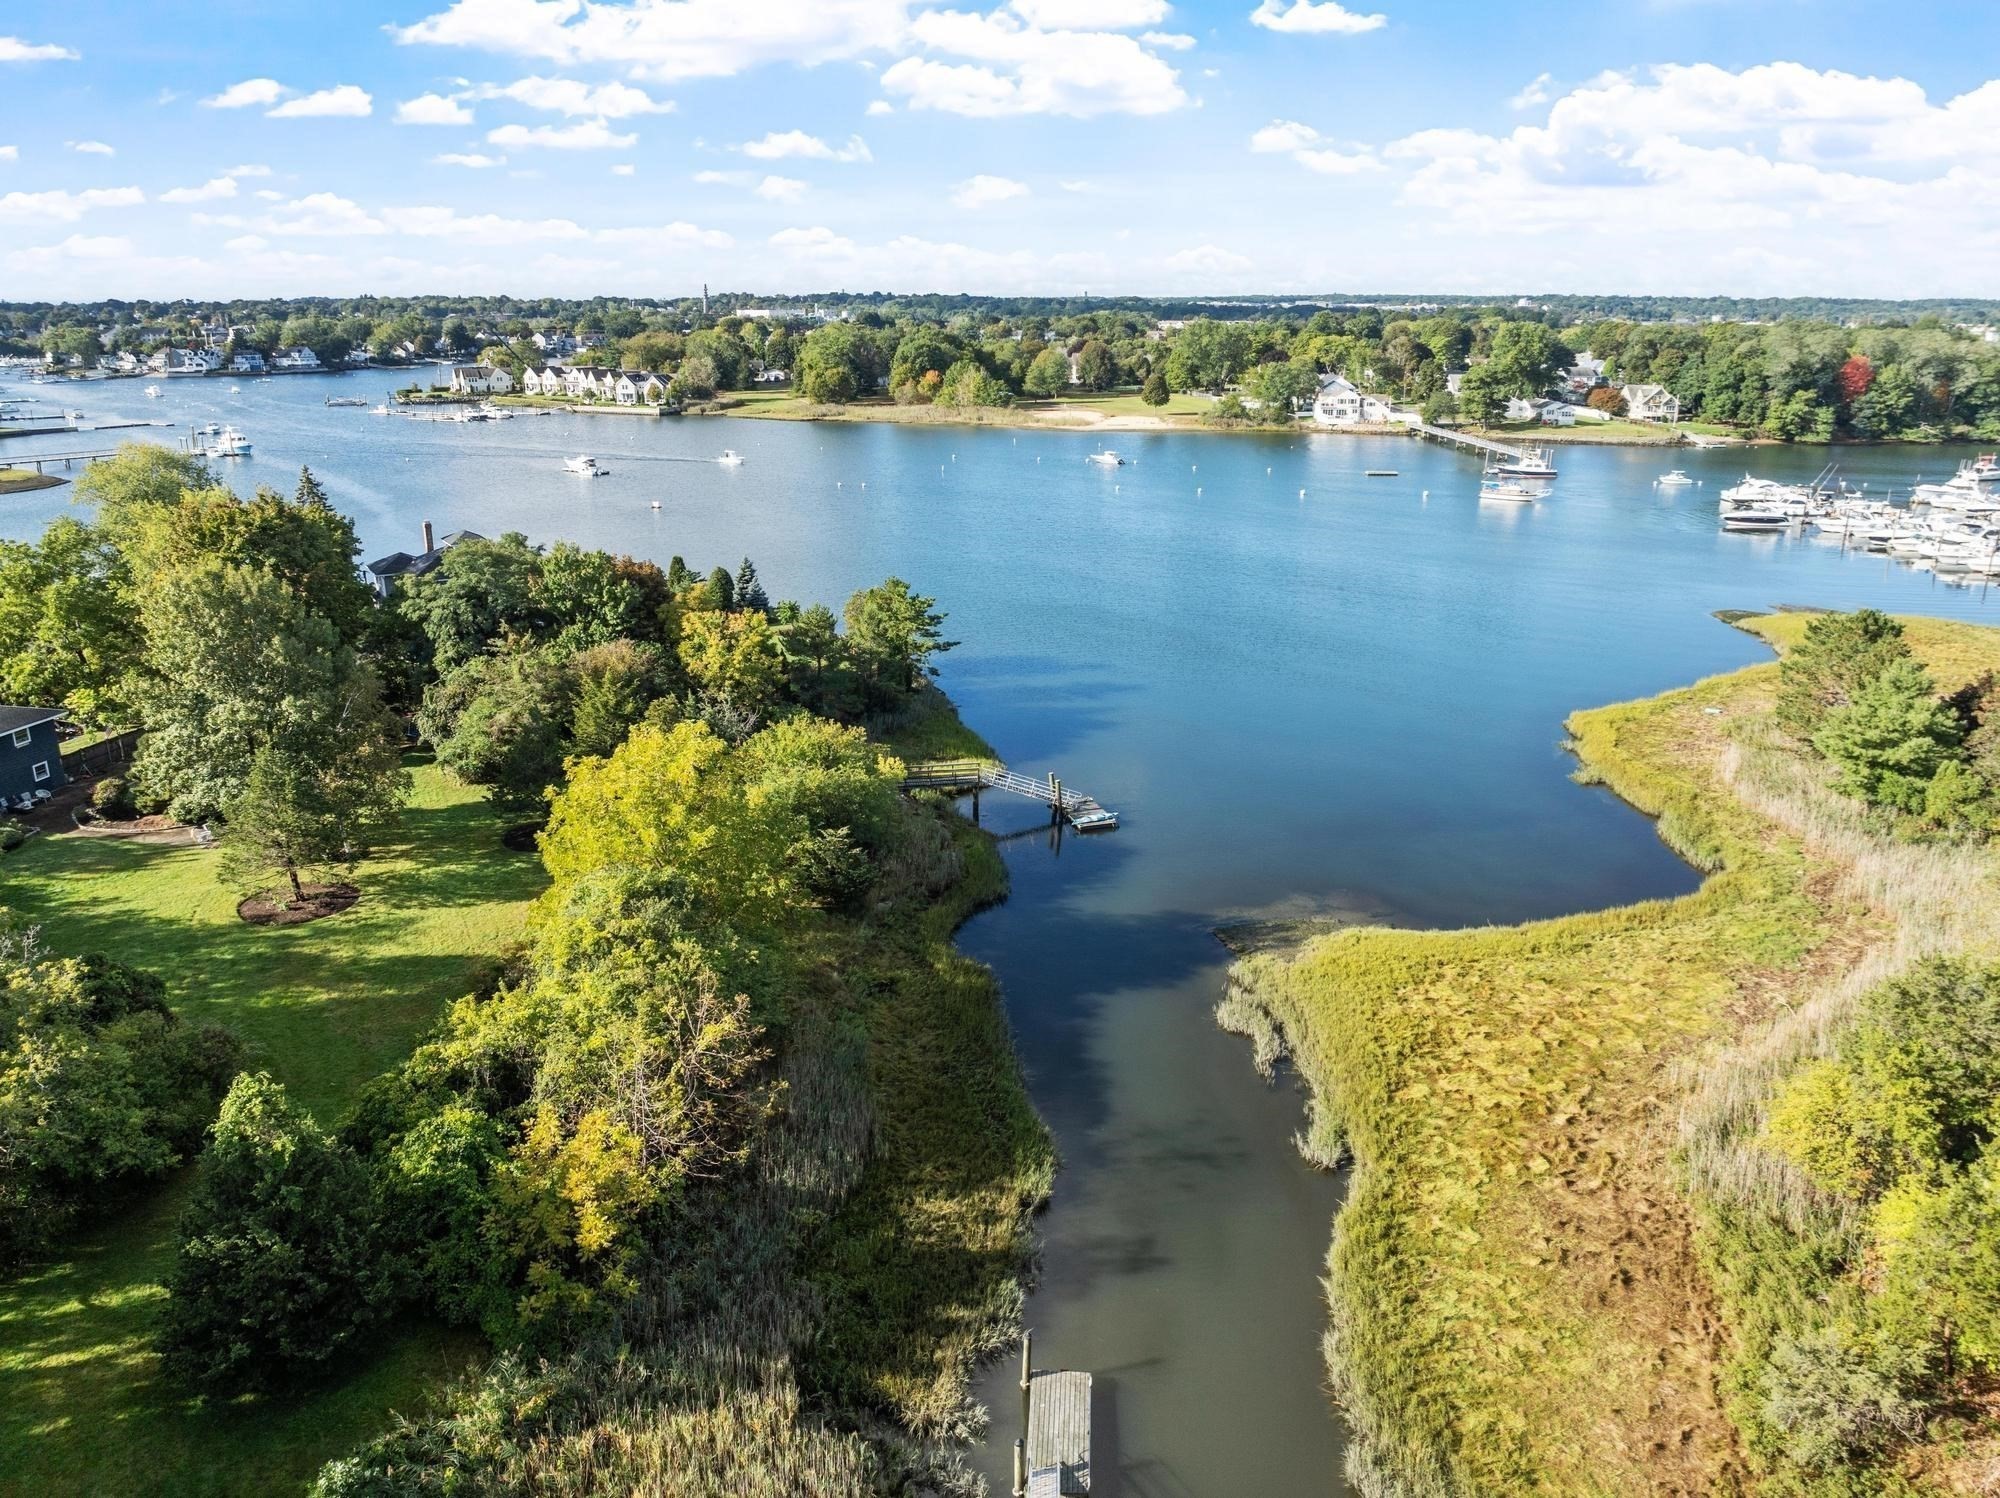
10/24 OPEN HOUSE CANCELLED OFFER ACCEPTED....Water views and privacy await at this inviting 3-bedroom, 2-bath home offering approximately 2,020 square feet of living space, tucked at the end of a dead-end street on .77 acres abuts tributary with full views of Porter River from nearly every room. The spacious first floor features a beautifull addition eat-in kitchen (2020) with granite countertops and stainless-steel appliances, along with a full bath (2020) offering a soaking tub, double vanity, and separate shower. The vaulted living room is filled with natural light from skylights and features a wood-burning fireplace, mini-split, and two sliders leading to the deck overlooking the water. A first-floor bedroom offers wood floors, mini-split, walk-in closet, and slider to the deck, providing flexibility for guests, an office, or one-level living. First-floor laundry adds convenience with newer washer and dryer. Upstairs, you'll find two additional bedrooms, including the main bedroom with a 3/4 bath and slider to a private balcony with water views. The second bedroom offers a double closet. Outside, the wetlands create a natural buffer and added privacy while the water views provide a peaceful backdrop. Additional features include a one-car garage, large basement with ample storage or workshop potential, and heating system updated in 2017. A unique opportunity to enjoy nature, privacy, and beautiful water views while being conveniently located in Danvers. Showings start immediately.
This home has been viewed 9 times
Last Checked: October 24th, 2026 at 7:03am (Source: MLS PIN #73587933)
Garage Parking
Air Conditioning
Waterview
Waterfront
Lead Paint Free
General Information for 7 Hutton St, Danvers MA 01923
Listing ID73587933
Property TypeSingle Family / Detached
Price$749,900 ($371.24/SqFt)
StyleColonial
CityDanvers
CountyEssex
MLS AreaDanversport
Neighborhood(s)Ipswich
Garage Parking1
ZoningR2
Year Built1990
Year Built SourceOwner
Year Built DetailsApproximate,Renovated Since
Interior Features for 7 Hutton St, Danvers MA 01923
Approximate Living Area Total2020
Living Area Includes BasementNo
Rooms5
Bedrooms3
Primary En Suite BathroomYes
BasementFull
Cooling1, Split
Fireplaces
AppliancesRange
FlooringTile
Electric
Exterior Features for 7 Hutton St, Danvers MA 01923
Approximate Lot Size (Acres)0.77
Approximate Lot Size (Square Feet)33328
Total Parking8 (1 Garage)
Garage Parking1
WaterPublic
SewerPublic Sewer
Lot FeaturesGentle Sloping
Parking Features1
Exterior FeaturesPorch
Foundation Materials
Construction Materials
Road Frontage Type
Patio & PorchCovered
Roof MaterialAsphalt/fiberglass Shingles
Utility Connections110 Volts
Water ViewsYes
Water Views FeaturesBay
Waterfront1
Waterfront FeaturesRiver
Pool Features
Horse Permitted0
Horse AmenitiesRiver
Disclosures for 7 Hutton St, Danvers MA 01923
Lead PaintNone
UFFI
Living Area Includes BasementNo
Living Area Disclosure
Building Area SourcePublic Records
Special Listing Conditions
ExclusionsBlack Light Fixture Above Storage Bench In Kitchen.
Compensation Based On
Financial Information for 7 Hutton St, Danvers MA 01923
Association Fee
Association Fee Frequency
Association Fee Includes
Real Estate Tax6646.67
Tax Year2027
Assessed Value$624,100
Location Information for 7 Hutton St, Danvers MA 01923
Elementary SchoolDanvers
Middle SchoolDanvers
High SchoolDanvers
Neighborhood(s)Ipswich
MLS AreaDanversport
Area AmenitiesWalk/jog Trails
Contact Information for 7 Hutton St, Danvers MA 01923
Agent
Name: Kristin Kelly
Payment Calculator
, Interest
Property Taxes 553.89
Principal & Interest 4620.65
HOA Dues
Exclusive Listing Agent
J. Barrett & Company
Kristin Kelly
Office Phone