



Active
39 Buckman St, Woburn MA 01801
$1,138,000
Estimated $2,538/month Calculator Multi Family
Total Units: 2
Price Per Unit: $569,000
Total Rent: 19200/year
Estimated CAP Rate:
5 Bedrooms
Baths
2725
Total Parking: 16 (2 Garage)
12,197 (0.28)
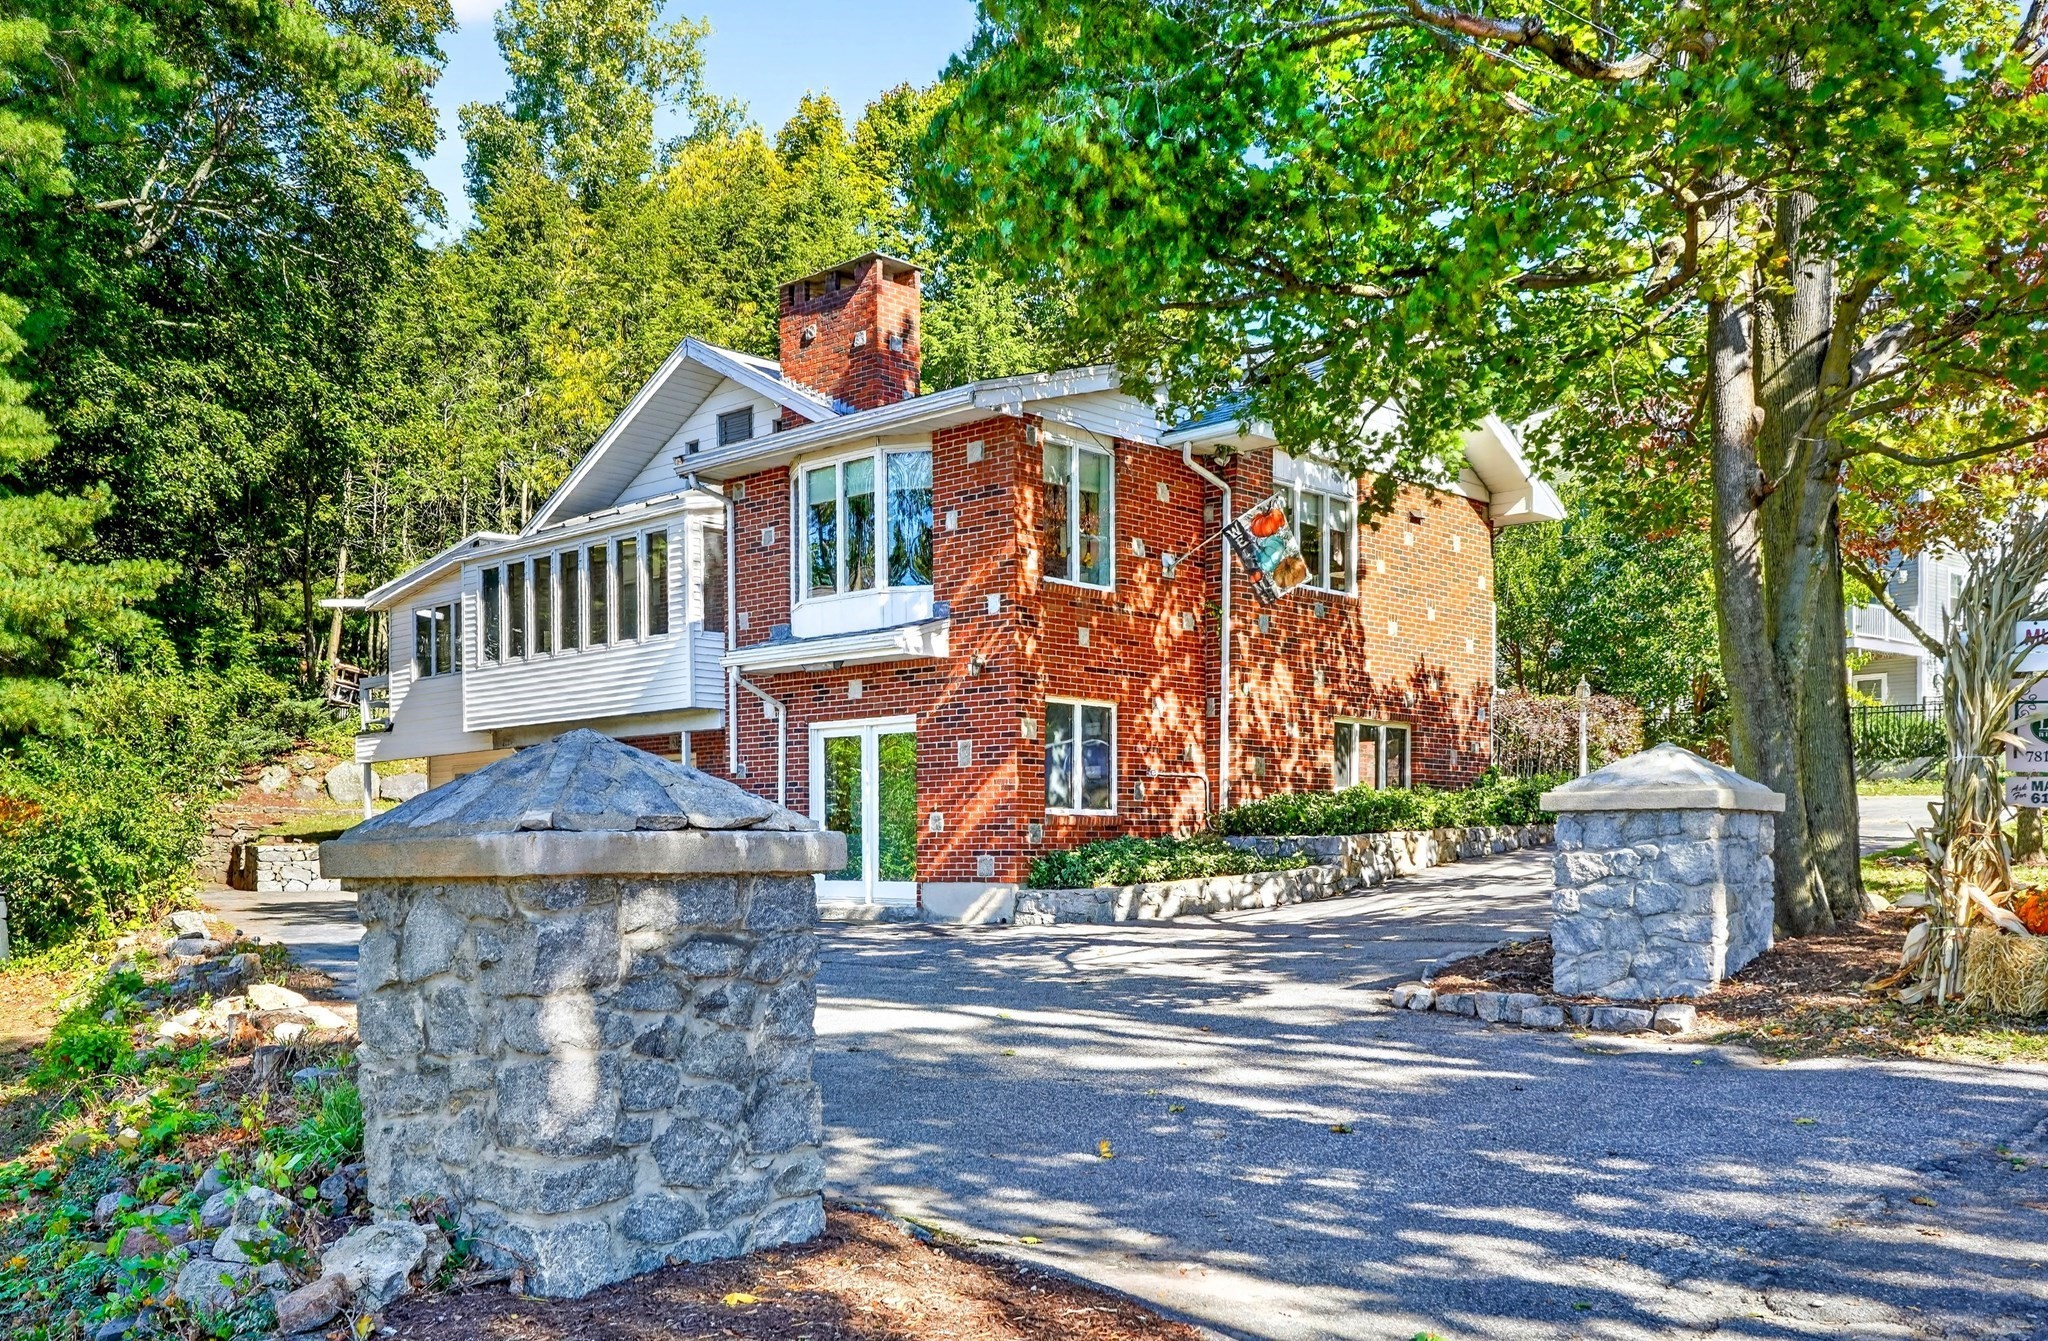
DEVELOPERS and CONTRACTORS ATTENTION !! Welcome to 39 Buckman Street where most windows have scenic views of Horn Pond from morning sunrise to spectacular sunsets! This home is a legal two family with an accessory unit on first floor of main house. The main house host kitchen, living room, dining room, fireplaced living room, two bedrooms and one full and one half bath. There is a sitting room with views you have never seen along with an area for at home office or exercise room. There is w/d hook up in this unit. The lower level with full windows and a private walk out consists of kitchen, dining area, sitting room, one bedroom and one full bath. There is also entrance to one of the garages from this unit. Great space for multi-generational living. Unit #2 is on the east side of the main house hosting eat in kitchen, living room, two bedrooms and one full bath. This unit has a private basement area with both washer and dryer. The property hosts two garages, many patios/decks, gas heating and cooling. It is a phenomenal lot with gardens, privacy and so much parking. Enter this property through a circular driveway rich in style. 100 Steps to Horn Pond and all that the area offers.
This home has been viewed 2 times
Last Checked: October 22nd, 2026 at 9:38am (Source: MLS PIN #73587926)
Gross Income: $19,200
Gross Expenses: $8,309
Net Income Calc: $10,891
Water Views
Annual Expenses for 39 Buckman St, Woburn MA 01801
Total Gross Expenses (Calculated)$8,309/year
APOD AvailableNo
Heating
Electricity
Water
Gas
Insurance
Sewer
Trash Removal
Repair & Maintenance
Management
Miscellaneous
Real Estate Tax8309
Annual Income & Unit Breakdown for 39 Buckman St, Woburn MA 01801
Total Gross Income (Calculated)$19,200
Unit 1
Rental Income$0
LeaseN
Bedrooms3
Bathrooms2 Full, 1 Half
Floor1
Levels in Unit2
Rent IncludesHeat
Unit 2
Rental Income$0
LeaseN
Bedrooms2
Bathrooms1 Full, 1 Half
Floor2
Levels in Unit2
Rent IncludesHeat
General Information for 39 Buckman St, Woburn MA 01801
Listing ID73587926
Property TypeMulti Family / 2 Family
Price1138000 ($417.61/SqFt)
Style2 Family - 2 Units Side By Side
CityWoburn
CountyMiddlesex
Neighborhood(s)
Approximate Living Area Total2725
Approximate Lot Size (Acres)0.28
Total Parking16 (2 Garage)
Garage Parking2
Year Built1971
Year Built SourcePublic Records
Year Built DetailsActual
WaterPublic
SewerPublic Sewer
Electric220 Volts
Hot Water
Roof MaterialAsphalt/fiberglass Shingles
BasementFull
Construction MaterialsFrame
Lot FeaturesGentle Sloping
Foundation Description
Accessible Features
Outdoor SpaceCovered
ZoningR-2
Water ViewsYes
Water Views FeaturesBay
Waterfront0
Waterfront Features
Terms
Disclosures for 39 Buckman St, Woburn MA 01801
Lead PaintNone
UFFINo
Living Area Includes BasementNo
Living Area Disclosure
Building Area SourceOther
ExclusionsBlack Light Fixture Above Storage Bench In Kitchen.
Financial Data Source
Total Gross Expenses By Broker
Total Gross Income By Broker
Total Net Income By Broker
Short Sale / Forclosure (Bank Owned)
Compensation Based On
Financial Information for 39 Buckman St, Woburn MA 01801
Real Estate Taxes8309
Tax Year2026
Assessed Value$908,100
Financial Data Source
Total Gross Expenses By Broker
BostonRealEstate.com Gross Expenses
Total Gross Income By Broker
BostonRealEstate.com Gross Income
Total Net Income By Broker
BostonRealEstate.com Gross NOI
CAP Rate (based on Broker info)
Location Information for 39 Buckman St, Woburn MA 01801
Elementary SchoolGoodyear
Middle SchoolJoyce
High SchoolWoburn Memorial
Neighborhood(s)
Area AmenitiesWalk/jog Trails
Contact Information for 39 Buckman St, Woburn MA 01801
Agent
Name: Mary L. Lawton
Payment Calculator
, Interest
Property Taxes 692.42
Principal & Interest 7011.99
HOA Dues
Exclusive Listing Agent
Lawton Real Estate, Inc
Mary L. Lawton
Office Phone