



Active
11 Hiawatha Trl, Bridgewater MA 02324
$1,269,000
Estimated $8,919/month Calculator Single Family
4 Bedrooms
Baths
3875
Total Parking: 8 (2 Garage)
24,393 (0.56)
Built in 2026
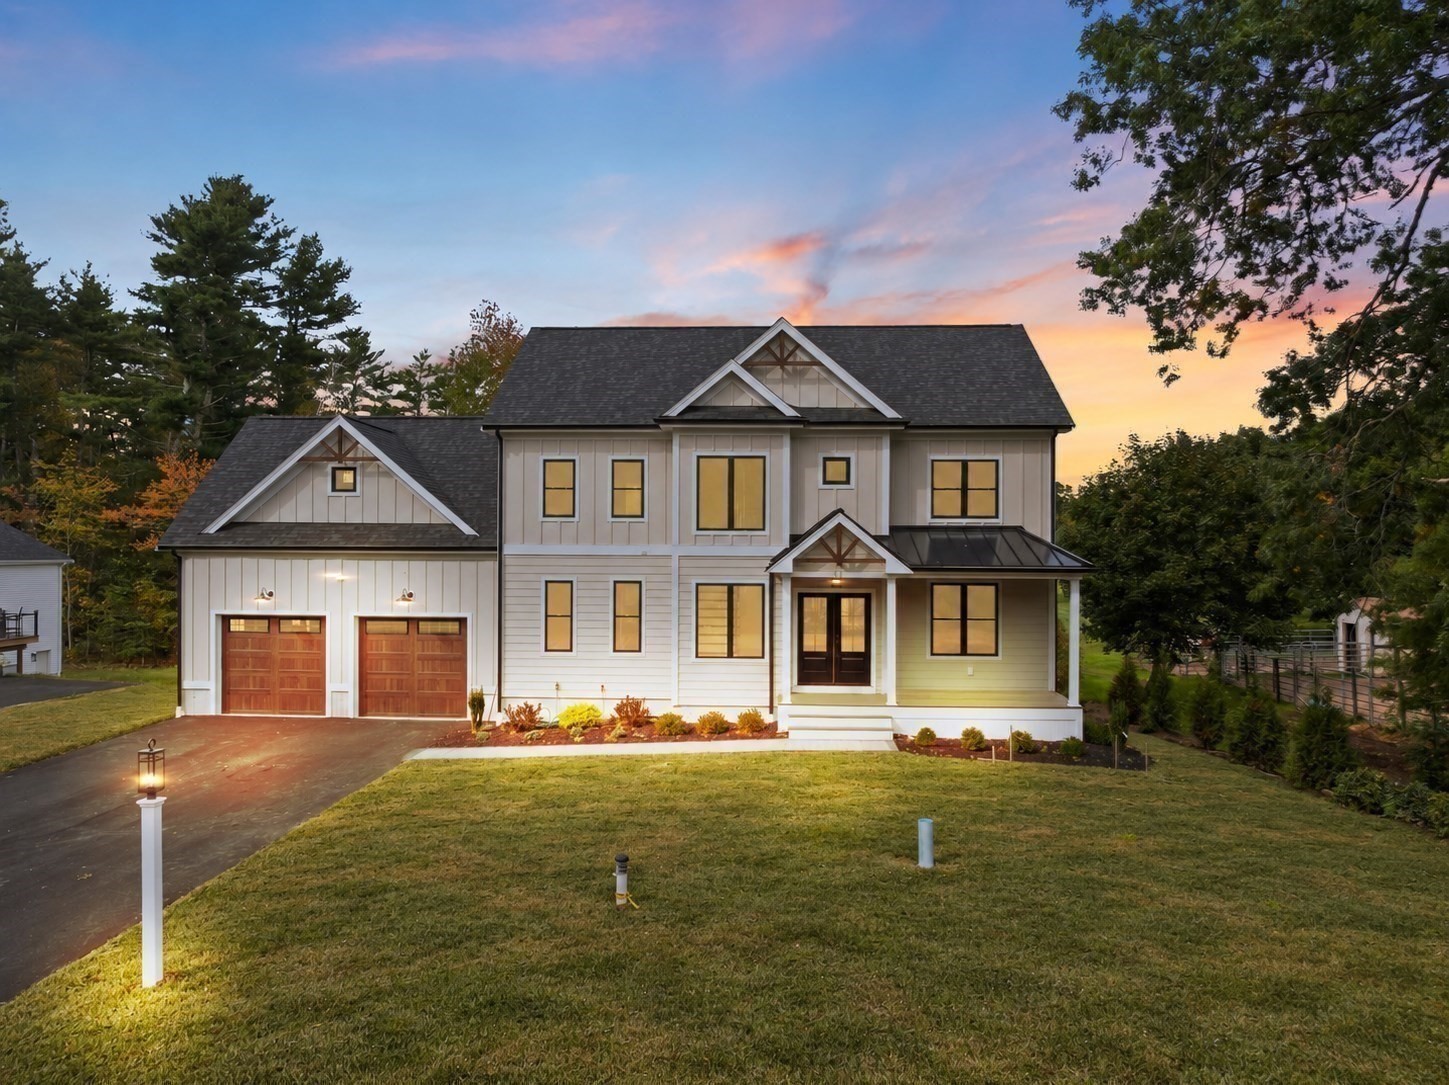
MODERN LUXURY. BUILDER-PAID FINANCING INCENTIVE. Discover a new level of luxury in Bridgewater, with a builder credit toward a 2-1 mortgage payment buydown for eligible buyers. The FIRST home offered to the open market in a new 12-lot cul-de-sac subdivision, 11 Hiawatha Trail pairs sleek New England architecture with unmistakable style. Nine-foot ceilings, rich hardwoods, and exceptional natural light set the tone throughout. At the heart of the home, a statement kitchen with a 9-foot island, premium appliances, and a walk-in pantry flows into the family room, anchored by a quartzite fireplace, with access to the rear deck. A dining area, private study, powder room, and tailored mudroom complete the main level. A striking foyer with a floor-to-ceiling accent wall leads upstairs to the serene primary suite, featuring a spa-inspired bath with exquisite tilework, a walk-in closet, and a versatile bonus room. Three additional bedrooms and laundry round out the second floor, while the finished walkout offers expansive recreation and flex space. Conservation land provides a tranquil backdrop, with commuter rail, Bridgewater State University, shops, and dining just moments away. Distinctive design. Exceptional finishes. (Financing Incentive subject to lender approval, loan-program contribution limits, and purchase agreement terms. Ask for details).
This home has been viewed 6 times
Last Checked: October 24th, 2026 at 4:28am (Source: MLS PIN #73587875)
Garage Parking
Air Conditioning
Waterview
Lead Paint Free
General Information for 11 Hiawatha Trl, Bridgewater MA 02324
Listing ID73587875
Property TypeSingle Family / Detached
Price$1,269,000 ($327.48/SqFt)
StyleColonial
CityBridgewater
CountyPlymouth
Neighborhood(s)
Garage Parking2
ZoningRES
Year Built2026
Year Built SourceBuilder
Year Built DetailsActual
Interior Features for 11 Hiawatha Trl, Bridgewater MA 02324
Approximate Living Area Total3875
Living Area Includes BasementYes
Rooms10
Bedrooms4
Primary En Suite BathroomYes
BasementFull
Cooling1, Split
Fireplaces
AppliancesRange
FlooringTile
Electric
Exterior Features for 11 Hiawatha Trl, Bridgewater MA 02324
Approximate Lot Size (Acres)0.56
Approximate Lot Size (Square Feet)24393
Total Parking8 (2 Garage)
Garage Parking2
WaterPublic
SewerPrivate Sewer
Lot FeaturesGentle Sloping
Parking Features1
Exterior FeaturesPorch
Foundation Area3783
Foundation Materials
Construction MaterialsFrame
Road Frontage Type
Patio & PorchCovered
Roof MaterialAsphalt/fiberglass Shingles
Utility Connections
Water ViewsNo
Water Views Features
Waterfront0
Waterfront Features
Pool Features
Horse Permitted0
Horse Amenities
Disclosures for 11 Hiawatha Trl, Bridgewater MA 02324
Lead PaintNone
UFFI
Living Area Includes BasementYes
Living Area Disclosure
Building Area SourceOwner
Special Listing Conditions
ExclusionsBlack Light Fixture Above Storage Bench In Kitchen.
Title 5A
Compensation Based On
Financial Information for 11 Hiawatha Trl, Bridgewater MA 02324
Association Fee
Association Fee Frequency
Association Fee Includes
Real Estate Tax13200
Tax Year2026
Assessed Value$39,600
Location Information for 11 Hiawatha Trl, Bridgewater MA 02324
Neighborhood(s)
Area AmenitiesWalk/jog Trails
Contact Information for 11 Hiawatha Trl, Bridgewater MA 02324
Agent
Name: Kristen Keating
Payment Calculator
, Interest
Property Taxes 1100
Principal & Interest 7819.17
HOA Dues
Exclusive Listing Agent
Real Broker MA, LLC
Kristen Keating
Office Phone