



Active
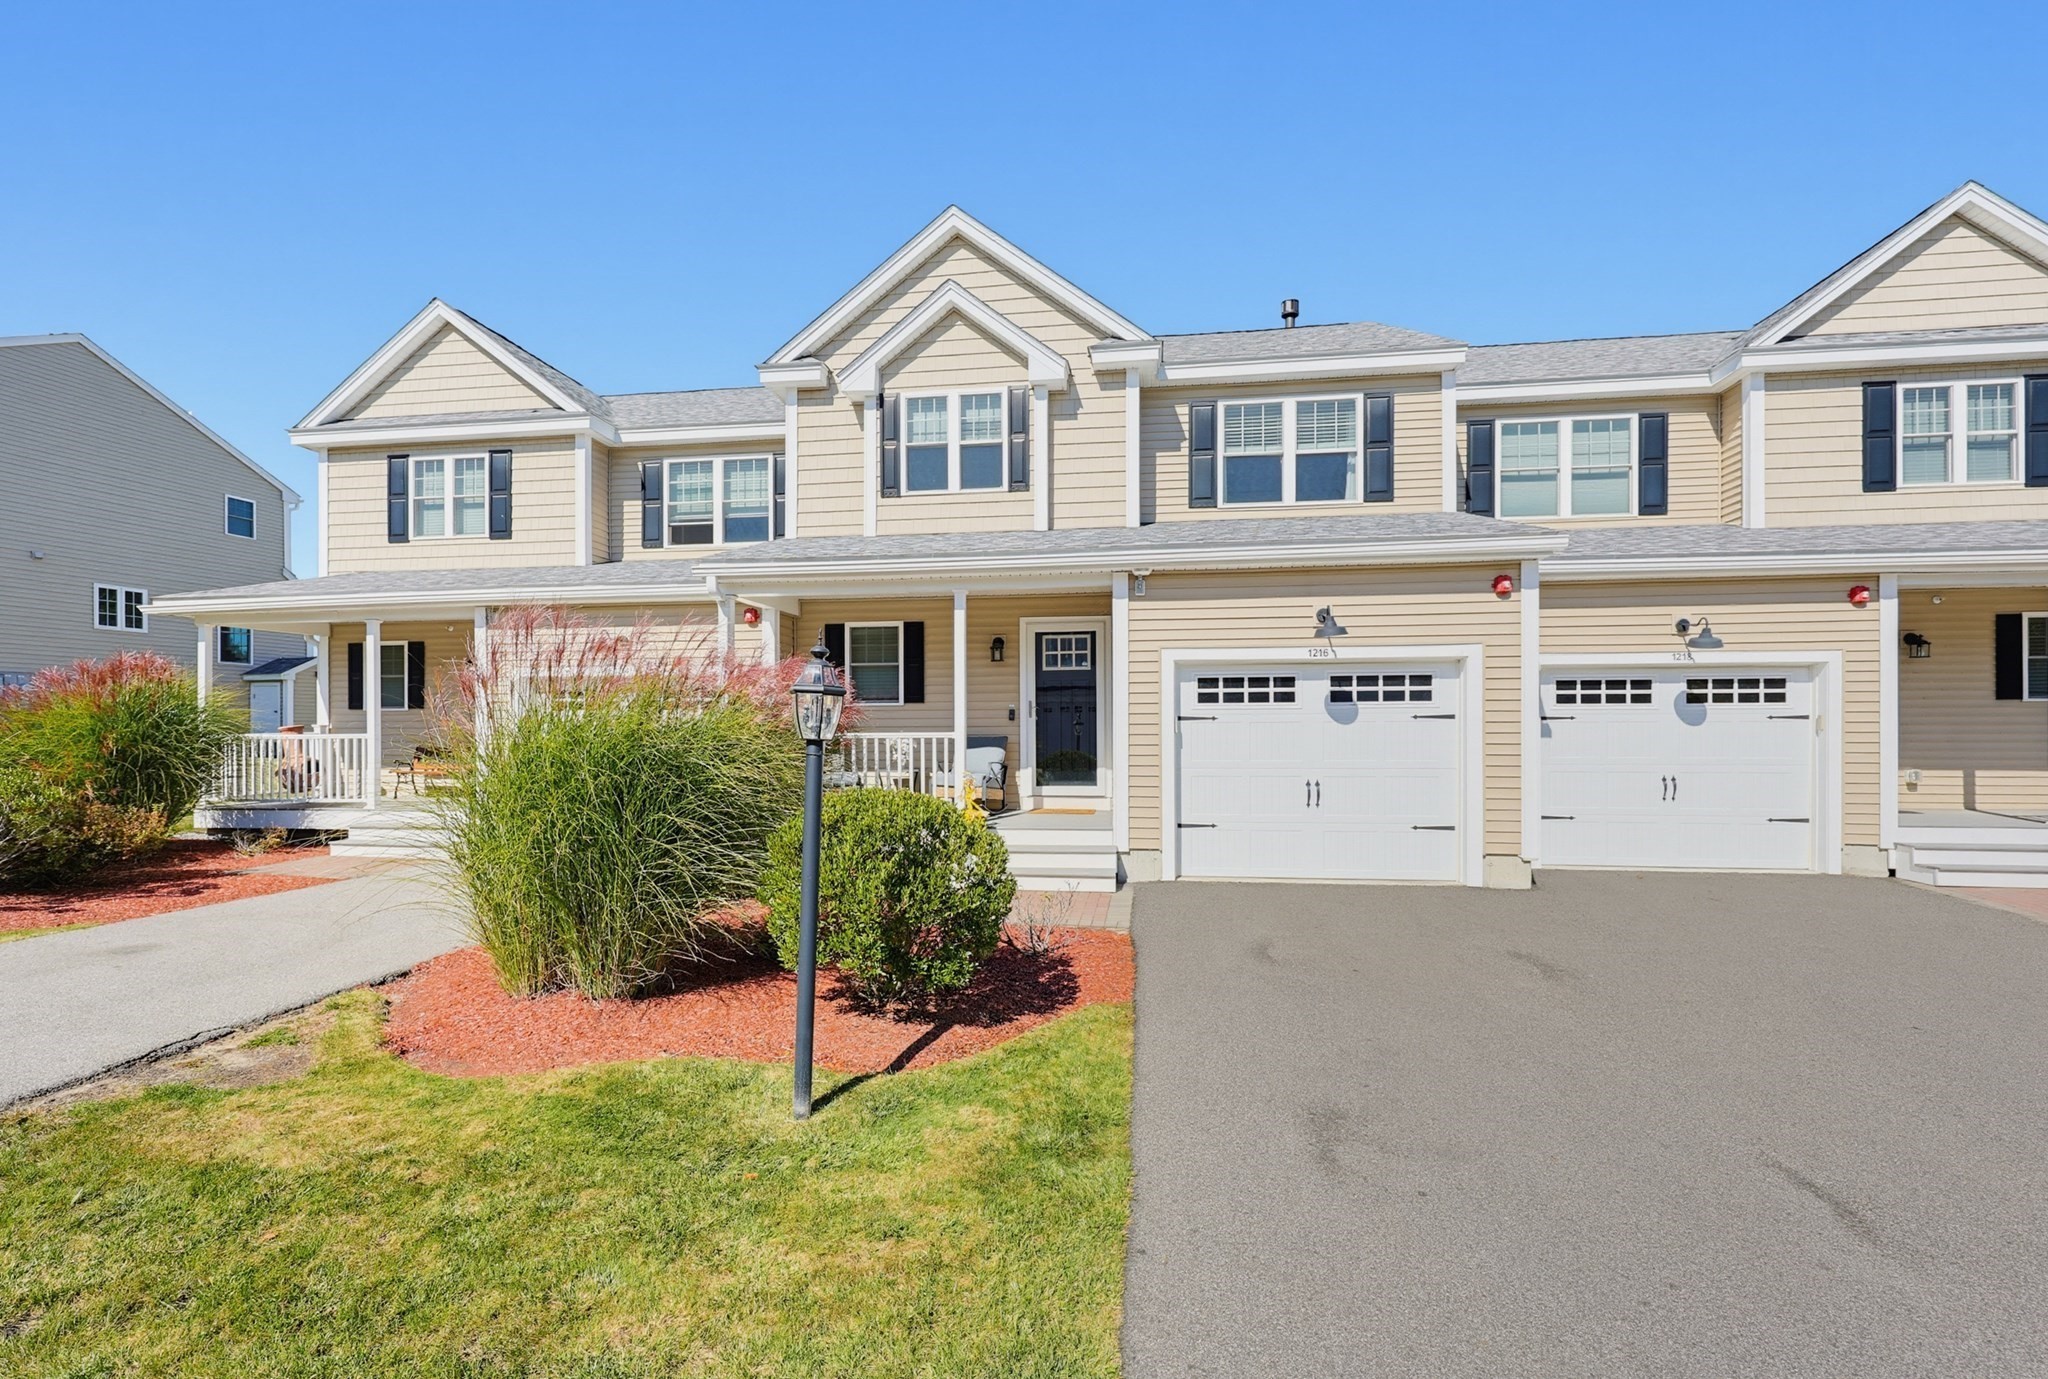
1216 Hazelwood Way # 0, Clinton MA 01510
$499,900
Estimated $3,569/month Calculator Condo
2 Bedrooms
Baths
1870
Total Parking: 3 (1 Garage)
Built in 2020
Your search is over! Welcome to this lovely townhome in a vibrant, welcoming community, offering three beautifully finished levels designed to accommodate today’s lifestyle. Whether you work from home, need extra space, or simply enjoy room to spread out, this home offers terrific flexibility. The main level features a spacious kitchen with dark cabinetry, granite countertops, and stainless-steel appliances, opening to a sun-filled dining area with direct access to the Trex deck. The inviting great room features a fireplace, creating the perfect gathering space. A convenient half bath and direct access to the attached one-car garage complete this level. Upstairs, the light-filled primary suite offers an oversized walk-in closet and a nicely appointed full bath. A second bedroom, additional full bath, and convenient laundry area round out the second floor. The wonderfully finished lower level provides even more living space, with a full walk-out to a charming patio overlooking beautiful plantings and a sense of privacy. The current owners use this versatile level as an additional family room, home office, and storage area. Hardwood floors throughout the first and second floors, with tile in the baths, add warmth and style. Don’t delay on this beauty—this could be the perfect place to call HOME FOR THE HOLIDAYS!
This home has been viewed 13 times
Last Checked: October 12th, 2026 at 5:58am (Source: MLS PIN #73587908)
Garage Parking
Air Conditioning
Lead Paint Free
General Information for 1216 Hazelwood Way # 0, Clinton MA 01510
Listing ID73587908
Property TypeCondominium
Price499900 ($267.33/SqFt)
Building Style2/3 Family
CityClinton
CountyWorcester
Neighborhood(s)
Total Parking3 (1 Garage)
Unit Level1
Levels in Unit2
Year Built2020
Year Built SourcePublic Records
Year Built DetailsActual
Building Construction Status
Zoningres
Unit Features for 1216 Hazelwood Way # 0, Clinton MA 01510
Approximate Living Area Total1870
Living Area Includes BasementNo
Rooms5
Bedrooms2
Primary En Suite BathroomYes
BasementFull
Cooling1, Split
LaundryArchway
Fireplaces
Outdoor Space
FlooringTile
Electric220 Volts
AppliancesRange
Condo Association Features for 1216 Hazelwood Way # 0, Clinton MA 01510
Complex NameThe Woodlands
Pet PolicyNot Allowed
Building ManagementDeveloper Advisory Board
Building Construction Status
Number of Units203
Year Built2020
Year Built DetailsActual
Year Built SourcePublic Records
WaterPublic
SewerPublic Sewer
Parking Features1
Building Amenities
Disclosures for 1216 Hazelwood Way # 0, Clinton MA 01510
Lead PaintNone
UFFI
Living Area Includes BasementNo
Living Area Disclosure
Building Area SourcePublic Records
Special Listing Conditions
ExclusionsAppliances
Compensation Based On
Documents AvailablePerc Test
Financial Information for 1216 Hazelwood Way # 0, Clinton MA 01510
Association Fee
Optional Fee0
Association Fee IncludesLandscaping
Optional Fee Includes
Association Fee FrequencyMonthly
Assessed Value$451,800
Real Estate Tax5864
Tax Year2026
Location Information for 1216 Hazelwood Way # 0, Clinton MA 01510
Neighborhood(s)
Area AmenitiesWalk/jog Trails
Contact Information for 1216 Hazelwood Way # 0, Clinton MA 01510
Agent
Name: Marilyn Green
Payment Calculator
, Interest
Property Taxes 488.67
Principal & Interest 3080.22
HOA Dues
Exclusive Listing Agent
RE/MAX Signature Properties
Marilyn Green
Office Phone