



Pending
95 Cathedral Drive, Attleboro MA 02703
$875,000
Estimated $6,106/month Calculator Single Family
4 Bedrooms
Baths
3739
Total Parking: 8 (2 Garage)
18,804 (0.43)
Built in 2001
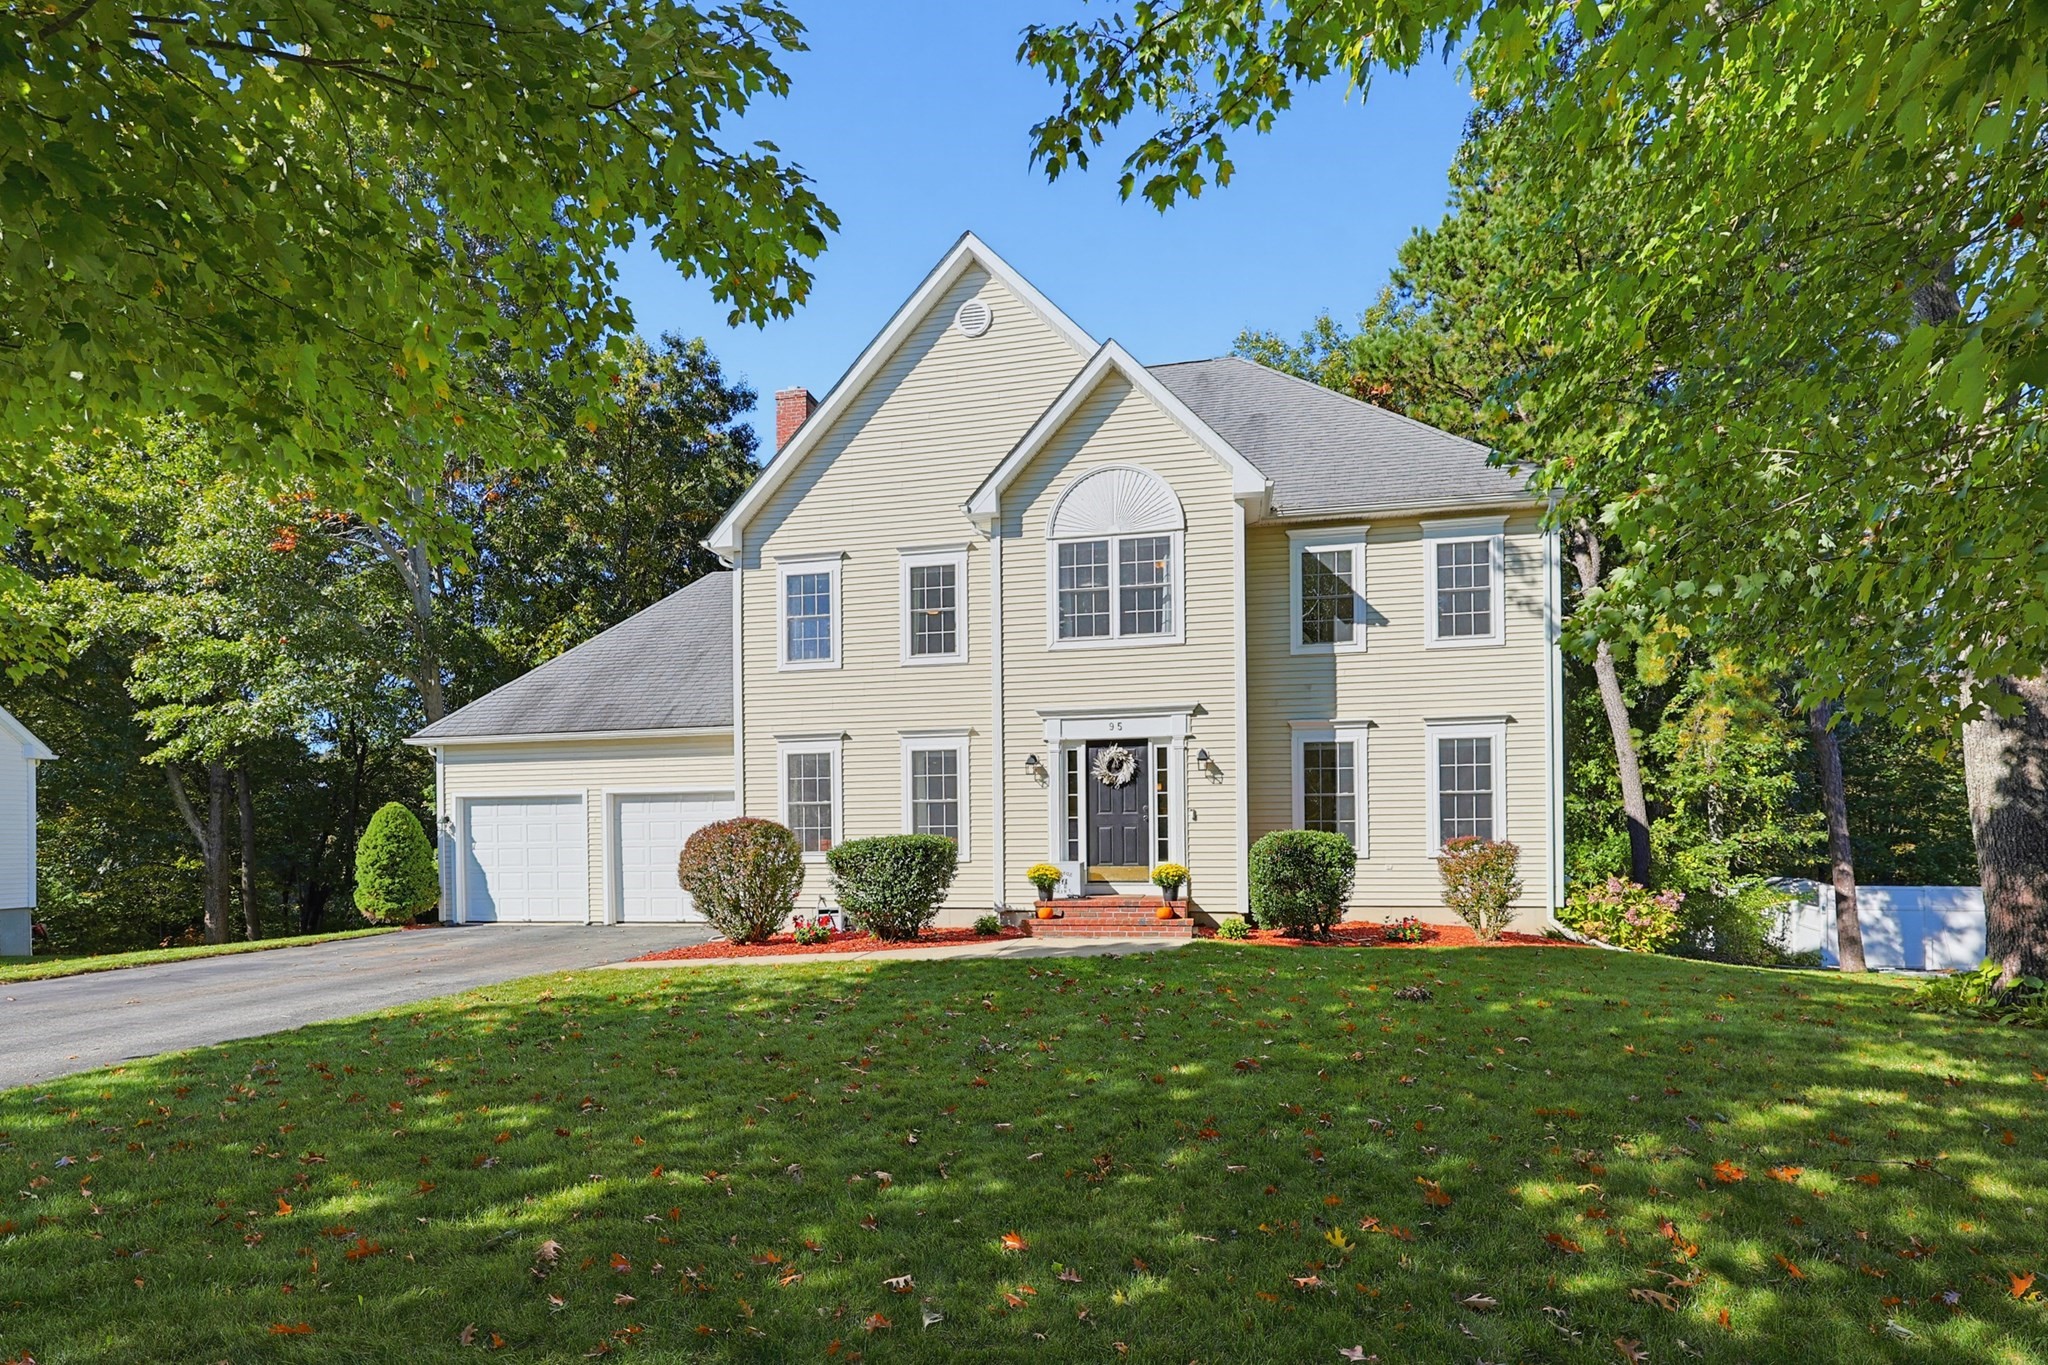
OFFERS DUE BY 12PM ON TUESDAY OCTOBER 13th. Welcome to Oak Ridge Estates, where a sidewalk-lined neighborhood, mature landscaping with irrigation, and a beautifully renovated interior come together to create a home designed for both everyday living and entertaining. In 2023 the home went under an extensive top-to-bottom interior transformation. The heart of the home is the stunning custom kitchen, thoughtfully designed with crisp white cabinetry, quartz countertops, stainless steel appliances, a large center island, dedicated coffee bar, pot filler, and an abundance of storage. The light and airy first floor provides plenty of room to gather, entertain, host the holidays, or settle in beside the wood-burning fireplace on a cold New England evening. Just off the kitchen, a spacious deck extends the living space outdoors and overlooks the backyard and mature surroundings. Upstairs, the impressive primary suite is a true retreat. The sun-drenched bedroom features TWO walk-in closets PLUS a separate sitting room—perfect for a home office, lounge, dressing room, or quiet escape. The beautifully renovated ensuite offers dual sinks, a large tiled shower, and dedicated makeup vanity. Three additional generously sized bedrooms, an updated main bath, and linen closet complete the second floor. Need even more space? The finished walkout lower level offers flexible additional living space, a workout area, storage, and direct backyard access. Additional highlights include a two-car garage and energy-efficient ducted electric heat pumps providing both heating and central cooling. Enjoy the convenience of Attleboro living with easy access to major highways, commuter rail service to Boston and Providence, shopping, dining, parks, recreation, and everyday amenities. Renovated, spacious, and move-in ready—this Oak Ridge Estates home offers room to gather, room to retreat, and room to grow. Call today for a private showing!
This home has been viewed 4 times
Last Checked: October 25th, 2026 at 4:28am (Source: MLS PIN #73587732)
Garage Parking
Green Features
Air Conditioning
Waterview
Lead Paint Free
General Information for 95 Cathedral Drive, Attleboro MA 02703
Listing ID73587732
Property TypeSingle Family / Detached
Price$875,000 ($234.02/SqFt)
StyleColonial
CityAttleboro
CountyBristol
Neighborhood(s)
Garage Parking2
ZoningSRC
Year Built2001
Year Built SourcePublic Records
Year Built DetailsActual,Renovated Since
Handicap Access / Features0
Interior Features for 95 Cathedral Drive, Attleboro MA 02703
Approximate Living Area Total3739
Living Area Includes BasementYes
Rooms8
Bedrooms4
Primary En Suite BathroomYes
BasementFull
Cooling1, Split
Fireplaces
AppliancesRange
FlooringTile
Electric220 Volts
Exterior Features for 95 Cathedral Drive, Attleboro MA 02703
Approximate Lot Size (Acres)0.43
Approximate Lot Size (Square Feet)18804
Total Parking8 (2 Garage)
Garage Parking2
WaterPublic
SewerPublic Sewer
Lot FeaturesGentle Sloping
Parking Features1
Exterior FeaturesPorch
Foundation Materials
Construction MaterialsFrame
Approximate Street Frontage101.00
Road Frontage Type
Patio & PorchCovered
Roof MaterialAsphalt/fiberglass Shingles
Utility Connections110 Volts
Water ViewsNo
Water Views Features
Waterfront0
Waterfront Features
Pool Features
Horse Permitted0
Horse Amenities
Disclosures for 95 Cathedral Drive, Attleboro MA 02703
Lead PaintNone
UFFI
Living Area Includes BasementYes
Living Area Disclosure
Building Area SourcePublic Records
Special Listing Conditions
ExclusionsAppliances
Compensation Based On
Financial Information for 95 Cathedral Drive, Attleboro MA 02703
Association Fee
Association Fee Frequency
Association Fee Includes
Real Estate Tax8574
Tax Year2026
Assessed Value$702,800
Location Information for 95 Cathedral Drive, Attleboro MA 02703
Elementary SchoolPeter Thacher Elementary
Middle SchoolRobert J Coelho Middle
High SchoolAttleboro High
Neighborhood(s)
Area AmenitiesWalk/jog Trails
Contact Information for 95 Cathedral Drive, Attleboro MA 02703
Agent
Name: Anthony McDonnell
Payment Calculator
, Interest
Property Taxes 714.5
Principal & Interest 5391.47
HOA Dues
Exclusive Listing Agent
Berkshire Hathaway HomeServices Evolution Properties
Anthony McDonnell
Office Phone